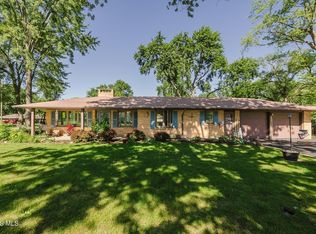
Welcome home to this spacious and well-maintained 4-bedroom, 2-bath home! The large front living room offers a warm and inviting atmosphere with a cozy gas insert fireplace, perfect for relaxing evenings at home. With two bedrooms and a full bath on each floor, the layout provides flexibility and convenience for a variety of living arrangements. The open kitchen features solid surface countertops, included appliances, and plenty of room to gather. A separate laundry room adds everyday functionality, while the additional utility sink located in the kitchen closet offers extra convenience. The fourth upstairs bedroom provides endless potential — whether you envision a primary suite, home office, playroom, or bonus living space. You'll appreciate the abundant storage found throughout the home, along with several important updates already completed for peace of mind. All windows were replaced between 2012-2016, and the roof and garage door were both replaced in 2022. Step outside and enjoy the charming strawberry patch tucked behind the shed — just in time for summer picking and outdoor enjoyment!
For sale
Price cut: $7K (6/5)
$317,900
700 Lincolnshire Ln, Findlay, OH 45840
4beds
2,170sqft
:
Get pre-qualified$2,088/mo
Single Family Residence
Built in 1955
0.28 Acres Lot
$-- Zestimate®
$146/sqft
$-- HOA
What's special
Outdoor enjoymentOpen kitchenWarm and inviting atmosphereSolid surface countertopsIncluded appliancesSeparate laundry roomCozy gas insert fireplace
- 77 days |
- 681 |
- 27 |
Zillow last checked:
Listing updated:
Listed by:
Chelsea Steinman 419-957-2964,
Key Realty
Source: NORIS,MLS#: 10007831
Facts & features
Interior
Bedrooms & bathrooms
- Bedrooms: 4
- Bathrooms: 2
- Full bathrooms: 2
Bedroom 2
- Level: Main
- Dimensions: 11 x 11
Bedroom 3
- Level: Upper
- Dimensions: 14 x 15
Bedroom 4
- Level: Upper
- Dimensions: 30 x 14
Other
- Level: Main
- Dimensions: 14 x 11
Breakfast room
- Level: Main
- Dimensions: 19 x 11
Den
- Level: Main
- Dimensions: 15 x 10
Dining room
- Level: Main
- Dimensions: 10 x 14
Kitchen
- Level: Main
- Dimensions: 15 x 12
Living room
- Level: Main
- Dimensions: 21 x 14
Utility room
- Level: Main
- Dimensions: 6 x 8
Heating
- Forced Air, Natural Gas
Cooling
- Attic Fan, Central Air
Appliances
- Laundry: Main Level
Features
- Eat-in Kitchen
- Flooring: Carpet, Vinyl
- Has basement: No
- Number of fireplaces: 1
- Fireplace features: Gas, Insert
- Common walls with other units/homes: No Common Walls
Interior area
- Total structure area: 2,170
- Total interior livable area: 2,170 sqft
Video & virtual tour
Property
Parking
- Total spaces: 2
- Parking features: Off Street, On Street, Attached Garage
- Garage spaces: 2
- Has uncovered spaces: Yes
Lot
- Size: 0.28 Acres
- Dimensions: 85X143
Details
- Parcel number: 560000192670
Construction
Type & style
- Home type: SingleFamily
- Property subtype: Single Family Residence
Materials
- Brick
- Foundation: Crawl Space
- Roof: Asphalt,Shingle
Condition
- New construction: No
- Year built: 1955
Utilities & green energy
- Sewer: Public Sewer
- Water: Public
- Utilities for property: Electricity Connected, Natural Gas Connected, Sewer Connected, Water Connected
Community & HOA
Community
- Subdivision: None
HOA
- Has HOA: No
Location
- Region: Findlay
Financial & listing details
- Price per square foot: $146/sqft
- Tax assessed value: $321,270
- Annual tax amount: $3,448
- Date on market: 5/15/2026
- Listing terms: Cash,Conventional,FHA,VA Loan
- Electric utility on property: Yes
Estimated market value
Not available
Estimated sales range
Not available
Not available
Price history
| Date | Event | Price |
|---|---|---|
| 6/5/2026 | Price change | $317,900-2.2%$146/sqft |
Source: NORIS #10007831 Report a problem | ||
| 5/15/2026 | Listed for sale | $324,900$150/sqft |
Source: NORIS #10007831 Report a problem | ||
Public tax history
| Year | Property taxes | Tax assessment |
|---|---|---|
| 2025 | $3,448 +12.2% | $112,450 +30% |
| 2024 | $3,073 -0.2% | $86,500 |
| 2023 | $3,078 +0.4% | $86,500 |
| 2022 | $3,067 +17.8% | $86,500 +35.2% |
| 2021 | $2,604 +0% | $63,980 |
| 2020 | $2,604 +2.1% | $63,980 |
| 2019 | $2,551 +6.2% | $63,980 +15.7% |
| 2018 | $2,402 +99.9% | $55,280 |
| 2017 | $1,202 -49.2% | $55,280 |
| 2016 | $2,368 +9.4% | $55,280 +11.7% |
| 2015 | $2,165 0% | $49,510 |
| 2014 | $2,165 -1.5% | $49,510 -0.8% |
| 2012 | $2,197 -8.2% | $49,900 -8.3% |
| 2011 | $2,392 0% | $54,410 |
| 2010 | $2,393 +4.3% | $54,410 -1.6% |
| 2009 | $2,293 +10% | $55,270 |
| 2008 | $2,084 +0.3% | $55,270 |
| 2007 | $2,077 +10.1% | $55,270 +5.1% |
| 2005 | $1,887 | $52,590 +10.8% |
| 2004 | -- | $47,480 |
Find assessor info on the county website
Monthly payment
Est. payment
Payment breakdown
Explore the cost of this home by adjusting the details. Changes won't be saved.Climate risks
Neighborhood: 45840
Nearby schools
GreatSchools rating
- 6/10Wilson Vance Elementary SchoolGrades: 3-5Distance: 0.3 mi
- 6/10Donnell Middle SchoolGrades: 6-8Distance: 2.3 mi
- 6/10Findlay High SchoolGrades: 9-12Distance: 2.4 mi
Schools provided by the listing agent
- Elementary: Whittier
- Middle: Donnell
- High: Findlay
Source: NORIS. This data may not be complete. We recommend contacting the local school district to confirm school assignments for this home.
- $274,0003 bd2 ba2k sqft708 Lincolnshire Ln, Findlay, OH 45840Off Market
- $294,5003 bd2 ba1.9k sqft630 Lincolnshire Ln, Findlay, OH 45840Off Market
- $232,6003 bd1 ba1.4k sqft701 Canterbury Dr, Findlay, OH 45840Off Market
- $237,0003 bd1 ba1.1k sqft714 Lincolnshire Ln, Findlay, OH 45840Off Market
- $353,1005 bd3 ba2k sqft707 Canterbury Dr, Findlay, OH 45840Off Market
- $267,8003 bd3 ba2.1k sqft701 Lincolnshire Ln, Findlay, OH 45840Sold
- $245,0003 bd2 ba1.5k sqft707 Lincolnshire Ln, Findlay, OH 45840Off Market
- $275,0003 bd3 ba1.8k sqft631 Canterbury Dr, Findlay, OH 45840Sold
A local agent can set up tours, give advice and negotiate with sellers.
A local lender can help you make sure your offer is ready when you are.
Similar homes
- $294,9004 bd2 ba1.9k sqft600 Woodworth Dr, Findlay, OH 45840For Sale
 MLS ID #10009601, Charity Ritzler, Key Realty. NORIS
 - $350,0003 bd3 ba2.1k sqft1626 Imperial Ln, Findlay, OH 45840For Sale
 MLS ID #10008921, James Geyer, ERA Geyer-Noakes Realty Group. NORIS
 - $289,9003 bd3 ba1.7k sqft1309 Glen Meadow Dr, Findlay, OH 45840For Sale
 MLS ID #10010809, Cory Corron, BHHS Koehler Realty. NORIS
 - $275,0003 bd2 ba2k sqft724 Londonderry Dr, Findlay, OH 45840For Sale
 MLS ID #10009938, Kristie Fox, BHHS Koehler Realty. NORIS
 - $369,9004 bd3 ba1.9k sqft533 Cranberry E, Findlay, OH 45840For Sale By Owner
- $269,0003 bd3 ba1.8k sqft601 Winterberry Dr, Findlay, OH 45840For SaleMLS ID #10008900, Ray Frankart, Howard Hanna. NORIS
- $319,9003 bd2 ba1.3k sqft1220 6th St, Findlay, OH 45840For SaleMLS ID #10010441, Shawn M Martien, The Property Collective. NORIS
- $349,9004 bd3 ba2.3k sqft1210 South St, Findlay, OH 45840For SaleMLS ID #10007663, Travis Farthing, The Danberry Co. NORIS
- $269,9004 bd2 ba1.8k sqft216 Edith Ave, Findlay, OH 45840For SaleMLS ID #10010755, Karen Brannan, Coldwell Banker Flag City. NORIS
- $249,9003 bd2 ba1.3k sqft1636 Queenswood Dr, Findlay, OH 45840For SaleMLS ID #10009520, Monica Metzger, BHHS Koehler Realty. NORIS
- $--6 bd3 ba2.8k sqft3337 Ridgeview Dr, Findlay, OH 45840AuctionAuction.com 2
- $250,0003 bd2 ba1.7k sqft430 Fairway Rd, Findlay, OH 45840For SaleMLS ID #10009340, Della Lambert, Realistar. NORIS
- $315,0004 bd2 ba1.9k sqft434 Nevada Ln, Findlay, OH 45840For Sale By Owner
- $324,9003 bd2 ba1.4k sqft325 Greenlawn Ave, Findlay, OH 45840For SaleMLS ID #10010561, Blaine Wells, The Property Collective. NORIS
- $285,0003 bd2 ba1.7k sqft2505 Oakmont Dr, Findlay, OH 45840For SaleMLS ID #10010397, William Hanna, RE/MAX Unlimited Results Rlty. NORIS
- $414,9004 bd3 ba2.6k sqft2017 Stonecliff Dr, Findlay, OH 45840For SaleMLS ID #10011093, Debra Cole, RE/MAX Unlimited Results Rlty. NORIS
- $410,0003 bd3 ba2.1k sqft1911 Stonehedge Dr, Findlay, OH 45840For SaleMLS ID #11909013, Sheila Gregg, Ned F. Gregg Realty, Inc.. My State MLS
- $280,0003 bd2 ba1.8k sqft100 Northcliff Dr, Findlay, OH 45840For SaleMLS ID #10010227, Delilah A Volsch, BHHS Koehler Realty. NORIS
- $339,0003 bd2 ba2k sqft11955 State Route 37, Findlay, OH 45840For SaleMLS ID #10008784, Delilah A Volsch, BHHS Koehler Realty. NORIS
- $289,9003 bd2 ba1.5k sqft680 Colt Dr, Findlay, OH 45840For SaleMLS ID #10009711, Grace Mangas, New Concept Realty LTD. NORIS
