Welcome to 216 Edith Ave where there is room for everyone and everything! There is an abundance of storage on all levels. Each floor offers a living space, 2 bedrooms and full bath. Second floor bedrooms connect to each other through a large attic/closet area. Make memorable meals with the new kitchen appliances to share with loved ones in the spacious dining room. Or enjoy entertaining in the private park like setting in your own back yard. This home is truly a must see! Seller has installed a whole home Halo air purification system.
For sale
Price cut: $5K (9/8)
$259,900
216 Edith Ave, Findlay, OH 45840
4beds
1,863sqft
Single Family Residence
Built in 1951
0.37 Acres Lot
$-- Zestimate®
$140/sqft
$-- HOA
What's special
Spacious dining roomNew kitchen appliances
- 77 days
- 772
- 57
Zillow last checked:
Listing updated:
Listed by:
Karen Brannan 419-306-6427,
Coldwell Banker Flag City
Source: NORIS,MLS#: 10010755
Facts & features
Interior
Bedrooms & bathrooms
- Bedrooms: 4
- Bathrooms: 2
- Full bathrooms: 2
Bedroom 2
- Description: Hardwood
- Level: Main
- Dimensions: 15 x 11
Bedroom 3
- Description: Hardwood
- Level: Upper
- Dimensions: 14 x 14
Bedroom 4
- Description: Hardwood
- Level: Upper
- Dimensions: 15 x 14
Other
- Description: Hardwood
- Level: Main
- Dimensions: 14 x 12
Bonus room
- Description: Family Room - Carpet
- Level: Upper
- Dimensions: 21 x 11
Dining room
- Description: Carpet
- Level: Main
- Dimensions: 15 x 15
Other
- Level: Main
- Dimensions: 12 x 5
Kitchen
- Description: Laminate
- Level: Main
- Dimensions: 15 x 10
Living room
- Description: Carpet
- Level: Main
- Dimensions: 20 x 12
Other
- Description: Breezeway
- Level: Main
- Dimensions: 11 x 9
Heating
- Forced Air, Natural Gas
Cooling
- Central Air
Appliances
- Included: Microwave, Water Heater, Dryer, Gas Range, Refrigerator, Washer
- Laundry: In Basement
Features
- Entrance Foyer, Storage, Other
- Flooring: Carpet, Laminate, Linoleum
- Windows: Window Treatments
- Basement: Full,Sump Pump,Unfinished
- Has fireplace: No
- Common walls with other units/homes: No Common Walls
Interior area
- Total structure area: 1,863
- Total interior livable area: 1,863 sqft
Video & virtual tour
Property
Parking
- Total spaces: 2
- Parking features: Asphalt, Additional Parking, Attached Garage, Driveway, Garage Door Opener
- Garage spaces: 2
- Has uncovered spaces: Yes
Features
- Patio & porch: Screened Porch, Rear Patio, Covered Porch, Front Porch
- Exterior features: Private Yard
Lot
- Size: 0.37 Acres
- Dimensions: 120X133
- Features: Landscaped
Details
- Parcel number: 580000233350
Construction
Type & style
- Home type: SingleFamily
- Architectural style: Cape Cod
- Property subtype: Single Family Residence
Materials
- Aluminum Siding, Vinyl Siding
- Foundation: Block
- Roof: Shingle
Condition
- New construction: No
- Year built: 1951
Utilities & green energy
- Electric: 150 Amp Service
- Sewer: Public Sewer
- Water: Public
- Utilities for property: Cable Connected, Electricity Connected, Natural Gas Connected, Sewer Connected, Water Connected
Community & HOA
Community
- Security: Security System, Smoke Detector(s)
- Subdivision: None
HOA
- Has HOA: No
Location
- Region: Findlay
Financial & listing details
- Price per square foot: $140/sqft
- Tax assessed value: $198,800
- Annual tax amount: $2,189
- Date on market: 7/20/2026
- Listing terms: Cash,Conventional
- Electric utility on property: Yes
- Road surface type: Concrete
Estimated market value
Not available
Estimated sales range
Not available
Not available
Price history
| Date | Event | Price |
|---|---|---|
| 9/8/2026 | Price change | $259,900-1.9%$140/sqft |
Source:  WCAR OH #310900 Report a problem WCAR OH #310900 Report a problem | ||
| 8/1/2026 | Price change | $264,900-1.9%$142/sqft |
Source: WCAR OH #310900 Report a problem | ||
| 7/27/2026 | Price change | $269,900-3.6%$145/sqft |
Source: WCAR OH #310900 Report a problem | ||
| 7/20/2026 | Listed for sale | $279,900$150/sqft |
Source: NORIS #10010755 Report a problem | ||
Public tax history
| Year | Property taxes | Tax assessment |
|---|---|---|
| 2025 | $2,189 +2.8% | $69,580 +19.1% |
| 2024 | $2,129 -0.2% | $58,400 |
| 2023 | $2,132 +3% | $58,400 |
| 2022 | $2,071 +10.3% | $58,400 +26.6% |
| 2021 | $1,878 +0% | $46,120 |
| 2020 | $1,877 -5.1% | $46,120 |
| 2019 | $1,978 +11.3% | $46,120 +20.3% |
| 2018 | $1,777 +176.2% | $38,340 |
| 2017 | $644 -49.6% | $38,340 |
| 2016 | $1,276 -8.8% | $38,340 -5.9% |
| 2015 | $1,400 0% | $40,760 |
| 2014 | $1,400 -0.7% | $40,760 |
| 2012 | $1,411 +0.2% | $40,760 |
| 2011 | $1,408 0% | $40,760 |
| 2010 | $1,408 +3.2% | $40,760 -2.1% |
| 2009 | $1,365 +10% | $41,630 |
| 2008 | $1,240 +0.3% | $41,630 |
| 2007 | $1,236 -13.6% | $41,630 +4.4% |
| 2005 | $1,431 | $39,870 -3.4% |
| 2004 | -- | $41,290 |
Find assessor info on the county website
Monthly payment
Est. payment
Payment breakdown
Explore the cost of this home by adjusting the details. Changes won't be saved.Climate risks
Neighborhood: 45840
Nearby schools
Schools provided by the listing agent
- Elementary: Northview
- Middle: Glenwood
- High: Findlay
Source: NORIS. This data may not be complete. We recommend contacting the local school district to confirm school assignments for this home.
Similar homes
- $260,0003 bd2 ba1.4k sqft1001 W Bigelow Ave, Findlay, OH 45840For Sale
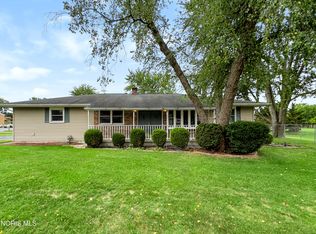 MLS ID #10013963, Tyler Tresize, Blacktree Realty LLC. NORIS
 - $279,9003 bd2 ba1.5k sqft2824 Northgate Blvd, Findlay, OH 45840For Sale
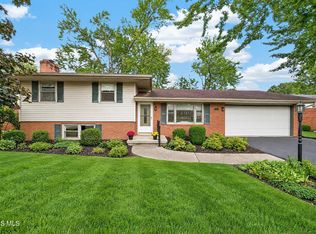 MLS ID #10014177, Scott A Keller, Key Realty, LTD. NORIS
 - $256,5004 bd2 ba1.7k sqft2629 Greenacre Dr, Findlay, OH 45840For Sale
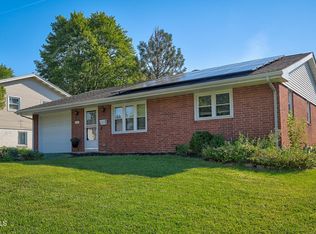 MLS ID #10013014, Karen Brannan, Coldwell Banker Flag City. NORIS
 - $--3 bd1 ba1.6k sqft133 E Yates Ave, Findlay, OH 45840AuctionAuction.com 2
