Welcome to peaceful country living in the desirable Spring Lake Subdivision. This well-maintained brick ranch offers 3 bedrooms, 2.5 baths, and a spacious functional layout. The eat-in kitchen features a peninsula with seating for barstools and opens seamlessly to the inviting family room, complete with a cozy fireplace and sliding doors leading to a screened-in sunroom overlooking the expansive backyard. A generous front living room provides flexible space for formal living and is large enough to accommodate a dining area if desired. Enjoy the convenience of Findlay City water and sewer while taking advantage of the property's quiet rural setting. Situated on a large lot with the potential to be split, this property offers endless possibilities. With rear access from Township Road 80, there's an excellent opportunity to build a utility building, workshop, or additional garage at the back of the property. Residents also enjoy recreational access to Spring Lake, making this an exceptional opportunity to enjoy both peaceful living and outdoor activities.
For sale
$275,000
517 Kirk Dr, Findlay, OH 45840
3beds
1,818sqft
Single Family Residence
Built in 1968
0.51 Acres Lot
$265,600 Zestimate®
$151/sqft
$-- HOA
What's special
Well-maintained brick ranchInviting family roomLarge lotCozy fireplaceEat-in kitchenSpacious functional layout
- 6 days |
- 776 |
- 22 |
Likely to sell faster than
Zillow last checked:
Listing updated:
Listed by:
James Geyer 419-722-8327,
ERA Geyer-Noakes Realty Group
Source: NORIS,MLS#: 10010572
Facts & features
Interior
Bedrooms & bathrooms
- Bedrooms: 3
- Bathrooms: 3
- Full bathrooms: 2
- 1/2 bathrooms: 1
Bedroom 2
- Level: Main
- Dimensions: 14 x 11
Bedroom 3
- Level: Main
- Dimensions: 14 x 11
Other
- Description: Bathroom attached
- Level: Main
- Dimensions: 13 x 11
Family room
- Description: Open to the kitchen
- Features: Fireplace
- Level: Main
- Dimensions: 15 x 15
Kitchen
- Description: Open to Family Room.
- Level: Main
- Dimensions: 15 x 11
Laundry
- Level: Main
- Dimensions: 9 x 5
Living room
- Level: Main
- Dimensions: 22 x 13
Sun room
- Description: Screen in Sun Room
- Level: Main
- Dimensions: 15 x 10
Heating
- Central, Forced Air, Natural Gas
Cooling
- Central Air, Electric
Appliances
- Included: Dishwasher, Microwave, Water Heater, Disposal, Dryer, Electric Cooktop, Refrigerator, Wall Oven, Washer
- Laundry: Accessible Utilities or Laundry, Electric Dryer Hookup, Main Level, Washer Hookup
Features
- Breakfast Bar, Eat-in Kitchen, Entrance Foyer, Primary Bathroom
- Flooring: Carpet, Vinyl
- Doors: Storm Door(s)
- Has basement: No
- Number of fireplaces: 1
- Fireplace features: Family Room, Wood Burning
- Common walls with other units/homes: No Common Walls
Interior area
- Total structure area: 1,818
- Total interior livable area: 1,818 sqft
Video & virtual tour
Property
Parking
- Total spaces: 11
- Parking features: Asphalt, On Street, Paved, Attached Garage, Driveway, Garage Door Opener, Kitchen Level
- Garage spaces: 2
- Has uncovered spaces: Yes
Features
- Levels: One
- Patio & porch: Screened Porch
- Waterfront features: Pond
Lot
- Size: 0.51 Acres
- Dimensions: 90X248
- Features: Landscaped, Level, Split Possible
Details
- Additional structures: Shed(s)
- Parcel number: 600000297270
- Zoning: R-1
Construction
Type & style
- Home type: SingleFamily
- Architectural style: Ranch
- Property subtype: Single Family Residence
Materials
- Brick
- Foundation: Block, Crawl Space
- Roof: Asphalt,Shingle
Condition
- New construction: No
- Year built: 1968
Utilities & green energy
- Sewer: Public Sewer
- Water: Public
- Utilities for property: Cable Available, Electricity Available, Electricity Connected, Natural Gas Available, Natural Gas Connected, Sewer Available, Sewer Connected, Water Available, Water Connected
Community & HOA
Community
- Subdivision: Spring Lake
HOA
- Has HOA: Yes
- Amenities included: Other
Location
- Region: Findlay
Financial & listing details
- Price per square foot: $151/sqft
- Tax assessed value: $194,600
- Annual tax amount: $1,777
- Date on market: 7/16/2026
- Listing terms: Cash,Conventional,FHA,VA Loan
- Electric utility on property: Yes
- Road surface type: Asphalt
Estimated market value
$265,600
$252,000 - $279,000
$2,092/mo
Price history
| Date | Event | Price |
|---|---|---|
| 7/16/2026 | Listed for sale | $275,000$151/sqft |
Source: NORIS #10010572 Report a problem | ||
Public tax history
| Year | Property taxes | Tax assessment |
|---|---|---|
| 2025 | $1,777 -0.9% | $68,110 +13% |
| 2024 | $1,793 -1.4% | $60,280 |
| 2023 | $1,818 -0.5% | $60,280 |
| 2022 | $1,827 +15.9% | $60,280 +27% |
| 2021 | $1,576 +0% | $47,470 |
| 2020 | $1,576 +1.5% | $47,470 |
| 2019 | $1,552 +9.6% | $47,470 +15% |
| 2018 | $1,416 +0.1% | $41,280 |
| 2017 | $1,414 +1% | $41,280 |
| 2016 | $1,401 -7.3% | $41,280 -4.7% |
| 2015 | $1,512 -0.6% | $43,320 |
| 2014 | $1,520 -0.3% | $43,320 |
| 2012 | $1,525 +0.3% | $43,320 |
| 2011 | $1,520 -4.8% | $43,320 -3.9% |
| 2010 | $1,597 +1.8% | $45,070 -3.2% |
| 2009 | $1,569 +10% | $46,570 |
| 2008 | $1,426 +0.3% | $46,570 |
| 2007 | $1,421 -8.5% | $46,570 +7.6% |
| 2005 | $1,552 | $43,270 +16.9% |
| 2004 | -- | $37,010 |
Find assessor info on the county website
Monthly payment
Est. payment
Payment breakdown
Explore the cost of this home by adjusting the details. Changes won't be saved.Climate risks
Neighborhood: 45840
Nearby schools
GreatSchools rating
- 6/10Chamberlin Hill Elementary SchoolGrades: 3-5Distance: 1.3 mi
- 6/10Donnell Middle SchoolGrades: 6-8Distance: 2.3 mi
- 6/10Findlay High SchoolGrades: 9-12Distance: 4.3 mi
Schools provided by the listing agent
- Elementary: Jefferson
- Middle: Donnell
- High: Findlay
Source: NORIS. This data may not be complete. We recommend contacting the local school district to confirm school assignments for this home.
- $140,7003 bd2 ba1.8k sqft609 Kirk Dr, Findlay, OH 45840Off Market
- $287,5003 bd2 ba1.8k sqft609 Kirk Dr, Findlay, OH 45840Off Market
- $250,5003 bd2 ba1.5k sqft513 Kirk Dr, Findlay, OH 45840Off Market
- $205,8003 bd3 ba1.5k sqft512 Township Road 80, Findlay, OH 45840Off Market
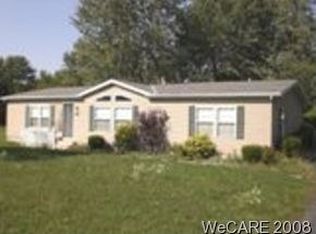
- $3,510-- bd-- ba-- sqftTownship Road 80, Findlay, OH 45840Off Market
- $3,290-- bd-- ba-- sqftTownship Road 80, Findlay, OH 45840Off Market
- $19,870-- bd-- ba-- sqftTownship Road 80 Rd, Findlay, OH 45840Off Market
- $21,630-- bd-- ba-- sqftTownship Road 80, Findlay, OH 45840Off Market
A local agent can set up tours, give advice and negotiate with sellers.
A local lender can help you make sure your offer is ready when you are.
Similar homes
- $275,0003 bd2 ba2.1k sqft943 Breezewood Ct, Findlay, OH 45840For Sale
 MLS ID #10010591, Kristie Fox, BHHS Koehler Realty. NORIS
 - $299,9003 bd2 ba1.7k sqft2505 Oakmont Dr, Findlay, OH 45840For Sale
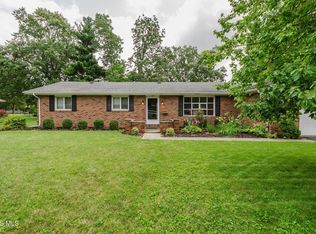 MLS ID #10010397, William Hanna, RE/MAX Unlimited Results Rlty. NORIS
 - $279,9004 bd2 ba1.8k sqft216 Edith Ave, Findlay, OH 45840For Sale
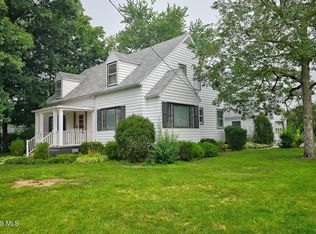 MLS ID #10010755, Karen Brannan, Coldwell Banker Flag City. NORIS
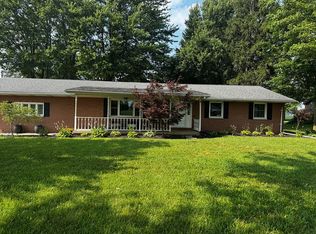
 - $309,9003 bd2 ba1.8k sqft6480 Township Road 83, Findlay, OH 45840For Sale By Owner
- $274,9004 bd2 ba2k sqft527 Sheffield Dr, Findlay, OH 45840For SaleMLS ID #10010657, Walker Keller, Key Realty. NORIS
- $242,5003 bd2 ba1.4k sqft324 W Yates Ave, Findlay, OH 45840For SaleMLS ID #10010453, Carol Osborne, BHHS Koehler Realty. NORIS
- $265,0003 bd2 ba1.7k sqft317 Mohican Rd, Findlay, OH 45840For SaleMLS ID #20262493, Marcia L. Shockley, Century 21 Bolte Real Estate. Firelands MLS
- $249,9003 bd2 ba1.7k sqft932 S West St, Findlay, OH 45840For SaleMLS ID #10010560, Nicole Keuneke, Key Realty, LTD. NORIS
- $299,0003 bd2 ba1.4k sqft843 Tarra Oaks Dr, Findlay, OH 45840For SaleMLS ID #10010558, Colleen Robinson, Key Realty. NORIS
- $219,9003 bd3 ba1.1k sqft1720 Washington Ave, Findlay, OH 45840For SaleMLS ID #10010792, Nicholas Moody, The Property Collective. NORIS
- $265,0003 bd2 ba1.7k sqft300 Mohican Rd, Findlay, OH 45840For SaleMLS ID #10008695, Matthew Walter, Walter Real Estate & Auctionee. NORIS
- $269,0003 bd3 ba1.8k sqft601 Winterberry Dr, Findlay, OH 45840For SaleMLS ID #10008900, Ray Frankart, Howard Hanna. NORIS
- $275,0003 bd2 ba2k sqft724 Londonderry Dr, Findlay, OH 45840For SaleMLS ID #10009938, Kristie Fox, BHHS Koehler Realty. NORIS
- $289,9003 bd2 ba1.8k sqft100 Northcliff Dr, Findlay, OH 45840For SaleMLS ID #10010227, Delilah A Volsch, BHHS Koehler Realty. NORIS
- $324,9003 bd2 ba1.4k sqft325 Greenlawn Ave, Findlay, OH 45840For SaleMLS ID #10010561, Blaine Wells, The Property Collective. NORIS
- $294,9004 bd2 ba1.9k sqft600 Woodworth Dr, Findlay, OH 45840For SaleMLS ID #10009601, Charity Ritzler, Key Realty. NORIS
- $264,9003 bd2 ba1.3k sqft1229 Leiser Ave, Findlay, OH 45840For SaleMLS ID #10009779, Nicole Keuneke, Key Realty, LTD. NORIS
- $249,9003 bd2 ba1.6k sqft923 Washington Ave, Findlay, OH 45840For SaleMLS ID #10010019, Debra Cole, RE/MAX Unlimited Results Rlty. NORIS
- $250,0003 bd2 ba1.7k sqft430 Fairway Rd, Findlay, OH 45840For SaleMLS ID #10009340, Della Lambert, Realistar. NORIS
- $349,9003 bd2 ba1.3k sqft1220 6th St, Findlay, OH 45840For SaleMLS ID #10010441, Shawn M Martien, The Property Collective. NORIS
