*Seller is offering a $10,000 rebate to have the exterior repainted per professional estimate. Charming Southend home-timeless character, beautifully restored! Step into the warmth and charm of this beautifully updated home where classic character meets inviting living spaces. Thoughtfully restored to preserve the home's original integrity, this property offers a unique blend of timeless appeal and modern convenience. Home offers two inviting living spaces including a front living room and a cozy family room with fireplace. Spacious dining room with plenty of room for entertaining. Cozy kitchen featuring a new dishwasher and new newer luxury vinyl tile flooring. Nice front porch perfect for morning coffee or evening relaxation. Generous sized primary suite with walk-in closet and access to upper roof balcony. Three additional bedrooms share a full bath. One car garage plus a nice shed out back for storage or lawn equipment. *Investment opportunity as well. This home has operated as an Airbnb since it's purchase with a strong rental history. Professionally decorated and full of personality, it offers potential short-term rental use or a wonderful place to call home. Furniture may be purchased separately. If you're looking for a home that feels warm, welcoming and full of character, this gem is one you won't want to miss!
For sale
Price cut: $10K (11/18)
$249,900
1124 S West St, Findlay, OH 45840
4beds
2,124sqft
Single Family Residence
Built in 1910
2,178 Square Feet Lot
$244,700 Zestimate®
$118/sqft
$-- HOA
What's special
Classic characterBeautifully updated homeInviting living spacesOne car garageTwo inviting living spacesNew dishwasherCozy kitchen
- 36 days
- 668
- 61
Zillow last checked:
Listing updated:
Listed by:
Cheryl Sterling 419-722-8991,
The Property Collective
Source: NORIS,MLS#: 10014731
Facts & features
Interior
Bedrooms & bathrooms
- Bedrooms: 4
- Bathrooms: 2
- Full bathrooms: 1
- 1/2 bathrooms: 1
Bedroom 2
- Level: Upper
- Dimensions: 12 x 11
Bedroom 3
- Level: Upper
- Dimensions: 10 x 13
Bedroom 4
- Level: Upper
- Dimensions: 10 x 12
Other
- Level: Upper
- Dimensions: 20 x 17
Dining room
- Level: Main
- Dimensions: 12 x 14
Other
- Level: Main
- Dimensions: 8 x 10
Family room
- Level: Main
- Dimensions: 12 x 23
Kitchen
- Level: Main
- Dimensions: 12 x 11
Living room
- Level: Main
- Dimensions: 20 x 17
Heating
- Forced Air, Natural Gas
Cooling
- Ceiling Fan(s), Central Air
Appliances
- Included: Dishwasher, Disposal, Electric Range, Refrigerator
- Laundry: Electric Dryer Hookup, In Basement, Washer Hookup
Features
- Ceiling Fan(s), Entrance Foyer, Walk-In Closet(s)
- Flooring: Carpet, Luxury Vinyl, Vinyl, Hardwood
- Doors: French Doors
- Has basement: Yes
- Number of fireplaces: 1
- Fireplace features: Family Room
- Common walls with other units/homes: No Common Walls
Interior area
- Total structure area: 2,124
- Total interior livable area: 2,124 sqft
Video & virtual tour
Property
Parking
- Total spaces: 1
- Parking features: Asphalt, Attached Garage, Driveway
- Garage spaces: 1
- Has uncovered spaces: Yes
Features
- Patio & porch: Covered Porch, Front Porch
Lot
- Size: 2,178 Square Feet
- Dimensions: 50 x 40
- Features: Landscaped
Details
- Additional structures: Shed(s)
- Parcel number: 560000173540
Construction
Type & style
- Home type: SingleFamily
- Architectural style: Traditional
- Property subtype: Single Family Residence
Materials
- Wood Siding
- Foundation: Block, Other
- Roof: Asphalt,Shingle,Other
Condition
- New construction: No
- Year built: 1910
Utilities & green energy
- Electric: 100 Amp Service
- Sewer: Public Sewer
- Water: Public
- Utilities for property: Cable Available, Electricity Connected, Natural Gas Connected, Sewer Connected, Water Connected
Community & HOA
Community
- Subdivision: None
HOA
- Has HOA: No
Location
- Region: Findlay
Financial & listing details
- Price per square foot: $118/sqft
- Tax assessed value: $190,500
- Annual tax amount: $2,098
- Date on market: 10/14/2026
- Listing terms: Cash,Conventional
- Electric utility on property: Yes
- Road surface type: Asphalt
Estimated market value
$244,700
$232,000 - $257,000
$1,809/mo
Price history
| Date | Event | Price |
|---|---|---|
| 11/18/2026 | Price change | $249,900-3.8%$118/sqft |
Source: NORIS #10014731 Report a problem | ||
| 10/14/2026 | Listed for sale | $259,900+23.8%$122/sqft |
Source: NORIS #10014731 Report a problem | ||
| 12/2/2023 | Pending sale | $209,900+12.8%$99/sqft |
Source: NORIS #6108394 Report a problem | ||
| 12/1/2023 | Sold | $186,000-11.4%$88/sqft |
Source: NORIS #6108394 Report a problem | ||
| 11/2/2023 | Contingent | $209,900$99/sqft |
Source: NORIS #6108394 Report a problem | ||
| 10/27/2023 | Listed for sale | $209,900$99/sqft |
Source: NORIS #6108394 Report a problem | ||
Public tax history
| Year | Property taxes | Tax assessment |
|---|---|---|
| 2025 | $2,098 +9.6% | $66,680 +27% |
| 2024 | $1,914 +2.5% | $52,510 |
| 2023 | $1,868 +20.4% | $52,510 |
| 2022 | $1,551 +13.2% | $52,510 +23.8% |
| 2021 | $1,370 +0% | $42,420 |
| 2020 | $1,370 +2.1% | $42,420 |
| 2019 | $1,343 +9.6% | $42,420 +15% |
| 2018 | $1,225 +100.2% | $36,900 |
| 2017 | $612 -49.6% | $36,900 |
| 2016 | $1,215 +78.5% | $36,900 +51.8% |
| 2015 | $680 0% | $24,310 |
| 2014 | $680 -1.2% | $24,310 |
| 2012 | $688 +0.6% | $24,310 |
| 2011 | $684 0% | $24,310 |
| 2010 | $684 | $24,310 |
| 2009 | -- | -- |
Find assessor info on the county website
Monthly payment
Est. payment
Payment breakdown
Explore the cost of this home by adjusting the details. Changes won't be saved.Climate risks
Neighborhood: 45840
Nearby schools
Schools provided by the listing agent
- Elementary: Jefferson
- Middle: Donnell
- High: Findlay
Source: NORIS. This data may not be complete. We recommend contacting the local school district to confirm school assignments for this home.


Similar homes
- $235,0004 bd2 ba1.8k sqft904 W Sandusky St, Findlay, OH 45840For Sale
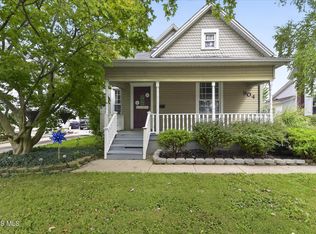 MLS ID #10013931, Matthew Robert Watson, RE/MAX Preferred Associates. NORIS
- $239,5004 bd2 ba1.7k sqft205 W Bigelow Ave, Findlay, OH 45840For Sale
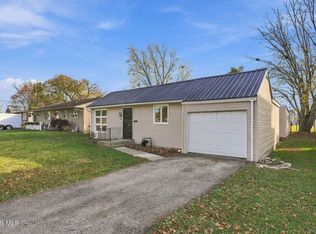 MLS ID #10015802, Shawn M Martien, The Property Collective. NORIS
- $240,0004 bd2 ba1.4k sqft130 Clifton Ave, Findlay, OH 45840For Sale
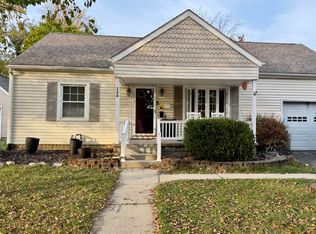 MLS ID #10015853, Scott Estep, The Danberry Co. NORIS
- $285,0003 bd2 ba1.6k sqft200 Hillshafer Dr, Findlay, OH 45840For Sale
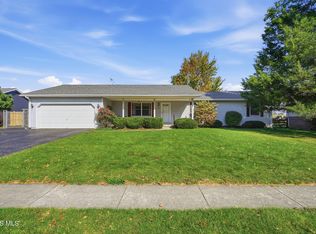 MLS ID #10016041, Richard Tesnow, The Property Collective. NORIS
