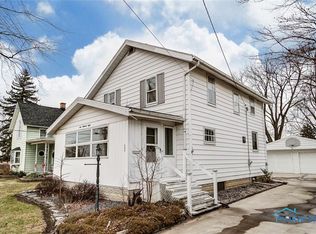
Welcome To 904 West Sandusky Street In Findlay! This Beautifully Maintained Four-Bedroom, Two-Bathroom Home Delivers An Impressive 1,895 Square Feet Of Finished Living Space Highlighted By Functional Flow And Well-Maintained Mechanical Systems. Step Onto The Inviting Covered Front Porch And Enter Into A Bright Interior Showcasing Modern Flooring, A Spacious Living Room, And A Formal Dining Area Designed For Entertaining. The Generous Kitchen Comes Fully Equipped With An Abundance Of Classic White Cabinetry, Ample Counter Space, A Functional Center Island With Bar Seating, And All Appliances Remaining For A Turnkey Transition. The Main Level Delivers Outstanding Everyday Versatility With A Main-Floor Bedroom, A Full Bathroom, And A Front Room Perfectly Suited For A Dedicated Home Office Or Den. Head Upstairs To Experience Exceptional Flexibility, Anchored By A Massive 28x16 Bedroom That Easily Accommodates An Expansive Playroom, Media Room, Or Private Retreat. Two Additional Generously Sized Bedrooms—Including A Primary Bedroom With A Dedicated Walk-In Closet—Along With A Second Full Bathroom Complete The Upper Level. Downstairs, The Expansive 974 Square Foot Basement Delivers Abundant Clean Storage, Laundry Space, And Solid Utility Infrastructure. Outside, The Deep Lot Offers Open Green Space, An Established Fire Pit, A Concrete Driveway With Ample Off-Street Parking, And A Detached Two-Car Garage Outfitted With Electric Power. Schedule Your Private Showing Today!
For sale
$235,000
904 W Sandusky St, Findlay, OH 45840
4beds
1,895sqft
Single Family Residence
Built in 1910
10,018 Square Feet Lot
$233,800 Zestimate®
$124/sqft
$-- HOA
What's special
Established fire pitMain-floor bedroomInviting covered front porchBright interiorSolid utility infrastructureLaundry spaceAbundant clean storage
- 12 days
- 834
- 82
Likely to sell faster than
Zillow last checked:
Listing updated:
Listed by:
Matthew Robert Watson 419-913-7570,
RE/MAX Preferred Associates
Source: NORIS,MLS#: 10013931
Facts & features
Interior
Bedrooms & bathrooms
- Bedrooms: 4
- Bathrooms: 2
- Full bathrooms: 2
Bedroom 2
- Level: Main
- Dimensions: 12 x 12
Bedroom 3
- Level: Upper
- Dimensions: 11 x 17
Bedroom 4
- Level: Upper
- Dimensions: 28 x 16
Other
- Level: Upper
- Dimensions: 17 x 12
Den
- Level: Main
- Dimensions: 12 x 10
Dining room
- Level: Main
- Dimensions: 11 x 15
Other
- Level: Main
- Dimensions: 6 x 5
Kitchen
- Level: Main
- Dimensions: 12 x 15
Living room
- Level: Main
- Dimensions: 13 x 15
Heating
- Forced Air
Cooling
- Central Air
Appliances
- Included: Dishwasher, Water Heater, Dryer, Gas Oven, Gas Range, Refrigerator, Washer
- Laundry: Gas Dryer Hookup, In Basement
Features
- Ceiling Fan(s), Double Vanity, Eat-in Kitchen, Open Floorplan
- Flooring: Carpet, Ceramic Tile, Luxury Vinyl, Laminate, Plank
- Windows: Double Pane Windows
- Basement: Block,Unfinished
- Has fireplace: No
- Common walls with other units/homes: No Common Walls
Interior area
- Total structure area: 1,895
- Total interior livable area: 1,895 sqft
Video & virtual tour
Property
Parking
- Total spaces: 2
- Parking features: Concrete, Detached Garage, Driveway, Garage Door Opener, Side By Side
- Garage spaces: 2
- Has uncovered spaces: Yes
Features
- Fencing: Chain Link
Lot
- Size: 10,018 Square Feet
- Dimensions: 50X200
Details
- Additional structures: Garage(s)
- Parcel number: 580000242940
Construction
Type & style
- Home type: SingleFamily
- Property subtype: Single Family Residence
Materials
- Vinyl Siding
- Foundation: Block
- Roof: Asphalt,Shingle
Condition
- New construction: No
- Year built: 1910
Utilities & green energy
- Electric: 200+ Amp Service
- Sewer: Public Sewer
- Water: Public
- Utilities for property: Electricity Connected, Natural Gas Connected, Sewer Connected, Water Connected
Community & HOA
Community
- Subdivision: None
HOA
- Has HOA: No
Location
- Region: Findlay
Financial & listing details
- Price per square foot: $124/sqft
- Tax assessed value: $166,350
- Annual tax amount: $1,785
- Date on market: 9/25/2026
- Listing terms: Cash,Conventional,FHA
- Electric utility on property: Yes
- Road surface type: Asphalt
Estimated market value
$233,800
$222,000 - $245,000
$2,099/mo
Price history
| Date | Event | Price |
|---|---|---|
| 9/25/2026 | Listed for sale | $235,000+12%$124/sqft |
Source: NORIS #10013931 Report a problem | ||
| 3/6/2024 | Sold | $209,900-2.3%$111/sqft |
Source: NORIS #6108373 Report a problem | ||
| 1/22/2024 | Contingent | $214,900$113/sqft |
Source: NORIS #6108373 Report a problem | ||
| 11/30/2023 | Listed for sale | $214,900+61.6%$113/sqft |
Source: NORIS #6108373 Report a problem | ||
| 1/25/2017 | Sold | $133,000$70/sqft |
Source: NORIS #133963 Report a problem | ||
Public tax history
| Year | Property taxes | Tax assessment |
|---|---|---|
| 2025 | $1,785 +7% | $58,220 +24% |
| 2024 | $1,668 +0.9% | $46,940 +1.1% |
| 2023 | $1,653 +0.4% | $46,450 |
| 2022 | $1,647 +9.2% | $46,450 +25.3% |
| 2021 | $1,509 +0% | $37,060 |
| 2020 | $1,508 +2.1% | $37,060 |
| 2019 | $1,478 +11.2% | $37,060 +21.2% |
| 2018 | $1,330 +99.9% | $30,590 |
| 2017 | $665 -29.7% | $30,590 |
| 2016 | $947 +21.4% | $30,590 +15.1% |
| 2015 | $780 0% | $26,580 |
| 2014 | $780 -0.8% | $26,580 |
| 2012 | $786 +0.3% | $26,580 |
| 2011 | $784 0% | $26,580 |
| 2010 | $784 -14.7% | $26,580 -14% |
| 2009 | $920 +10% | $30,910 |
| 2008 | $836 +0.3% | $30,910 |
| 2007 | $833 -18.2% | $30,910 +8.9% |
| 2005 | $1,019 | $28,390 +13.7% |
| 2004 | -- | $24,980 |
Find assessor info on the county website
Monthly payment
Est. payment
Payment breakdown
Explore the cost of this home by adjusting the details. Changes won't be saved.Climate risks
Neighborhood: 45840
Nearby schools
Schools provided by the listing agent
- Elementary: Jefferson
- Middle: Glenwood
- High: Findlay
Source: NORIS. This data may not be complete. We recommend contacting the local school district to confirm school assignments for this home.
Similar homes
- $--3 bd1 ba1.6k sqft133 E Yates Ave, Findlay, OH 45840AuctionAuction.com 2
- $224,9004 bd2 ba1.9k sqft815 Liberty St, Findlay, OH 45840For Sale
 MLS ID #10014078, Nicole Keuneke, Key Realty, LTD. NORIS
 - $229,9003 bd2 ba1.7k sqft207 Center St, Findlay, OH 45840For Sale
 MLS ID #10010855, Nadia Smidi, Key Realty, LTD. NORIS
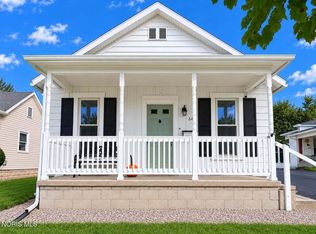
 - $199,9003 bd2 ba1.2k sqft644 Cherry St, Findlay, OH 45840For Sale
 MLS ID #10014392, Kristie Fox, Berkshire Hathaway HS Koehler. NORIS
