Beautiful home located in LB schools! Welcome to this beautifully updated 4-bedroom, 1.5-bath ranch offers 1,806 square feet of living space situated on an impressive 1.27-acre lot! Step inside to discover a stunning kitchen featuring stylish cabinetry, modern finishes, and plenty of counter space. The spacious floor plan offers comfortable living areas, including a family room and recreation room, providing plenty of space for entertaining or relaxing. Outside, enjoy the expansive yard, scenic views, and pergola, perfect for outdoor gatherings or peaceful evenings at home. Complete with an attached one-car garage, this property offers the perfect combination of modern updates, including new kitchen, deck, siding flooring and more, generous living space, and room to spread out, all while conveniently located in Findlay. Don't miss your opportunity to make this one yours
For sale
Price cut: $10K (10/27)
$309,900
1628 W Main Cross St, Findlay, OH 45840
4beds
1,806sqft
Single Family Residence
Built in 1953
1.27 Acres Lot
$302,100 Zestimate®
$172/sqft
$-- HOA
What's special
Modern finishesModern updatesStylish cabinetryScenic viewsRecreation roomGenerous living spaceStunning kitchen
- 19 days
- 1,367
- 93
Likely to sell faster than
Zillow last checked:
Listing updated:
Listed by:
Kristin A Weaver 567-674-4037,
Key Realty
Source: NORIS,MLS#: 10014703
Facts & features
Interior
Bedrooms & bathrooms
- Bedrooms: 4
- Bathrooms: 2
- Full bathrooms: 1
- 1/2 bathrooms: 1
Bedroom 2
- Level: Main
- Dimensions: 11 x 10
Bedroom 3
- Level: Main
- Dimensions: 14 x 11
Other
- Level: Main
- Dimensions: 14 x 12
Dining room
- Level: Main
- Dimensions: 11 x 9
Family room
- Level: Main
- Dimensions: 22 x 13
Kitchen
- Level: Main
- Dimensions: 14 x 11
Living room
- Level: Main
- Dimensions: 14 x 14
Heating
- Forced Air
Cooling
- Central Air
Appliances
- Included: Refrigerator
- Laundry: Main Level
Features
- Other
- Flooring: Carpet, Luxury Vinyl
- Has basement: No
- Number of fireplaces: 1
- Fireplace features: Gas
- Common walls with other units/homes: No One Above,No One Below
Interior area
- Total structure area: 1,806
- Total interior livable area: 1,806 sqft
Video & virtual tour
Property
Parking
- Total spaces: 1
- Parking features: Driveway, Garage Door Opener
- Garage spaces: 1
- Has uncovered spaces: Yes
Features
- Levels: One
Lot
- Size: 1.27 Acres
- Dimensions: .266
Details
- Parcel number: 280001019891
Construction
Type & style
- Home type: SingleFamily
- Architectural style: Modern
- Property subtype: Single Family Residence
- Attached to another structure: Yes
Materials
- Aluminum Siding
- Foundation: Block
- Roof: Shingle
Condition
- New construction: No
- Year built: 1953
Utilities & green energy
- Sewer: Septic Tank
- Water: Public
- Utilities for property: Electricity Connected, Natural Gas Connected, Sewer Connected
Community & HOA
Community
- Subdivision: None
HOA
- Has HOA: No
Location
- Region: Findlay
Financial & listing details
- Price per square foot: $172/sqft
- Tax assessed value: $215,100
- Annual tax amount: $2,672
- Date on market: 10/14/2026
- Listing terms: Cash,Conventional,FHA
- Electric utility on property: Yes
Estimated market value
$302,100
$287,000 - $317,000
$2,142/mo
Price history
| Date | Event | Price |
|---|---|---|
| 10/27/2026 | Price change | $309,900-3.1%$172/sqft |
Source: NORIS #10014703 Report a problem | ||
| 10/14/2026 | Listed for sale | $319,900+144.2%$177/sqft |
Source: NORIS #10014703 Report a problem | ||
| 4/24/2020 | Sold | $131,000+0.8%$73/sqft |
Source: NORIS #6049567 Report a problem | ||
| 1/28/2020 | Pending sale | $129,900$72/sqft |
Source: Danberry Realtors #6049567 Report a problem | ||
| 1/23/2020 | Listed for sale | $129,900-7.2%$72/sqft |
Source: Danberry Realtors #6049567 Report a problem | ||
| 12/2/2003 | Sold | $140,000$78/sqft |
Source: Public Record Report a problem | ||
Public tax history
| Year | Property taxes | Tax assessment |
|---|---|---|
| 2025 | $2,672 +24.2% | $75,280 +30.1% |
| 2024 | $2,152 +2.4% | $57,880 |
| 2023 | $2,101 +1% | $57,880 |
| 2022 | $2,081 +24.6% | $57,880 +41.2% |
| 2021 | $1,670 -0.8% | $41,000 |
| 2020 | $1,684 +2% | $41,000 |
| 2019 | $1,651 +22.4% | $41,000 +12% |
| 2018 | $1,349 +95% | $36,600 |
| 2017 | $692 -48.9% | $36,600 |
| 2016 | $1,354 -0.3% | $36,600 +1.5% |
| 2015 | $1,358 -0.9% | $36,060 |
| 2014 | $1,371 -4.3% | $36,060 |
| 2012 | $1,433 -0.7% | $36,060 |
| 2011 | $1,443 +0.3% | $36,060 |
| 2010 | $1,439 -0.2% | $36,060 -3.6% |
| 2009 | $1,442 +11.5% | $37,400 |
| 2008 | $1,293 +0.5% | $37,400 |
| 2007 | $1,287 +1.2% | $37,400 -1.6% |
| 2005 | $1,271 | $37,990 +25.4% |
| 2004 | -- | $30,290 |
Find assessor info on the county website
Monthly payment
Est. payment
Payment breakdown
Explore the cost of this home by adjusting the details. Changes won't be saved.Climate risks
Neighborhood: 45840
Nearby schools
Schools provided by the listing agent
- Elementary: Liberty - Benton
- Middle: Liberty - Benton
- High: Liberty - Benton
Source: NORIS. This data may not be complete. We recommend contacting the local school district to confirm school assignments for this home.


Similar homes
- $319,9004 bd2 ba1.9k sqft434 Nevada Ln, Findlay, OH 45840For Sale
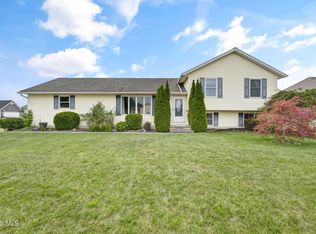 MLS ID #10012898, Lisa Lydick, The Danberry Co. NORIS
- $339,0003 bd3 ba2.2k sqft406 Coventry Dr, Findlay, OH 45840For Sale
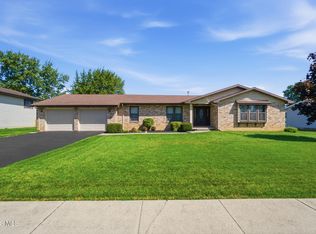 MLS ID #10015330, Robert Meyerhoffer, CCR Realty. NORIS
- $314,0003 bd2 ba1.8k sqft6959 W State Route 12, Findlay, OH 45840For Sale
 MLS ID #10014194, Brian Whitta, Coldwell Banker Flag City. NORIS
- $349,9004 bd3 ba2.2k sqft124 20th St, Findlay, OH 45840For Sale
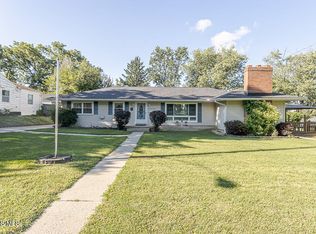 MLS ID #10011808, Keith M. Degnan, Key Realty. NORIS
