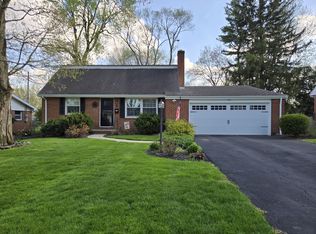
Easy living in this extremely well maintained and carefully updated home in a well cared for neighborhood. Gorgeous natural hickory cabinets and quartz counters in the recently updated kitchen including white enameled under mount sink, dining space and views of beautiful rear yard. Adjacent family room could also be a formal dining room or den. 2 bedrooms and a full bath on the first floor while 2 larger bedrooms and recently updated full bath are found on the second floor. Lots of hardwood floors and natural woodwork. The full basement has a finished family room off to the side with the unfinished portion containing the utilities and storage space. Low maintenance brick exterior with some siding on the top portion is complimented by the aluminum clad wood insulated windows. A covered front porch and wood rear deck provide excellent opportunities to enjoy a coffee or adult beverage with friends. Beautiful plantings add to the curb appeal and create a peaceful setting in the fenced rear yard. Rest easy, even in rough weather, knowing you have a sump pump and whole house generator to protect you. Garage has epoxy floor, built in storage as well as pull down stairs to additional floored storage .The pictures truly do not do this home justice. Step inside and experience the simple elegance. Roof New 9/2021. Heat & A/C new 8/2024. windows new 5/2024. Water heater new 7/2026.
For sale
$324,900
129 Woodley Ter, Findlay, OH 45840
4beds
1,659sqft
Single Family Residence
Built in 1965
8,276 Square Feet Lot
$317,000 Zestimate®
$196/sqft
$-- HOA
What's special
- 62 days
- 337
- 12
Zillow last checked:
Listing updated:
Listed by:
Della Lambert 614-562-9462,
Realistar
Source: NORIS,MLS#: 10012103
Facts & features
Interior
Bedrooms & bathrooms
- Bedrooms: 4
- Bathrooms: 2
- Full bathrooms: 2
Bedroom 3
- Level: Main
- Dimensions: 14 x 15
Bedroom 4
- Level: Main
- Dimensions: 11.75 x 11.6
Other
- Level: Upper
- Dimensions: 14 x 15
Other
- Level: Upper
- Dimensions: 15 x 13
Den
- Level: Main
- Dimensions: 11.5 x 15
Kitchen
- Level: Main
- Dimensions: 20 x 10.5
Living room
- Level: Main
- Dimensions: 16 x 13
Heating
- Forced Air, Natural Gas
Cooling
- Central Air, Electric, Window Unit(s)
Appliances
- Included: Dishwasher, Gas Oven, Gas Range, Refrigerator
- Laundry: In Basement
Features
- Dual Closets, Eat-in Kitchen
- Flooring: Carpet, Ceramic Tile, Hardwood
- Doors: Storm Door(s)
- Windows: Insulated Windows
- Basement: Block,Full,Partially Finished
- Has fireplace: No
- Common walls with other units/homes: No Common Walls
Interior area
- Total structure area: 1,659
- Total interior livable area: 1,659 sqft
- Finished area below ground: 300
Video & virtual tour
Property
Parking
- Total spaces: 4
- Parking features: Concrete, Attached Garage, Driveway, Garage Door Opener
- Garage spaces: 2
- Has uncovered spaces: Yes
Features
- Levels: One and One Half
- Patio & porch: Covered Porch, Front Porch, Deck
- Fencing: Chain Link
Lot
- Size: 8,276 Square Feet
- Dimensions: 75X110
- Features: Landscaped
Details
- Parcel number: 610000334560
- Other equipment: Generator, DC Well Pump
Construction
Type & style
- Home type: SingleFamily
- Architectural style: Mid-Century Modern
- Property subtype: Single Family Residence
Materials
- Aluminum Siding, Brick
- Foundation: Block
- Roof: Shingle
Condition
- New construction: No
- Year built: 1965
Utilities & green energy
- Sewer: Public Sewer
- Water: Public
- Utilities for property: Cable Available, Electricity Connected, Sewer Connected, Water Connected
Community & HOA
Community
- Features: Curbs
- Subdivision: None
HOA
- Has HOA: No
Location
- Region: Findlay
Financial & listing details
- Price per square foot: $196/sqft
- Tax assessed value: $237,700
- Annual tax amount: $2,551
- Date on market: 8/20/2026
- Listing terms: Conventional,FHA
- Electric utility on property: Yes
- Road surface type: Asphalt
Estimated market value
$317,000
$301,000 - $333,000
$1,896/mo
Price history
| Date | Event | Price |
|---|---|---|
| 8/20/2026 | Listed for sale | $324,900$196/sqft |
Source: NORIS #10012103 Report a problem | ||
Public tax history
| Year | Property taxes | Tax assessment |
|---|---|---|
| 2025 | $2,551 +9.6% | $83,200 +27% |
| 2024 | $2,327 -0.2% | $65,510 |
| 2023 | $2,331 +0.4% | $65,510 |
| 2022 | $2,323 +0.9% | $65,510 +15.8% |
| 2021 | $2,303 +0% | $56,580 |
| 2020 | $2,303 +2.1% | $56,580 |
| 2019 | $2,256 +8.7% | $56,580 +18.6% |
| 2018 | $2,075 +0% | $47,700 |
| 2017 | $2,074 +1.4% | $47,700 |
| 2016 | $2,046 +8.3% | $47,700 +10.4% |
| 2015 | $1,889 0% | $43,200 |
| 2014 | $1,889 -0.8% | $43,200 |
| 2012 | $1,904 +0.3% | $43,200 |
| 2011 | $1,899 0% | $43,200 |
| 2010 | $1,900 | $43,200 |
| 2009 | -- | -- |
| 2008 | $2,075 +0.3% | $55,030 |
| 2007 | $2,068 +13.1% | $55,030 +8% |
| 2005 | $1,828 | $50,950 +18.5% |
| 2004 | -- | $42,990 |
Find assessor info on the county website
Monthly payment
Est. payment
Payment breakdown
Explore the cost of this home by adjusting the details. Changes won't be saved.Climate risks
Neighborhood: 45840
Nearby schools
Schools provided by the listing agent
- Elementary: Jefferson
- Middle: Donnell
- High: Findlay
Source: NORIS. This data may not be complete. We recommend contacting the local school district to confirm school assignments for this home.


Similar homes
- $315,0003 bd2 ba1.5k sqft225 E Yates Ave, Findlay, OH 45840For Sale
 MLS ID #10014284, Natalie Crumrine, Key Realty. NORIS
 - $319,9004 bd2 ba1.8k sqft1628 W Main Cross St, Findlay, OH 45840For Sale
 MLS ID #10014703, Kristin A Weaver, Key Realty. NORIS
 - $290,0003 bd2 ba1.6k sqft2401 Western Ave, Findlay, OH 45840For Sale
 MLS ID #12030894, Sheila Gregg, Ned F. Gregg Realty, Inc.. My State MLS
 - $385,0004 bd4 ba2.3k sqft301 Church Hill Dr, Findlay, OH 45840For Sale
 MLS ID #10014854, Nicole Hartschuh, The Danberry Co. NORIS
