If you've been searching for a home with generous living space, major updates, and an incredible outdoor setting, this 3-bedroom, 1.5-bath ranch in Findlay deserves a spot at the top of your list! Inside, you'll find a spacious living room that provides the perfect place to unwind, along with a completely separate family room offering additional space for entertaining, movie nights, or simply spreading out and enjoying your own space. The kitchen features beautiful oak cabinetry and granite countertops, providing a great combination of style and functionality. Numerous updates add even more value, including a new roof, HVAC system, new flooring, and much more! Step outside and discover one of this property's standout features—a huge lot with a fenced-in backyard, expansive deck, and patio area that create the perfect setting for summer barbecues, gatherings with friends, outdoor activities, or relaxing evenings at home. With plenty of room both inside and out, multiple living areas, and significant improvements already completed (new roof, HVAC and flooring), this property offers an opportunity to enjoy comfortable living with space to make it your own. Don't let this one pass you by! Schedule your private showing today and come see firsthand everything this home has to offer.
For sale
$379,900
501 Blue Bonnet Dr, Findlay, OH 45840
3beds
1,859sqft
Single Family Residence
Built in 1959
0.79 Acres Lot
$377,700 Zestimate®
$204/sqft
$-- HOA
What's special
Completely separate family roomGenerous living spaceExpansive deckGranite countertopsHuge lotBeautiful oak cabinetryFenced-in backyard
- 7 days
- 683
- 29
Likely to sell faster than
Zillow last checked:
Listing updated:
Listed by:
Jason Alge 419-306-6015,
The Property Collective
Source: NORIS,MLS#: 10014626
Facts & features
Interior
Bedrooms & bathrooms
- Bedrooms: 3
- Bathrooms: 2
- Full bathrooms: 1
- 1/2 bathrooms: 1
Bedroom 2
- Level: Main
- Dimensions: 12 x 12
Bedroom 3
- Level: Main
- Dimensions: 11 x 10
Other
- Level: Main
- Dimensions: 14 x 12
Dining room
- Level: Main
- Dimensions: 12 x 9
Family room
- Level: Main
- Dimensions: 14 x 11
Kitchen
- Level: Main
- Dimensions: 15 x 8
Living room
- Level: Main
- Dimensions: 16 x 12
Heating
- Forced Air, Natural Gas
Cooling
- Central Air
Appliances
- Included: Dishwasher, Microwave, Electric Range, Refrigerator
- Laundry: Main Level
Features
- Built-in Features, Ceiling Fan(s), Double Vanity, Dual Closets, Eat-in Kitchen, Primary Bathroom, Storage
- Flooring: Carpet, Luxury Vinyl
- Has basement: No
- Number of fireplaces: 1
- Fireplace features: Gas Log, Wood Burning
- Common walls with other units/homes: No Common Walls
Interior area
- Total structure area: 1,859
- Total interior livable area: 1,859 sqft
Video & virtual tour
Property
Parking
- Total spaces: 2
- Parking features: Asphalt, Attached Garage
- Garage spaces: 2
Features
- Levels: One
- Fencing: Chain Link
Lot
- Size: 0.79 Acres
- Dimensions: 151x229
- Features: Landscaped
Details
- Parcel number: 270000052900
Construction
Type & style
- Home type: SingleFamily
- Property subtype: Single Family Residence
Materials
- Brick
- Foundation: Block
- Roof: Asphalt
Condition
- New construction: No
- Year built: 1959
Utilities & green energy
- Sewer: Public Sewer
- Water: Public
- Utilities for property: Electricity Connected, Natural Gas Connected, Sewer Connected, Water Connected
Community & HOA
Community
- Subdivision: None
HOA
- Has HOA: No
Location
- Region: Findlay
Financial & listing details
- Price per square foot: $204/sqft
- Tax assessed value: $267,300
- Annual tax amount: $2,924
- Date on market: 10/13/2026
- Listing terms: Cash,Conventional,FHA,VA Loan
- Electric utility on property: Yes
- Road surface type: Asphalt
Estimated market value
$377,700
$359,000 - $397,000
$2,044/mo
Price history
| Date | Event | Price |
|---|---|---|
| 10/13/2026 | Listed for sale | $379,900+31%$204/sqft |
Source: NORIS #10014626 Report a problem | ||
| 4/24/2024 | Sold | $289,900-3.3%$156/sqft |
Source: NORIS #6112953 Report a problem | ||
| 4/16/2024 | Pending sale | $299,900$161/sqft |
Source: NORIS #6112953 Report a problem | ||
| 3/20/2024 | Contingent | $299,900$161/sqft |
Source: NORIS #6112953 Report a problem | ||
| 3/18/2024 | Listed for sale | $299,900$161/sqft |
Source: NORIS #6112953 Report a problem | ||
Public tax history
| Year | Property taxes | Tax assessment |
|---|---|---|
| 2025 | $2,924 +17.2% | $93,550 +36% |
| 2024 | $2,495 -0.2% | $68,790 |
| 2023 | $2,499 +0.3% | $68,790 |
| 2022 | $2,490 +3.9% | $68,790 +19.4% |
| 2021 | $2,396 +0% | $57,600 |
| 2020 | $2,396 +4.3% | $57,600 |
| 2019 | $2,297 +5.4% | $57,600 +15% |
| 2018 | $2,179 +100.1% | $50,100 |
| 2017 | $1,089 -49.3% | $50,100 |
| 2016 | $2,148 +1% | $50,100 +3% |
| 2015 | $2,127 0% | $48,640 |
| 2014 | $2,127 -0.8% | $48,640 |
| 2012 | $2,144 +0.2% | $48,640 |
| 2011 | $2,138 +21.9% | $48,640 |
| 2010 | $1,754 -0.5% | $48,640 -5.1% |
| 2009 | $1,764 +10% | $51,260 |
| 2008 | $1,603 +0.3% | $51,260 |
| 2007 | $1,597 -10.3% | $51,260 +0.8% |
| 2005 | $1,780 | $50,850 +1.9% |
| 2004 | -- | $49,900 |
Find assessor info on the county website
Monthly payment
Est. payment
Payment breakdown
Explore the cost of this home by adjusting the details. Changes won't be saved.Climate risks
Neighborhood: 45840
Nearby schools
Schools provided by the listing agent
- Elementary: Whittier
- Middle: Donnell
- High: Findlay
Source: NORIS. This data may not be complete. We recommend contacting the local school district to confirm school assignments for this home.

Similar homes
- $385,0004 bd4 ba2.3k sqft301 Church Hill Dr, Findlay, OH 45840For Sale
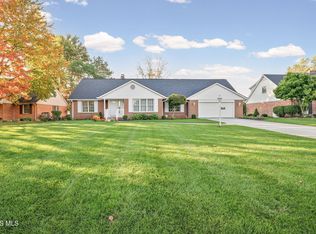 MLS ID #10014854, Nicole Hartschuh, The Danberry Co. NORIS
- $--3 bd1 ba1.6k sqft133 E Yates Ave, Findlay, OH 45840Auction
 Auction.com 2
- $290,0003 bd2 ba1.6k sqft2401 Western Ave, Findlay, OH 45840For Sale
 MLS ID #12030894, Sheila Gregg, Ned F. Gregg Realty, Inc.. My State MLS
- $359,9004 bd3 ba2k sqft546 Bright Rd, Findlay, OH 45840For Sale
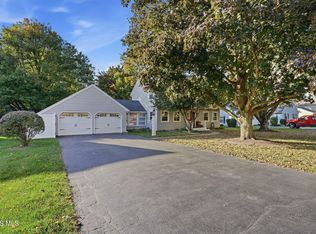 MLS ID #10014857, Shawn M Martien, The Property Collective. NORIS
