Welcome home to this wonderfully maintained and spacious property tucked away on a quiet cul-de-sac in the south end of Findlay! Offering 4 bedrooms and 3.5 baths, this home combines generous living spaces with thoughtful features designed for comfortable everyday living and entertaining. The beautiful kitchen offers plenty of extras and opens seamlessly into a large family room, creating a wonderful gathering space. Just beyond, enjoy the outdoors through the sunroom and enjoy the composite deck or relax in the screened-in sunroom overlooking the gorgeous, nearly half-acre lot. The main floor also features a convenient office/den, perfect for working from home, studying, or creating a quiet retreat. Upstairs, the spacious primary suite offers plenty of room to unwind, along with a cozy gas fireplace and abundant space. A second-floor laundry room with ample storage adds everyday convenience. The full basement is mostly finished, providing even more room for recreation, hobbies, storage, or additional living space. A convenient entry from the garage makes moving furniture and larger items into the basement a breeze. The oversized garage offers another special bonus: an additional room off the garage that is ideal for storing mowers and lawn equipment or creating a small workshop. With its generous lot, versatile spaces, wonderful outdoor areas, and desirable south-end location, this home offers the space and flexibility you've been looking for. Come see all this exceptional property has to offer!
For sale
Price cut: $15K (10/19)
$474,900
2145 S Lake Ct, Findlay, OH 45840
4beds
2,614sqft
Single Family Residence
Built in 1993
0.49 Acres Lot
$465,600 Zestimate®
$182/sqft
$-- HOA
What's special
Wonderful outdoor areasComposite deckGenerous living spacesQuiet cul-de-sacOversized garageBeautiful kitchenSpacious primary suite
- 21 days
- 1,403
- 100
Likely to sell faster than
Zillow last checked:
Listing updated:
Listed by:
Debra Cole 419-348-5015,
RE/MAX Unlimited Results Rlty
Source: NORIS,MLS#: 10014041
Facts & features
Interior
Bedrooms & bathrooms
- Bedrooms: 4
- Bathrooms: 4
- Full bathrooms: 3
- 1/2 bathrooms: 1
Bedroom 2
- Level: Upper
- Dimensions: 13 x 11
Bedroom 3
- Level: Upper
- Dimensions: 15 x 12
Bedroom 4
- Level: Upper
- Dimensions: 13 x 13
Other
- Level: Upper
- Dimensions: 16 x 20
Breakfast room
- Level: Main
- Dimensions: 12 x 10
Den
- Level: Main
- Dimensions: 11 x 11
Dining room
- Level: Main
- Dimensions: 13 x 17
Exercise room
- Level: Lower
- Dimensions: 12 x 13
Family room
- Level: Main
- Dimensions: 15 x 21
Kitchen
- Level: Main
- Dimensions: 12 x 14
Living room
- Level: Main
- Dimensions: 13 x 17
Other
- Description: Basement
- Level: Lower
- Dimensions: 12 x 32
Other
- Description: Basement
- Level: Lower
- Dimensions: 12 x 16
Sun room
- Level: Main
- Dimensions: 12 x 12
Utility room
- Level: Upper
- Dimensions: 8 x 12
Heating
- Central, Exhaust Fan, Forced Air, Natural Gas
Cooling
- Ceiling Fan(s), Central Air
Appliances
- Included: Dishwasher, Microwave, Water Heater, Bar Fridge, Disposal, Dryer, Electric Oven, Electric Range, Refrigerator, Washer, Wine Refrigerator
- Laundry: Gas Dryer Hookup, Upper Level, Washer Hookup
Features
- Built-in Features, Ceiling Fan(s), Crown Molding, Eat-in Kitchen, Entrance Foyer, Primary Bathroom, Separate Shower, Storage, Walk-In Closet(s)
- Flooring: Carpet, Ceramic Tile, Hardwood, Linoleum
- Doors: French Doors
- Windows: Double Pane Windows
- Basement: Concrete,Exterior Entry,Finished,Sump Pump
- Number of fireplaces: 2
- Fireplace features: Family Room, Gas, Master Bedroom, Screen(s)
- Common walls with other units/homes: No Common Walls
Interior area
- Total structure area: 2,614
- Total interior livable area: 2,614 sqft
- Finished area below ground: 1,550
Video & virtual tour
Property
Parking
- Total spaces: 2.5
- Parking features: Concrete, Off Street, Additional Parking, Attached Garage, Driveway, Garage Door Opener, Guest
- Garage spaces: 2.5
- Has uncovered spaces: Yes
Features
- Patio & porch: Front Porch, Deck
- Has spa: Yes
- Spa features: Spa/Hot Tub
Lot
- Size: 0.49 Acres
- Dimensions: 98 x 220
Details
- Parcel number: 560001006967
- Zoning: R1
- Other equipment: DC Well Pump
Construction
Type & style
- Home type: SingleFamily
- Architectural style: Traditional
- Property subtype: Single Family Residence
Materials
- Blown-In Insulation, Brick, Vinyl Siding
- Foundation: Other
- Roof: Asphalt
Condition
- New construction: No
- Year built: 1993
Utilities & green energy
- Electric: 200+ Amp Service
- Sewer: Public Sewer
- Water: Public
- Utilities for property: Electricity Connected, Natural Gas Connected, Sewer Connected, Water Connected
Community & HOA
Community
- Features: Curbs
- Security: Other
- Subdivision: None
HOA
- Has HOA: No
Location
- Region: Findlay
Financial & listing details
- Price per square foot: $182/sqft
- Tax assessed value: $452,610
- Annual tax amount: $4,857
- Date on market: 9/29/2026
- Listing terms: Cash,Conventional
- Electric utility on property: Yes
Estimated market value
$465,600
$442,000 - $489,000
$2,717/mo
Price history
| Date | Event | Price |
|---|---|---|
| 10/19/2026 | Price change | $474,900-3.1%$182/sqft |
Source: NORIS #10014041 Report a problem | ||
| 9/29/2026 | Listed for sale | $489,900+1430.9%$187/sqft |
Source: NORIS #10014041 Report a problem | ||
| 8/5/2010 | Sold | $32,000$12/sqft |
Source: Public Record Report a problem | ||
Public tax history
| Year | Property taxes | Tax assessment |
|---|---|---|
| 2025 | $4,857 -2.5% | $158,410 +13% |
| 2024 | $4,980 -0.2% | $140,190 |
| 2023 | $4,988 +0.4% | $140,190 |
| 2022 | $4,970 -0.1% | $140,190 +14.7% |
| 2021 | $4,973 +0% | $122,180 |
| 2020 | $4,972 +2.1% | $122,180 |
| 2019 | $4,872 +5.5% | $122,180 +15% |
| 2018 | $4,617 +99.9% | $106,240 |
| 2017 | $2,310 -49.1% | $106,240 |
| 2016 | $4,534 -0.9% | $106,240 +1.6% |
| 2015 | $4,573 0% | $104,590 |
| 2014 | $4,574 -0.6% | $104,590 |
| 2012 | $4,603 +0.1% | $104,590 |
| 2011 | $4,598 0% | $104,590 |
| 2010 | $4,599 -7.1% | $104,590 -12.3% |
| 2009 | $4,949 +10% | $119,300 |
| 2008 | $4,498 +0.3% | $119,300 |
| 2007 | $4,483 +12.1% | $119,300 +7% |
| 2005 | $4,001 | $111,510 -1% |
| 2004 | -- | $112,690 |
Find assessor info on the county website
Monthly payment
Est. payment
Payment breakdown
Explore the cost of this home by adjusting the details. Changes won't be saved.Climate risks
Neighborhood: 45840
Nearby schools
Schools provided by the listing agent
- Elementary: Jefferson
- Middle: Donnell
- High: Findlay
Source: NORIS. This data may not be complete. We recommend contacting the local school district to confirm school assignments for this home.
Similar homes
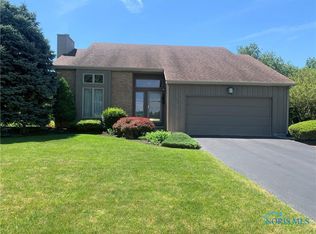
- $385,0004 bd4 ba2.3k sqft301 Church Hill Dr, Findlay, OH 45840For Sale
 MLS ID #10014854, Nicole Hartschuh, The Danberry Co. NORIS
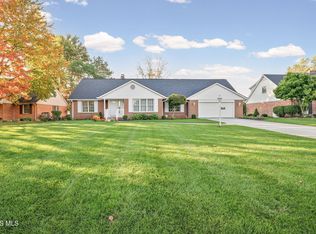
- $449,9004 bd4 ba2.6k sqft325 Beechmont Dr, Findlay, OH 45840For Sale
 MLS ID #10011442, Shawn M Martien, The Property Collective. NORIS
- $449,9003 bd3 ba2.5k sqft2773 Timberview Ct, Findlay, OH 45840For Sale
 MLS ID #10014779, Glen Whitten, Ohio Property Group, LLC. NORIS
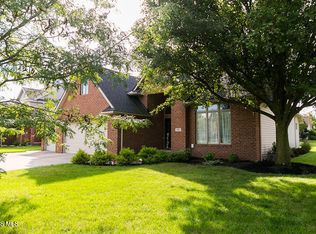
- $475,0005 bd3 ba2.6k sqft15871 Forest Lake Dr, Findlay, OH 45840For Sale
 MLS ID #10014179, Lynn Sopher, Berkshire Hathaway HS Koehler. NORIS
