This home fills the desirable modern county dream. The '22 addition added the space needed to keep modern family lifestyles efficient. The kitchen/open family allows time together while doing homework, finishing laundry, preparing food, or even working remotely. There is also a partially finished basement ready to host games nights. The property is truly stunning, please make time to come out and view this one, before it's too late. (home has in-ground pool/3bay garage/2 bay garage/2 sheds) "
For sale
Price cut: $100 (10/15)
$479,900
5562 State Route 12, Findlay, OH 45840
4beds
2,464sqft
Single Family Residence
Built in 1963
1.92 Acres Lot
$466,000 Zestimate®
$195/sqft
$-- HOA
What's special
In-ground poolPartially finished basement
- 132 days
- 802
- 43
Zillow last checked:
Listing updated:
Listed by:
Anna Nicole Strunk 419-348-2283,
Howard Hanna
Source: NORIS,MLS#: 10008991
Facts & features
Interior
Bedrooms & bathrooms
- Bedrooms: 4
- Bathrooms: 3
- Full bathrooms: 2
- 1/2 bathrooms: 1
Bedroom 2
- Level: Upper
- Dimensions: 15 x 12
Bedroom 3
- Level: Upper
- Dimensions: 12 x 15
Bedroom 4
- Level: Upper
- Dimensions: 14 x 15
Other
- Level: Main
- Dimensions: 15 x 12
Breakfast room
- Level: Main
- Dimensions: 8 x 10
Dining room
- Level: Main
- Dimensions: 19 x 15
Family room
- Level: Main
- Dimensions: 19 x 22
Kitchen
- Level: Main
- Dimensions: 11 x 10
Living room
- Level: Main
- Dimensions: 15 x 16
Other
- Description: REC ROOM
- Level: Lower
- Dimensions: 27 x 14
Heating
- Electric, Propane
Cooling
- Attic Fan, Ceiling Fan(s), Central Air
Appliances
- Included: Dishwasher, Disposal, Electric Range Connection, Refrigerator, Water Softener Owned
- Laundry: Inside, Main Level
Features
- Ceiling Fan(s), Eat-in Kitchen, Primary Bathroom, Storage, Walk-In Closet(s)
- Flooring: Carpet, Ceramic Tile, Hardwood
- Doors: Door Screen(s)
- Basement: Finished,Partial,Sump Pump
- Has fireplace: No
- Common walls with other units/homes: No Common Walls
Interior area
- Total structure area: 2,464
- Total interior livable area: 2,464 sqft
- Finished area below ground: 380
Video & virtual tour
Property
Parking
- Total spaces: 5
- Parking features: Gravel, Attached Garage, Driveway, Heated Garage, Oversized
- Garage spaces: 5
- Has uncovered spaces: Yes
Accessibility
- Accessibility features: Stair Lift
Features
- Patio & porch: Side Porch, Front Porch
- Exterior features: Courtyard, Fire Pit, Garden, Lighting, Private Yard, Storage
- Has private pool: Yes
- Pool features: Diving Board, Fenced, In Ground
- Fencing: Chain Link
- Has view: Yes
- View description: Water
- Has water view: Yes
- Water view: Water
- Waterfront features: Creek
Lot
- Size: 1.92 Acres
- Dimensions: 300x120
- Features: Irregular Lot, Rolling Slope, Secluded
Details
- Additional structures: Garage(s), Shed(s), Workshop
- Parcel number: 100000023490
Construction
Type & style
- Home type: SingleFamily
- Architectural style: Early American
- Property subtype: Single Family Residence
Materials
- Vinyl Siding, Wood Siding
- Foundation: Crawl Space
- Roof: Asphalt
Condition
- New construction: No
- Year built: 1963
Utilities & green energy
- Electric: 100 Amp Service, 200+ Amp Service
- Sewer: Septic Tank
- Water: Well
- Utilities for property: Cable Connected, Electricity Connected, Propane
Community & HOA
Community
- Subdivision: None
HOA
- Has HOA: No
Location
- Region: Findlay
Financial & listing details
- Price per square foot: $195/sqft
- Tax assessed value: $253,760
- Annual tax amount: $3,098
- Date on market: 6/10/2026
- Listing terms: Conventional,VA Loan
- Electric utility on property: Yes
- Road surface type: Asphalt
Estimated market value
$466,000
$443,000 - $489,000
$3,113/mo
Price history
| Date | Event | Price |
|---|---|---|
| 10/15/2026 | Price change | $479,9000%$195/sqft |
Source: NORIS #10008991 Report a problem | ||
| 8/13/2026 | Price change | $480,000-8.6%$195/sqft |
Source: NORIS #10008991 Report a problem | ||
| 7/10/2026 | Price change | $525,000-3.7%$213/sqft |
Source: NORIS #10008991 Report a problem | ||
| 6/10/2026 | Listed for sale | $545,000$221/sqft |
Source: NORIS #10008991 Report a problem | ||
Public tax history
| Year | Property taxes | Tax assessment |
|---|---|---|
| 2025 | $3,098 +13.5% | $88,820 +18.6% |
| 2024 | $2,729 +2.5% | $74,920 |
| 2023 | $2,663 +1% | $74,920 |
| 2022 | $2,636 +19.9% | $74,920 +35.7% |
| 2021 | $2,198 +5.6% | $55,190 +6.4% |
| 2020 | $2,082 +1.9% | $51,880 |
| 2019 | $2,042 +24.9% | $51,880 +13.3% |
| 2018 | $1,635 +94.1% | $45,790 |
| 2017 | $843 -49.3% | $45,790 |
| 2016 | $1,663 +4.8% | $45,790 +5.7% |
| 2015 | $1,586 -0.9% | $43,320 |
| 2014 | $1,601 -4.3% | $43,320 |
| 2012 | $1,673 -0.8% | $43,320 |
| 2011 | $1,686 +0.4% | $43,320 |
| 2010 | $1,679 +0.2% | $43,320 -0.4% |
| 2009 | $1,676 +11.5% | $43,500 |
| 2008 | $1,503 +0.5% | $43,500 |
| 2007 | $1,496 +2.4% | $43,500 +2.2% |
| 2005 | $1,461 | $42,560 +18.3% |
| 2004 | -- | $35,990 |
Find assessor info on the county website
Monthly payment
Est. payment
Payment breakdown
Explore the cost of this home by adjusting the details. Changes won't be saved.Climate risks
Neighborhood: 45840
Nearby schools
Schools provided by the listing agent
- Elementary: Liberty - Benton
- Middle: Liberty - Benton
- High: Liberty - Benton
Source: NORIS. This data may not be complete. We recommend contacting the local school district to confirm school assignments for this home.
Similar homes
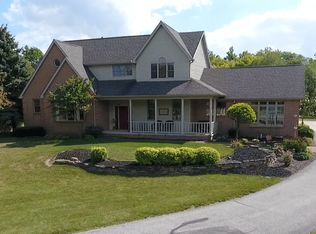
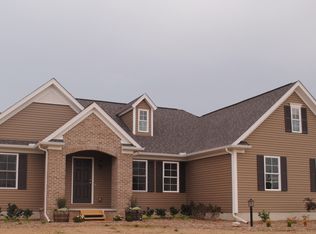
- $469,9003 bd2 ba2.7k sqft8132 Township Road 94, Findlay, OH 45840For Sale
 MLS ID #10014707, Scott A Keller, Key Realty, LTD. NORIS
 - $474,9004 bd4 ba2.6k sqft2145 S Lake Ct, Findlay, OH 45840For Sale
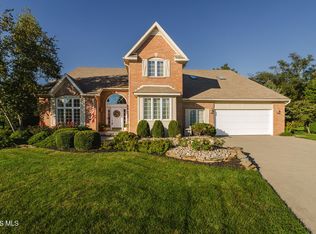 MLS ID #10014041, Debra Cole, RE/MAX Unlimited Results Rlty. NORIS
 - $385,0004 bd4 ba2.3k sqft301 Church Hill Dr, Findlay, OH 45840For Sale
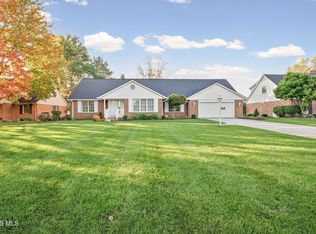 MLS ID #10014854, Nicole Hartschuh, The Danberry Co. NORIS
 - $449,9004 bd4 ba2.6k sqft325 Beechmont Dr, Findlay, OH 45840For Sale
 MLS ID #10011442, Shawn M Martien, The Property Collective. NORIS
