Beautifully maintained and move-in ready, this stunning 3-bedroom (with potential 4th in the basement), 2-bath country home offers 2 acres of peaceful surroundings, a picturesque pond, and exceptional outdoor living. The inviting open-concept layout features a spacious living room, separate dining room, and bright updated kitchen with breakfast bar. The owner's suite includes a private bath with a spacious walk-in tiled shower. A finished basement provides additional living and entertaining space, along with abundant storage. Enjoy breathtaking views from the expansive back deck, complete with a pergola and outdoor fireplace, creating the perfect setting for relaxing or hosting guests. Numerous updates include a new roof (2026) with a 50-year warranty, remodeled kitchen, dining, utility room, and primary bedroom, replaced deck (2022), and more. A wonderful opportunity to enjoy comfortable country living with thoughtfully designed indoor and outdoor spaces. *Contingent upon sellers finding suitable housing.
For sale
$579,900
4265 County Road 86, Findlay, OH 45840
3beds
2,004sqft
Single Family Residence
Built in 2003
2 Acres Lot
$549,700 Zestimate®
$289/sqft
$-- HOA
What's special
Picturesque pondInviting open-concept layoutExceptional outdoor livingSeparate dining roomAbundant storageSpacious walk-in tiled shower
- 2 days
- 968
- 85
Zillow last checked:
Listing updated:
Listed by:
Scott A Keller 419-722-3341,
Key Realty, LTD
Source: NORIS,MLS#: 10013750
Facts & features
Interior
Bedrooms & bathrooms
- Bedrooms: 3
- Bathrooms: 2
- Full bathrooms: 2
Bedroom 2
- Level: Main
- Dimensions: 15 x 13
Bedroom 3
- Level: Main
- Dimensions: 14 x 12
Other
- Level: Main
- Dimensions: 16 x 12
Dining room
- Level: Main
- Dimensions: 11 x 10
Kitchen
- Level: Main
- Dimensions: 15 x 14
Heating
- Forced Air
Cooling
- Central Air
Appliances
- Included: Dishwasher, Microwave, Electric Oven, Refrigerator
- Laundry: Main Level
Features
- Open Floorplan, Primary Bathroom
- Flooring: Carpet, Wood
- Has basement: Yes
- Number of fireplaces: 1
- Fireplace features: Other
- Common walls with other units/homes: No Common Walls
Interior area
- Total structure area: 2,004
- Total interior livable area: 2,004 sqft
Video & virtual tour
Property
Parking
- Total spaces: 4
- Parking features: Attached Garage, Detached Garage, Driveway
- Garage spaces: 4
- Has uncovered spaces: Yes
Features
- Levels: One
- Patio & porch: Other, Deck
- Waterfront features: Pond
Lot
- Size: 2 Acres
- Dimensions: 2 acres
Details
- Parcel number: 100001017305
Construction
Type & style
- Home type: SingleFamily
- Property subtype: Single Family Residence
Materials
- Vinyl Siding
- Foundation: Combination
- Roof: Shingle
Condition
- New construction: No
- Year built: 2003
Utilities & green energy
- Sewer: Public Sewer
- Water: Public
- Utilities for property: Electricity Connected, Propane
Community & HOA
Community
- Subdivision: None
HOA
- Has HOA: No
Location
- Region: Findlay
Financial & listing details
- Price per square foot: $289/sqft
- Tax assessed value: $382,800
- Annual tax amount: $4,668
- Date on market: 9/22/2026
- Listing terms: Cash,Conventional,FHA,VA Loan
- Electric utility on property: Yes
Estimated market value
$549,700
$522,000 - $577,000
$2,171/mo
Price history
| Date | Event | Price |
|---|---|---|
| 9/22/2026 | Listed for sale | $579,900+146.9%$289/sqft |
Source: NORIS #10013750 Report a problem | ||
| 1/30/2021 | Listing removed | -- |
Source: Owner Report a problem | ||
| 6/4/2017 | Listing removed | $234,900$117/sqft |
Source: Owner Report a problem | ||
| 6/4/2017 | Listed for sale | $234,900-1.3%$117/sqft |
Source: Owner Report a problem | ||
| 6/1/2017 | Sold | $238,000+1.3%$119/sqft |
Source: NORIS #134667 Report a problem | ||
| 4/4/2017 | Pending sale | $234,900$117/sqft |
Source: Owner Report a problem | ||
| 3/31/2017 | Listed for sale | $234,900+9.3%$117/sqft |
Source: Owner Report a problem | ||
| 5/30/2014 | Sold | $215,000$107/sqft |
Source: NORIS #127396 Report a problem | ||
Public tax history
| Year | Property taxes | Tax assessment |
|---|---|---|
| 2025 | $4,668 +13.2% | $133,990 +18.3% |
| 2024 | $4,122 +2.5% | $113,310 |
| 2023 | $4,023 +1% | $113,310 |
| 2022 | $3,983 +7.6% | $113,310 +21.7% |
| 2021 | $3,701 -0.1% | $93,070 +0.7% |
| 2020 | $3,705 +2.5% | $92,380 +0.5% |
| 2019 | $3,615 +31.7% | $91,890 +19.4% |
| 2018 | $2,744 -3% | $76,990 |
| 2017 | $2,829 +2.3% | $76,990 |
| 2016 | $2,766 +2.6% | $76,990 +4.4% |
| 2015 | $2,695 -0.9% | $73,750 |
| 2014 | $2,720 -6.9% | $73,750 |
| 2012 | $2,921 -0.8% | $73,750 |
| 2011 | $2,945 +0.4% | $73,750 |
| 2010 | $2,932 +2% | $73,750 +1.5% |
| 2009 | $2,874 +11.5% | $72,680 |
| 2008 | $2,578 +0.5% | $72,680 |
| 2007 | $2,565 +5.9% | $72,680 +2.8% |
| 2005 | $2,422 | $70,710 |
Find assessor info on the county website
Monthly payment
Est. payment
Payment breakdown
Explore the cost of this home by adjusting the details. Changes won't be saved.Climate risks
Neighborhood: 45840
Nearby schools
Schools provided by the listing agent
- Elementary: Liberty - Benton
- Middle: Liberty - Benton
- High: Liberty - Benton
Source: NORIS. This data may not be complete. We recommend contacting the local school district to confirm school assignments for this home.

Similar homes
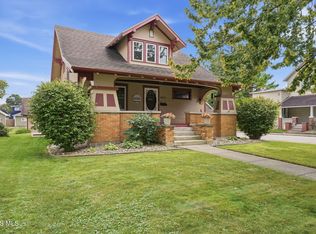
- $574,9993 bd3 ba2.2k sqft930 Robinhood Ave, Findlay, OH 45840For Sale
 MLS ID #10010356, Ruthellen Ondrus, Key Realty. NORIS
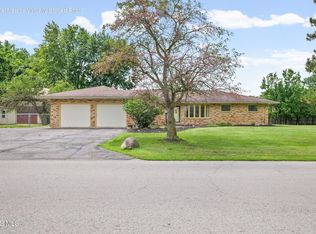
 - $480,0004 bd3 ba2.4k sqft5562 State Route 12, Findlay, OH 45840For Sale
 MLS ID #10008991, Anna Nicole Strunk, Howard Hanna. NORIS
 - $340,0004 bd2 ba1.7k sqft1031 Hurd Ave, Findlay, OH 45840For Sale
 MLS ID #10013836, James Geyer, ERA Geyer-Noakes Realty Group. NORIS
 - $419,9003 bd2 ba2.5k sqft1614 Williams St, Findlay, OH 45840For Sale
 MLS ID #10012050, Brandon Shilling, The Danberry Co. NORIS
