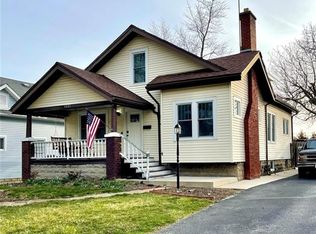
Beautifully updated home on a tree-lined street in South Findlay convenient to downtown and Donnell Stadium. This four bedroom home with 1.5 bathrooms includes the following recent updates: 42 new windows, wiring, HVAC systems, complete kitchen remodeling (which added square feet), flooring, painting and the half-bath remodeling. In 2022 they installed a backup generator, garage door, deck, and painted the house and garage. Outdoor living areas include a large covered front porch, a back patio and deck area perfect for entertaining or tailgating before a game(!), a playground area to swing and slide away, and a large grass area to create your own fun!! This home is all about a lifestyle that allows you to enjoy Findlay like a true Trojan!! Please stop by and take a look!!
For sale
$340,000
1031 Hurd Ave, Findlay, OH 45840
4beds
1,758sqft
Single Family Residence
Built in 1930
10,018 Square Feet Lot
$333,300 Zestimate®
$193/sqft
$-- HOA
What's special
Four bedroom homeTree-lined streetLarge covered front porchHalf-bath remodelingComplete kitchen remodelingLarge grass area
- 8 days
- 710
- 36
Zillow last checked:
Listing updated:
Listed by:
James Geyer 419-722-8327,
ERA Geyer-Noakes Realty Group,
Judith Geyer 419-306-2456,
ERA Geyer-Noakes Realty Group
Source: NORIS,MLS#: 10013836
Facts & features
Interior
Bedrooms & bathrooms
- Bedrooms: 4
- Bathrooms: 2
- Full bathrooms: 1
- 1/2 bathrooms: 1
Bedroom 2
- Level: Upper
- Dimensions: 13 x 9
Bedroom 3
- Level: Upper
- Dimensions: 12 x 9
Bedroom 4
- Level: Main
- Dimensions: 13 x 11
Other
- Level: Upper
- Dimensions: 14 x 12
Dining room
- Description: Beautiful wood & mirror built-ins.
- Level: Main
- Dimensions: 15 x 11
Kitchen
- Description: Recently remodeled with new cabinets/granite counter tops, appliances and more!
- Level: Main
- Dimensions: 18 x 14
Living room
- Description: Beautiful wood built-ins.
- Features: Crown Molding
- Level: Main
- Dimensions: 27 x 12
Heating
- Central, Forced Air, Natural Gas
Cooling
- Ceiling Fan(s), Central Air
Appliances
- Included: Dishwasher, Water Heater, Disposal, Dryer, Gas Range, Gas Range Connection, Range Hood, Refrigerator, Washer, Wine Refrigerator
- Laundry: Electric Dryer Hookup, In Basement, Washer Hookup
Features
- Built-in Features, Ceiling Fan(s), Crown Molding, Eat-in Kitchen, Pantry, Storage, Walk-In Closet(s)
- Flooring: Carpet, Ceramic Tile, Porcelain Tile, Hardwood
- Windows: Double Pane Windows, Insulated Windows
- Basement: Block,Concrete
- Has fireplace: No
- Common walls with other units/homes: No Common Walls
Interior area
- Total structure area: 1,758
- Total interior livable area: 1,758 sqft
Video & virtual tour
Property
Parking
- Total spaces: 6
- Parking features: Asphalt, Paved, Detached Garage, Driveway, Garage Door Opener, Parking Pad
- Garage spaces: 1.5
- Has uncovered spaces: Yes
Features
- Patio & porch: Rear Patio, Covered Porch, Front Porch, Deck
- Exterior features: Lighting
Lot
- Size: 10,018 Square Feet
- Dimensions: 50X200
- Features: Corner Lot, Landscaped, Level
Details
- Additional structures: Garage(s)
- Parcel number: 560000179520
- Other equipment: Generator
Construction
Type & style
- Home type: SingleFamily
- Architectural style: Craftsman,Traditional
- Property subtype: Single Family Residence
Materials
- Brick, Wood Siding
- Foundation: Block, Combination
- Roof: Asphalt,Shingle
Condition
- New construction: No
- Year built: 1930
Utilities & green energy
- Sewer: Public Sewer, Sanitary Sewer, Storm Sewer
- Water: Public
- Utilities for property: Cable Available, Electricity Connected, Natural Gas Connected, Sewer Connected, Water Connected
Community & HOA
Community
- Features: Curbs, Street Lights
- Subdivision: None
HOA
- Has HOA: No
Location
- Region: Findlay
Financial & listing details
- Price per square foot: $193/sqft
- Tax assessed value: $190,110
- Annual tax amount: $2,040
- Date on market: 9/23/2026
- Listing terms: Cash,Conventional,FHA,VA Loan
- Electric utility on property: Yes
- Road surface type: Asphalt
Estimated market value
$333,300
$317,000 - $350,000
$1,635/mo
Price history
| Date | Event | Price |
|---|---|---|
| 9/23/2026 | Listed for sale | $340,000$193/sqft |
Source: NORIS #10013836 Report a problem | ||
Public tax history
| Year | Property taxes | Tax assessment |
|---|---|---|
| 2025 | $2,040 +9.6% | $66,540 +27% |
| 2024 | $1,862 -0.2% | $52,410 |
| 2023 | $1,865 +0.4% | $52,410 |
| 2022 | $1,858 +4.1% | $52,410 +19.5% |
| 2021 | $1,786 +0% | $43,860 |
| 2020 | $1,785 +2.1% | $43,860 |
| 2019 | $1,749 +7.2% | $43,860 +17% |
| 2018 | $1,632 +100.2% | $37,490 |
| 2017 | $815 -49.4% | $37,490 |
| 2016 | $1,612 +34.2% | $37,490 +36.4% |
| 2015 | $1,202 0% | $27,480 |
| 2014 | $1,202 -0.9% | $27,480 |
| 2012 | $1,213 +0.4% | $27,480 |
| 2011 | $1,208 0% | $27,480 |
| 2010 | $1,208 -4.9% | $27,480 -10.3% |
| 2009 | $1,271 +10% | $30,640 |
| 2008 | $1,155 +0.3% | $30,640 |
| 2007 | $1,151 +12% | $30,640 +6.9% |
| 2005 | $1,028 | $28,650 +6.8% |
| 2004 | -- | $26,820 |
Find assessor info on the county website
Monthly payment
Est. payment
Payment breakdown
Explore the cost of this home by adjusting the details. Changes won't be saved.Climate risks
Neighborhood: 45840
Nearby schools
Schools provided by the listing agent
- Elementary: Jefferson
- Middle: Donnell
- High: Findlay
Source: NORIS. This data may not be complete. We recommend contacting the local school district to confirm school assignments for this home.
Similar homes
- $330,0003 bd2 ba1.6k sqft1180 Kennsington Dr, Findlay, OH 45840For Sale
 MLS ID #10014009, Khrista Rice Hobensack, ERA Geyer-Noakes Realty Group. NORIS
 - $329,9004 bd3 ba2.2k sqft620 Coventry Dr, Findlay, OH 45840For Sale
 MLS ID #10013455, Scott A Keller, Key Realty, LTD. NORIS
 - $224,9004 bd2 ba1.9k sqft815 Liberty St, Findlay, OH 45840For Sale
 MLS ID #10014078, Nicole Keuneke, Key Realty, LTD. NORIS
 - $314,0003 bd2 ba1.8k sqft6959 W State Route 12, Findlay, OH 45840For Sale
 MLS ID #10014194, Brian Whitta, Coldwell Banker Flag City. NORIS
