Welcome to 135 Northcliff Drive! This spacious 4-bedroom, 3-full-bath home offers an inviting blend of character, comfort, and functionality in a quiet Findlay neighborhood. The bright living room features a large picture window and a stone-hearth wood-burning fireplace, creating a warm and welcoming gathering space. The updated kitchen is sure to impress with stainless steel appliances, rich-toned butcher block countertops, and a convenient buffet area with a wet sink. Just off the kitchen, the spacious dining/family room features built-ins and an abundance of natural light. The generous primary suite offers a walk-in closet, private bath with a luxurious soaker tub, and sliding doors leading directly to the backyard. Enjoy additional year-round living space in the sunroom, or step outside to the quiet patio and backyard. Downstairs, the basement provides a large 24' x 24' recreation room along with additional storage space. With approximately 1,946 sq. ft. of living space, a 2-car attached garage, and a convenient location in the Findlay school district, this home offers plenty of space both inside and out. Possession at closing. Schedule your showing TODAY!
For sale
Price cut: $10K (11/16)
$319,900
135 Northcliff Dr, Findlay, OH 45840
4beds
1,946sqft
Single Family Residence
Built in 1955
0.28 Acres Lot
$313,700 Zestimate®
$164/sqft
$-- HOA
What's special
- 60 days
- 668
- 70
Zillow last checked:
Listing updated:
Listed by:
Marcus Hammer 419-708-7358,
Key Realty LTD
Source: NORIS,MLS#: 10013599
Facts & features
Interior
Bedrooms & bathrooms
- Bedrooms: 4
- Bathrooms: 3
- Full bathrooms: 3
Bedroom 2
- Level: Main
- Dimensions: 13 x 13
Bedroom 3
- Level: Main
- Dimensions: 12 x 11
Bedroom 4
- Level: Main
- Dimensions: 10 x 8
Other
- Level: Main
- Dimensions: 18 x 13
Family room
- Level: Main
- Dimensions: 19 x 15
Game room
- Level: Lower
- Dimensions: 24 x 24
Kitchen
- Level: Main
- Dimensions: 16 x 14
Living room
- Level: Main
- Dimensions: 25 x 14
Sun room
- Level: Main
- Dimensions: 16 x 15
Heating
- Forced Air, Natural Gas
Cooling
- Central Air
Appliances
- Laundry: In Basement
Features
- Other
- Flooring: Combination
- Has basement: Yes
- Number of fireplaces: 1
- Fireplace features: Living Room, Wood Burning
- Common walls with other units/homes: No Common Walls
Interior area
- Total structure area: 1,946
- Total interior livable area: 1,946 sqft
Video & virtual tour
Property
Parking
- Total spaces: 2
- Parking features: Concrete, Attached Garage, Driveway, Garage Door Opener, Side By Side
- Garage spaces: 2
- Has uncovered spaces: Yes
Features
- Levels: One
Lot
- Size: 0.28 Acres
- Dimensions: 100X120
Details
- Parcel number: 590000278840
Construction
Type & style
- Home type: SingleFamily
- Property subtype: Single Family Residence
Materials
- Stone, Vinyl Siding
- Foundation: Other
- Roof: Shingle
Condition
- New construction: No
- Year built: 1955
Utilities & green energy
- Sewer: Sanitary Sewer
- Water: Public
- Utilities for property: Other
Community & HOA
Community
- Subdivision: None
HOA
- Has HOA: No
Location
- Region: Findlay
Financial & listing details
- Price per square foot: $164/sqft
- Tax assessed value: $224,040
- Annual tax amount: $2,404
- Date on market: 10/2/2026
- Listing terms: Cash,Conventional,FHA,VA Loan
Estimated market value
$313,700
$298,000 - $329,000
$2,095/mo
Price history
| Date | Event | Price |
|---|---|---|
| 11/16/2026 | Price change | $319,900-3%$164/sqft |
Source: NORIS #10013599 Report a problem | ||
| 10/21/2026 | Price change | $329,900-7%$170/sqft |
Source: NORIS #10013599 Report a problem | ||
| 10/2/2026 | Listed for sale | $354,900+7.5%$182/sqft |
Source: NORIS #10013599 Report a problem | ||
| 8/4/2025 | Pending sale | $330,000+4.8%$170/sqft |
Source: NORIS #6128319 Report a problem | ||
| 7/31/2025 | Sold | $315,000-4.5%$162/sqft |
Source: NORIS #6128319 Report a problem | ||
| 7/4/2025 | Contingent | $330,000$170/sqft |
Source: NORIS #6128319 Report a problem | ||
| 6/28/2025 | Price change | $330,000-3.5%$170/sqft |
Source: NORIS #6128319 Report a problem | ||
| 5/10/2025 | Price change | $342,000-5%$176/sqft |
Source: NORIS #6128319 Report a problem | ||
| 4/12/2025 | Listed for sale | $360,000+5.9%$185/sqft |
Source: NORIS #6128319 Report a problem | ||
| 7/23/2024 | Sold | $340,000-2.8%$175/sqft |
Source: NORIS #6115456 Report a problem | ||
| 7/19/2024 | Pending sale | $349,900$180/sqft |
Source: NORIS #6115456 Report a problem | ||
| 6/12/2024 | Contingent | $349,900$180/sqft |
Source: NORIS #6115456 Report a problem | ||
| 5/22/2024 | Listed for sale | $349,900+59.8%$180/sqft |
Source: NORIS #6115456 Report a problem | ||
| 1/8/2024 | Sold | $219,000-4.7%$113/sqft |
Source: Public Record Report a problem | ||
| 12/15/2023 | Pending sale | $229,900$118/sqft |
Source: NORIS #6109260 Report a problem | ||
| 11/17/2023 | Contingent | $229,900$118/sqft |
Source: NORIS #6109260 Report a problem | ||
| 11/15/2023 | Listed for sale | $229,900$118/sqft |
Source: NORIS #6109260 Report a problem | ||
Public tax history
| Year | Property taxes | Tax assessment |
|---|---|---|
| 2025 | $2,404 +7.6% | $78,420 +24.7% |
| 2024 | $2,234 +17.5% | $62,900 +0.4% |
| 2023 | $1,902 -0.4% | $62,620 |
| 2022 | $1,910 +8% | $62,620 +19.9% |
| 2021 | $1,769 +0% | $52,210 |
| 2020 | $1,769 +2.1% | $52,210 |
| 2019 | $1,733 +8.8% | $52,210 +15% |
| 2018 | $1,593 +99.9% | $45,400 |
| 2017 | $797 -49.4% | $45,400 |
| 2016 | $1,576 -17.2% | $45,400 -13.1% |
| 2015 | $1,903 0% | $52,260 |
| 2014 | $1,903 -0.7% | $52,260 |
| 2012 | $1,916 +0.2% | $52,260 |
| 2011 | $1,913 0% | $52,260 |
| 2010 | $1,913 +0.3% | $52,260 -4.5% |
| 2009 | $1,907 +10% | $54,720 |
| 2008 | $1,733 +0.3% | $54,720 |
| 2007 | $1,727 -7.5% | $54,720 +5.1% |
| 2005 | $1,868 | $52,070 +13% |
| 2004 | -- | $46,080 |
Find assessor info on the county website
Monthly payment
Est. payment
Payment breakdown
Explore the cost of this home by adjusting the details. Changes won't be saved.Climate risks
Neighborhood: 45840
Nearby schools
Schools provided by the listing agent
- Elementary: Jefferson
- Middle: Glenwood
- High: Findlay
Source: NORIS. This data may not be complete. We recommend contacting the local school district to confirm school assignments for this home.


Similar homes
- $285,0003 bd2 ba1.6k sqft200 Hillshafer Dr, Findlay, OH 45840For Sale
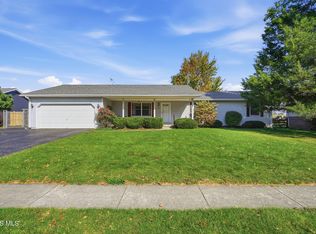 MLS ID #10016041, Richard Tesnow, The Property Collective. NORIS
- $349,9004 bd3 ba2.2k sqft124 20th St, Findlay, OH 45840For Sale
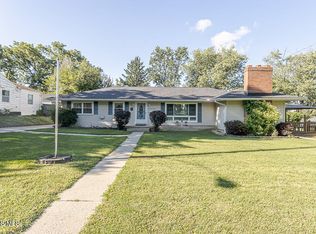 MLS ID #10011808, Keith M. Degnan, Key Realty. NORIS
- $299,9004 bd2 ba1.8k sqft1628 W Main Cross St, Findlay, OH 45840For Sale
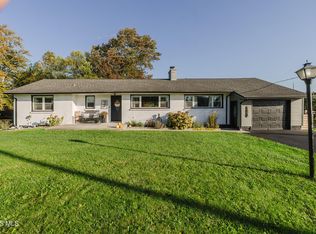 MLS ID #10014703, Kristin A Weaver, Key Realty. NORIS
- $239,5004 bd2 ba1.7k sqft205 W Bigelow Ave, Findlay, OH 45840For Sale
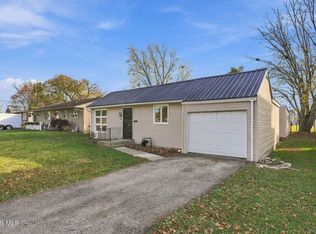 MLS ID #10015802, Shawn M Martien, The Property Collective. NORIS
