Welcome home to this beautifully updated 4-bedroom, 2.5-bath residence in the desirable Riverbend Subdivision, where scenic natural views provide the perfect backdrop. The inviting living room showcases soaring cathedral ceilings and a stunning double-sided tiled fireplace, creating a warm and elegant gathering space. The custom-designed kitchen is sure to impress with premium stainless steel appliances, abundant cabinetry, and a layout ideal for entertaining. The spacious primary suite offers exceptional comfort with a custom wall wardrobe system, a walk-in closet, and a beautiful en-suite bath. The finished basement expands your living space with a generous family room and multiple storage areas, providing endless possibilities for recreation, hobbies, or a home office. Additional highlights include an attached, finished, and heated 3-car garage, offering convenience and year-round functionality. Combining quality updates, spacious living, and a picturesque setting, this exceptional home is one you won't want to miss!
Under contract
$469,900
101 Hawthorn Ct, Bluffton, OH 45817
4beds
2,163sqft
Single Family Residence
Built in 1998
0.46 Acres Lot
$-- Zestimate®
$217/sqft
$38/mo HOA
What's special
Picturesque settingFinished basementScenic natural viewsSpacious primary suitePremium stainless steel appliancesSoaring cathedral ceilingsCustom wall wardrobe system
- 48 days
- 39
- 1
Likely to sell faster than
Zillow last checked:
Listing updated:
Listed by:
Larry S Smith 419-230-7158,
Smith's Realty Professionals,
Levi Smith 419-303-3266,
Smith's Realty Professionals
Source: NORIS,MLS#: 10013739
Facts & features
Interior
Bedrooms & bathrooms
- Bedrooms: 4
- Bathrooms: 3
- Full bathrooms: 2
- 1/2 bathrooms: 1
Bedroom 2
- Level: Upper
- Dimensions: 14 x 12
Bedroom 3
- Level: Upper
- Dimensions: 13 x 11
Bedroom 4
- Level: Upper
- Dimensions: 13 x 11
Other
- Level: Main
- Dimensions: 15 x 11
Bonus room
- Level: Lower
- Dimensions: 19 x 15
Dining room
- Level: Main
- Dimensions: 14 x 13
Family room
- Level: Main
- Dimensions: 20 x 15
Kitchen
- Level: Main
- Dimensions: 24 x 14
Laundry
- Level: Main
- Dimensions: 8 x 6
Heating
- Forced Air, Natural Gas
Cooling
- Central Air
Appliances
- Included: Dishwasher, Microwave, Disposal, Double Oven, Dryer, Gas Oven, Refrigerator, Washer
- Laundry: Main Level
Features
- Cathedral Ceiling(s), Ceiling Fan(s), Cove Ceiling(s), Entrance Foyer, Pantry, Primary Bathroom, Separate Shower, Storage, Vaulted Ceiling(s)
- Flooring: Carpet, Luxury Vinyl, Tile
- Windows: Window Coverings, Window Treatments
- Basement: Concrete,Partially Finished
- Number of fireplaces: 1
- Fireplace features: Double Sided, Gas
- Common walls with other units/homes: No Common Walls
Interior area
- Total structure area: 2,163
- Total interior livable area: 2,163 sqft
- Finished area below ground: 320
Video & virtual tour
Property
Parking
- Total spaces: 3
- Parking features: Concrete, Attached Garage, Driveway, Heated Garage
- Garage spaces: 3
- Has uncovered spaces: Yes
Features
- Patio & porch: Rear Patio, Covered Porch, Deck
- Exterior features: Fire Pit
- Fencing: Other
- Has view: Yes
- View description: Water, Trees/Woods, See Remarks
- Has water view: Yes
- Water view: Water
- Waterfront features: Pond
Lot
- Size: 0.46 Acres
- Dimensions: 58X175
- Features: Cul-De-Sac, Landscaped
Details
- Parcel number: 28020002001.006
Construction
Type & style
- Home type: SingleFamily
- Property subtype: Single Family Residence
Materials
- Wood Siding, Other
- Roof: Shingle
Condition
- New construction: No
- Year built: 1998
Utilities & green energy
- Sewer: Public Sewer
- Water: Public
- Utilities for property: Electricity Connected, Natural Gas Connected, Sewer Connected, Water Connected
Community & HOA
Community
- Features: Curbs, Sidewalks, Street Lights
- Subdivision: None
HOA
- Has HOA: Yes
- Services included: Maintenance Grounds
- HOA fee: $450 annually
Location
- Region: Bluffton
Financial & listing details
- Price per square foot: $217/sqft
- Tax assessed value: $324,100
- Annual tax amount: $3,762
- Date on market: 9/22/2026
- Listing terms: Cash,Conventional,FHA,VA Loan
- Electric utility on property: Yes
- Road surface type: Paved
Estimated market value
Not available
Estimated sales range
Not available
Not available
Price history
| Date | Event | Price |
|---|---|---|
| 10/1/2026 | Contingent | $469,900$217/sqft |
Source: NORIS #10013739 Report a problem | ||
| 10/1/2026 | Pending sale | $469,900$217/sqft |
Source:  WCAR OH #310975 Report a problem | ||
| 8/10/2026 | Price change | $469,900-2.1%$217/sqft |
Source: WCAR OH #310975 Report a problem | ||
| 7/27/2026 | Listed for sale | $479,900+60.2%$222/sqft |
Source: WCAR OH #310975 Report a problem | ||
| 3/24/2021 | Listing removed | -- |
Source: Owner Report a problem | ||
| 6/28/2017 | Sold | $299,500-1.8%$138/sqft |
Source: Public Record Report a problem | ||
| 5/9/2017 | Price change | $304,900+3.4%$141/sqft |
Source: Owner Report a problem | ||
| 4/28/2017 | Listed for sale | $294,900+177550.6%$136/sqft |
Source: Owner Report a problem | ||
| 11/5/2015 | Sold | $166-99.9% |
Source: Public Record Report a problem | ||
| 6/2/2015 | Price change | $284,900-1.7%$132/sqft |
Source: Owner Report a problem | ||
| 4/30/2015 | Listed for sale | $289,900+11.5%$134/sqft |
Source: Owner Report a problem | ||
| 9/13/2013 | Sold | $260,000-5.8%$120/sqft |
Source: Public Record Report a problem | ||
| 7/31/2006 | Sold | $276,000+8.2%$128/sqft |
Source: Public Record Report a problem | ||
| 6/1/1998 | Sold | $255,000+650%$118/sqft |
Source: Public Record Report a problem | ||
| 9/10/1997 | Sold | $34,000$16/sqft |
Source: Public Record Report a problem | ||
Public tax history
| Year | Property taxes | Tax assessment |
|---|---|---|
| 2025 | $3,762 +0% | $113,440 |
| 2024 | $3,760 -2.9% | $113,440 +5% |
| 2023 | $3,874 -0.6% | $108,010 |
| 2022 | $3,897 -0.7% | $108,010 |
| 2021 | $3,925 +21.3% | $108,010 +27.5% |
| 2020 | $3,237 -4.8% | $84,700 |
| 2019 | $3,400 -0.5% | $84,700 |
| 2018 | $3,417 +18.1% | $84,700 +17.9% |
| 2017 | $2,892 -0.2% | $71,860 |
| 2016 | $2,898 -1.7% | $71,860 |
| 2015 | $2,947 -3.5% | $71,860 -2% |
| 2014 | $3,054 +7.8% | $73,330 |
| 2013 | $2,834 +5.1% | $73,330 |
| 2012 | $2,697 -6.9% | $73,330 -5% |
| 2011 | $2,897 +3.9% | $77,180 |
| 2010 | $2,790 -2.7% | $77,180 |
| 2009 | $2,867 -10.7% | $77,180 -8.7% |
| 2008 | $3,209 +0.3% | $84,560 |
| 2007 | $3,201 -37.3% | $84,560 |
| 2006 | $5,107 +2% | $84,560 +1.9% |
| 2005 | $5,006 -2.6% | $82,950 |
| 2004 | $5,140 +0.1% | $82,950 |
| 2003 | $5,136 +10.7% | $82,950 +12.4% |
| 2002 | $4,641 +0.5% | $73,780 |
| 2001 | $4,619 +2.9% | $73,780 |
| 2000 | $4,491 +9.7% | $73,780 +10% |
| 1999 | $4,095 | $67,060 |
Find assessor info on the county website
Monthly payment
Est. payment
Payment breakdown
Explore the cost of this home by adjusting the details. Changes won't be saved.Climate risks
Neighborhood: 45817
Nearby schools
Schools provided by the listing agent
- Elementary: Bluffton
- Middle: Bluffton
- High: Bluffton
Source: NORIS. This data may not be complete. We recommend contacting the local school district to confirm school assignments for this home.


Similar homes
- $499,9004 bd4 ba2.7k sqft73 Luise Cir, Bluffton, OH 45817For Sale
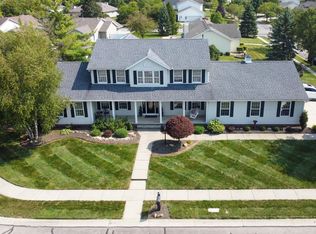 MLS ID #10013186, Lorrinda Smith, Smith's Realty Professionals. NORIS
- $375,0004 bd3 ba2.1k sqft10050 E Lincoln Hwy, Bluffton, OH 45817For Sale
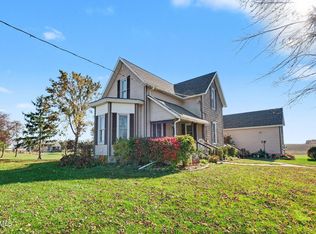 MLS ID #10015585, George Norway, The Danberry Co. NORIS
- $529,0004 bd3 ba2.4k sqft765 Township Road 25, Ada, OH 45810For Sale
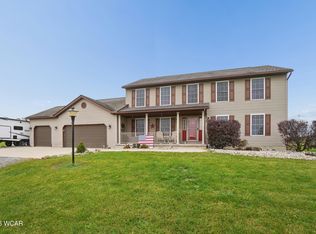
 MLS ID #312108, Kathy Shepherd, Oakridge Realty & Auction Co.. WCAR OH
- $480,0006 bd4 ba3.2k sqft10980 Stemple Rd, Ada, OH 45810For Sale
 MLS ID #311140, Kyle Bushong, Cowan, Realtors. WCAR OH
- $504,9004 bd3 ba2.6k sqft1858 County Road 60, Ada, OH 45810For SaleMLS ID #310265, Judy Dickman, Superior Plus Realtors. WCAR OH
- $249,9003 bd3 ba2k sqft504 East Ave, Pandora, OH 45877For SaleMLS ID #311978, Lorrinda Smith, Smith's Realty Professionals, Inc.. WCAR OH
- $499,9004 bd4 ba3.2k sqft1421 Shawnee Rd, Lima, OH 45805For SaleMLS ID #310228, Brooke Hanneman, Vision Point Realty LLC. WCAR OH
- $423,9003 bd2 ba2k sqft8654 Harding Hwy, Lima, OH 45801For SaleMLS ID #311924, Lorrinda Smith, Smith's Realty Professionals, Inc.. WCAR OH
- $369,9004 bd2 ba2k sqft1725 Irvin Rd, Lima, OH 45807For SaleMLS ID #310654, Riley Culver, Berkshire Hathaway Professional Realty. WCAR OH
