Welcome to your private resort! This meticulously updated Tri-Level home in the Indian Knoll Subdivision of Ottawa offers the ultimate blend of modern elegance and resort-style outdoor living. Designed for both intimate family living and grand-scale entertaining, this property boasts a stunning primary residence, a custom in-ground heated pool, and a versatile, fully updated pool house. HOME: 3 beds and 3 full baths above grade and 1 bed with a half bath, office, living room with fireplace on lower level. Modern kitchen with quartz countertops, new LVP flooring and new stainless-steel refrigerator. Open concept, kitchen, dining and family room provide plenty of space for indoor living. Home includes approximately 2,400 square feet of finished living space which includes 1872 on the main and upper level and 528 on the lower level. But wait....there's the back yard!! A heated in-ground pool with new pool liner, surrounded by new cement. A new vinyl wood grain fence encloses the entire pool/hot tub area for maximum safety and privacy. New Pergola with new polly decking, 20 X 30 pool house with full bath, refrigerator, stove and enough room to host your party of choice. Guests from out of town? No problem! The heated pool house has a Murphy bed along with a second story for plenty of room for guests!! Hard day at work but don't feel like a swim, no problem-hop in the hot tub and relax!! Oversized 2 car garage with 9 X 14 work area. Home is heated and cooled with mini-split units. There is much much more!
For sale
Price cut: $20K (7/23)
$495,000
313 Charloe Cir, Ottawa, OH 45875
3beds
2,400sqft
:
Get pre-qualified$3,165/mo
Single Family Residence
Built in 1976
0.44 Acres Lot
$473,900 Zestimate®
$206/sqft
$-- HOA
What's special
- 31 days |
- 887 |
- 31 |
Zillow last checked:
Listing updated:
Listed by:
Robert Meyerhoffer 419-236-3889,
CCR Realtors
Source: WCAR OH,MLS#: 310644
Facts & features
Interior
Bedrooms & bathrooms
- Bedrooms: 3
- Bathrooms: 4
- Full bathrooms: 3
- 1/2 bathrooms: 1
Bedroom 1
- Level: Upper
- Area: 225 Square Feet
- Dimensions: 15 x 15
Bedroom 2
- Level: Upper
- Area: 144 Square Feet
- Dimensions: 12 x 12
Bedroom 3
- Level: Upper
- Area: 120 Square Feet
- Dimensions: 12 x 10
Bedroom 4
- Level: Lower
- Area: 120 Square Feet
- Dimensions: 12 x 10
Dining room
- Level: Main
- Area: 168 Square Feet
- Dimensions: 14 x 12
Family room
- Level: Main
- Area: 196 Square Feet
- Dimensions: 14 x 14
Kitchen
- Level: Main
- Area: 132 Square Feet
- Dimensions: 12 x 11
Kitchen
- Level: Main
- Area: 132 Square Feet
- Dimensions: 12 x 11
Laundry
- Level: Main
- Area: 72 Square Feet
- Dimensions: 9 x 8
Living room
- Level: Lower
- Area: 308 Square Feet
- Dimensions: 22 x 14
Office
- Level: Lower
- Area: 88 Square Feet
- Dimensions: 11 x 8
Heating
- Baseboard, Cable, Electric, See Remarks
Cooling
- Other
Appliances
- Included: Dishwasher, Electric Cooktop, Electric Water Heater, Microwave, Oven, Refrigerator
Features
- Flooring: Carpet, Tile, Vinyl
- Windows: Drapes
- Basement: Sump Pump,Concrete,Finished,Partial
- Has fireplace: Yes
- Fireplace features: Basement, Family Room
Interior area
- Total structure area: 2,400
- Total interior livable area: 2,400 sqft
- Finished area below ground: 528
Video & virtual tour
Property
Parking
- Total spaces: 2
- Parking features: Garage Door Opener, Attached, Garage
- Attached garage spaces: 2
Features
- Levels: Tri-Level
- Patio & porch: Deck, Patio
- Has private pool: Yes
- Pool features: Fenced, Heated, In Ground, Outdoor Pool, Pool Sweep, Private
- Fencing: Fenced
Lot
- Size: 0.44 Acres
- Features: Level, Shaded Lot
Details
- Additional structures: Shed(s), Workshop, Other
- Parcel number: 32076201.3200
- Zoning description: Residential
- Special conditions: Fair Market
Construction
Type & style
- Home type: SingleFamily
- Architectural style: Other
- Property subtype: Single Family Residence
Materials
- Brick, Cedar
- Foundation: Block
Condition
- Updated/Remodeled
- Year built: 1976
Utilities & green energy
- Sewer: Public Sewer
- Water: Public
- Utilities for property: Cable Connected, Electricity Connected, Natural Gas Connected, Water Connected
Community & HOA
HOA
- Has HOA: No
Location
- Region: Ottawa
Financial & listing details
- Price per square foot: $206/sqft
- Annual tax amount: $2,789
- Date on market: 6/28/2026
- Date available: 06/28/2026
- Listing terms: Cash,Conventional,FHA,VA Loan
- Electric utility on property: Yes
Estimated market value
$473,900
$450,000 - $498,000
$2,573/mo
Price history
| Date | Event | Price |
|---|---|---|
| 7/23/2026 | Price change | $495,000-3.9%$206/sqft |
Source:  WCAR OH #310644 Report a problem WCAR OH #310644 Report a problem | ||
| 6/28/2026 | Listed for sale | $515,000+30.4%$215/sqft |
Source: WCAR OH #310644 Report a problem | ||
| 4/29/2024 | Sold | $395,000-7.9%$165/sqft |
Source: NORIS #6112726 Report a problem | ||
| 4/15/2024 | Pending sale | $429,000$179/sqft |
Source: NORIS #6112726 Report a problem | ||
| 3/20/2024 | Contingent | $429,000$179/sqft |
Source: NORIS #6112726 Report a problem | ||
| 3/11/2024 | Listed for sale | $429,000$179/sqft |
Source: NORIS #6112726 Report a problem | ||
Public tax history
Tax history is unavailable.
Monthly payment
Est. payment
Payment breakdown
Explore the cost of this home by adjusting the details. Changes won't be saved.Climate risks
Neighborhood: 45875
Nearby schools
GreatSchools rating
- 8/10Ottawa Elementary SchoolGrades: K-8Distance: 1 mi
- 8/10Ottawa-Glandorf High SchoolGrades: 9-12Distance: 1.2 mi
- $395,0003 bd3 ba1.8k sqft313 Charloe Cir #8, Ottawa, OH 45875Sold
- $263,400-- bd2 ba1.3k sqft301 Charloe Cir #8, Ottawa, OH 45875Off Market
- $253,800-- bd2 ba1.6k sqft325 Charloe Cir #8, Ottawa, OH 45875Off Market
- $270,7003 bd2 ba1.9k sqft306 Charloe Cir, Ottawa, OH 45875Off Market
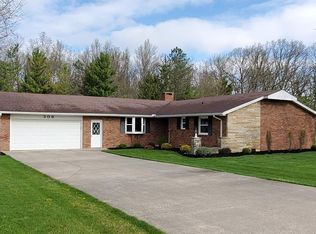
- $283,7003 bd2 ba1.5k sqft213 Tecumseh Trl, Ottawa, OH 45875Off Market
- $261,000-- bd2 ba1.5k sqft213 Tecumseh Trl #8, Ottawa, OH 45875Off Market
- $229,400-- bd2 ba1.4k sqft109 Charloe Cir #8, Ottawa, OH 45875Off Market
- $258,100-- bd2 ba1.9k sqft201 Tecumseh Trl #8, Ottawa, OH 45875Off Market
A local agent can set up tours, give advice and negotiate with sellers.
A local lender can help you make sure your offer is ready when you are.
Similar homes
- $464,9003 bd3 ba1.2k sqft9410 Road H, Ottawa, OH 45875For Sale
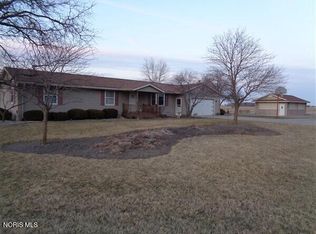 MLS ID #10005371, Douglas Fenbert, ERA Geyer-Noakes Realty Group. NORIS
 - $458,9003 bd3 ba1.8k sqft13592 State Highway 694, Ottawa, OH 45875For Sale
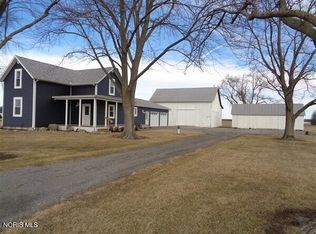 MLS ID #10004840, Douglas Fenbert, ERA Geyer-Noakes Realty Group. NORIS
 - $489,9003 bd2 ba2.1k sqft19700 Needles Rd, Custar, OH 43511For Sale
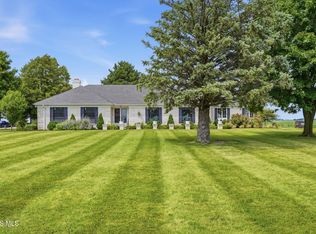 MLS ID #10010358, Jennifer Aldoy, RE/MAX Unlimited Results Rlty. NORIS
 - $315,0003 bd3 ba1.7k sqft11120 Fairview Dr, Ottawa, OH 45875For Sale By Owner

- $424,9004 bd3 ba2.5k sqft717 & 717 1/2 & 721 East St #3, Ottawa, OH 45875New ConstructionMLS ID #6136167, Douglas Fenbert, ERA Geyer-Noakes Realty Group. NORIS
- $498,9004 bd3 ba2.3k sqft111 Harvest Dr, Deshler, OH 43516New ConstructionMLS ID #10010842, Monica Metzger, BHHS Koehler Realty. NORIS
- $274,5003 bd3 ba1.9k sqft111 Carlings Ave, Ottawa, OH 45875For SaleMLS ID #10009287, Susan Schroeder, ERA Geyer-Noakes Realty Group. NORIS
- $489,9004 bd3 ba2.4k sqft1408 Brook Lawn, Findlay, OH 45840For SaleMLS ID #10009377, Blaine Wells, The Property Collective. NORIS
- $419,9003 bd2 ba1.9k sqft3112 Jacob Dr, Findlay, OH 45840For SaleMLS ID #10010810, Cory Corron, BHHS Koehler Realty. NORIS
- $289,9002 bd3 ba1.5k sqft164 Cedarbrook Dr, Ottawa, OH 45875For Sale
 MLS ID #310478, Melanie Thorbahn, Dick Clark Real Estate, LLC. WCAR OH
 - $424,9003 bd3 ba3.4k sqftG819 State Route 108, Holgate, OH 43527For SaleMLS ID #10008798, Benjamin L Kasch, Key Realty. NORIS
- $318,5002 bd3 ba1.4k sqft304 Oakview Dr, Ottawa, OH 45875For SaleMLS ID #10008438, Susan Schroeder, ERA Geyer-Noakes Realty Group. NORIS
- $419,9994 bd3 ba2.5k sqft4044 E Bluelick Rd, Lima, OH 45801For SaleMLS ID #310884, Nicholas Sanchez, CCR Realtors. WCAR OH
- $360,0004 bd3 ba2.5k sqft23913 Township Road 52, Ada, OH 45810For SaleMLS ID #310738, Catrina Hall, Century 21 Sunway Realty-Kenton. WCAR OH
- $315,0003 bd2 ba1.7k sqft15739 State Highway 634, Fort Jennings, OH 45844For SaleMLS ID #310622, James Rhodes, Dye Real Estate & Land Company. WCAR OH
- $385,0003 bd2 ba1.6k sqft218 County Road 15, Harrod, OH 45850For SaleMLS ID #10009158, Brandon Shilling, The Danberry Co. NORIS
- $364,9004 bd3 ba1.7k sqft7918 County Road 313, Bluffton, OH 45840For SaleMLS ID #10008612, Jeremy Strapp, Coldwell Banker Flag City. NORIS
- $269,9003 bd2 ba1.8k sqft1734 W Main Cross St, Findlay, OH 45840For SaleMLS ID #10009978, Brenda Faine, BHHS Koehler Realty. NORIS
- $335,0003 bd3 ba1.6k sqft708 Sherman St, Pandora, OH 45877For SaleMLS ID #310743, Dawn Iiames, CCR Realtors. WCAR OH
- $259,9003 bd2 ba1.7k sqft17236 Road 11j, Columbus Grove, OH 45830For SaleMLS ID #10008398, Krista M Hughes, Key Realty. NORIS
