Welcome to 8654 Harding Hwy, Lima, Ohio! This completely remodeled ranch home offers a bright, open, and inviting layout with extensive updates throughout, providing comfort, functionality, and peace of mind. The spacious living room features a gas fireplace, creating a warm and welcoming atmosphere, while the kitchen overlooks the living area for an ideal open-concept design. The home offers 3 bedrooms and 2 full bathrooms, including a new kitchen, two updated bathrooms, new plumbing, and updated mechanical systems, including a furnace, air conditioning, water heater, and water softener. Additional improvements include metal roofing, new siding, updated electrical, and new windows and doors.
The basement offers endless possibilities, ready to be customized to fit your needs. Enjoy the convenience of an attached 2-car garage plus a detached 2-car garage, both featuring significant improvements. The attached garage has new concrete, electrical, insulation, garage door and opener, and lighting. The detached garage features new garage doors and man doors, new siding, a metal roof, gutters, and updated electrical with interior and exterior lighting. A new catch basin provides an additional property improvement.
Situated on a generous 1.47-acre lot and located in the Allen East School District, this beautifully updated property offers space, functionality, and country-style living. With extensive improvements inside and out, this property is ready for its next owner to enjoy!
For sale
Price cut: $19.1K (11/17)
$394,900
8654 Harding Hwy, Lima, OH 45801
3beds
2,032sqft
Single Family Residence
Built in 1967
1.47 Acres Lot
$-- Zestimate®
$194/sqft
$-- HOA
What's special
Gas fireplaceCompletely remodeled ranch home
- 36 days
- 418
- 26
Zillow last checked:
Listing updated:
Listed by:
Lorrinda Smith 419-233-5362,
Smith's Realty Professionals, Inc.
Source: WCAR OH,MLS#: 311924
Facts & features
Interior
Bedrooms & bathrooms
- Bedrooms: 3
- Bathrooms: 2
- Full bathrooms: 2
Bedroom 1
- Level: First
- Area: 195 Square Feet
- Dimensions: 15 x 13
Bedroom 2
- Level: First
- Area: 143 Square Feet
- Dimensions: 13 x 11
Bedroom 3
- Level: First
- Area: 90 Square Feet
- Dimensions: 10 x 9
Kitchen
- Level: First
- Area: 247 Square Feet
- Dimensions: 19 x 13
Laundry
- Level: First
- Area: 130 Square Feet
- Dimensions: 13 x 10
Living room
- Level: First
- Area: 702 Square Feet
- Dimensions: 26 x 27
Other
- Level: First
- Area: 140 Square Feet
- Dimensions: 14 x 10
Heating
- Forced Air, Propane
Cooling
- Central Air
Appliances
- Included: Dishwasher, Electric Water Heater, Microwave, Oven
Features
- Basement: Block
- Has fireplace: Yes
- Fireplace features: Gas
Interior area
- Total structure area: 2,032
- Total interior livable area: 2,032 sqft
- Finished area below ground: 0
Property
Parking
- Total spaces: 4
- Parking features: Attached, Detached, Garage
- Attached garage spaces: 4
Features
- Levels: One
- Patio & porch: Covered, Deck
Lot
- Size: 1.47 Acres
Details
- Additional structures: Garage(s), Storage, See Remarks
- Parcel number: 48040001017.000
- Zoning description: Residential
Construction
Type & style
- Home type: SingleFamily
- Architectural style: Ranch
- Property subtype: Single Family Residence
Materials
- Vinyl Siding
- Foundation: Block
Condition
- Updated/Remodeled
- Year built: 1967
Utilities & green energy
- Sewer: Septic Tank
- Water: Well
Community & HOA
HOA
- Has HOA: No
Location
- Region: Lima
Financial & listing details
- Price per square foot: $194/sqft
- Tax assessed value: $156,400
- Annual tax amount: $1,522
- Date on market: 10/14/2026
- Listing terms: Cash,Conventional,FHA,VA Loan
Estimated market value
Not available
Estimated sales range
Not available
Not available
Price history
| Date | Event | Price |
|---|---|---|
| 11/17/2026 | Price change | $394,900-4.6%$194/sqft |
Source:  WCAR OH #311924 Report a problem | ||
| 11/10/2026 | Price change | $414,000-2.3%$204/sqft |
Source: WCAR OH #311924 Report a problem | ||
| 10/20/2026 | Price change | $423,900-4.5%$209/sqft |
Source: WCAR OH #311924 Report a problem | ||
| 10/14/2026 | Listed for sale | $444,000+241.5%$219/sqft |
Source: WCAR OH #311924 Report a problem | ||
| 3/26/2026 | Sold | $130,000$64/sqft |
Source: WCAR OH #309792 Report a problem | ||
Public tax history
| Year | Property taxes | Tax assessment |
|---|---|---|
| 2025 | $1,522 -0.8% | $54,740 |
| 2024 | $1,534 +20.1% | $54,740 +26.9% |
| 2023 | $1,277 -2% | $43,120 |
| 2022 | $1,303 0% | $43,120 |
| 2021 | $1,304 -3.6% | $43,120 -0.9% |
| 2020 | $1,352 -0.1% | $43,510 |
| 2019 | $1,354 +0.1% | $43,510 |
| 2018 | $1,353 +18.3% | $43,510 +16.7% |
| 2017 | $1,144 +0% | $37,280 |
| 2016 | $1,144 +0.3% | $37,280 |
| 2015 | $1,140 -8.8% | $37,280 -4.2% |
| 2014 | $1,251 +2.7% | $38,920 |
| 2013 | $1,217 +6.8% | $38,920 |
| 2012 | $1,140 -12.8% | $38,920 -6% |
| 2011 | $1,307 +1.1% | $41,410 |
| 2010 | $1,294 +0.4% | $41,410 |
| 2009 | $1,288 -7% | $41,410 -3.7% |
| 2008 | $1,386 -1.5% | $43,020 |
| 2007 | $1,407 -44.4% | $43,020 +0% |
| 2006 | $2,530 +33.5% | $43,015 +18.5% |
| 2000 | $1,895 +8.3% | $36,295 +10% |
| 1999 | $1,750 | $33,005 |
Find assessor info on the county website
Monthly payment
Est. payment
Payment breakdown
Explore the cost of this home by adjusting the details. Changes won't be saved.Climate risks
Neighborhood: 45801
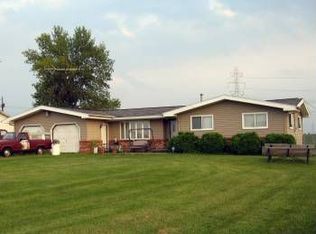
Similar homes
- $--5 bd3 ba2.6k sqft5525 Sandusky Rd, Lima, OH 45801Auction
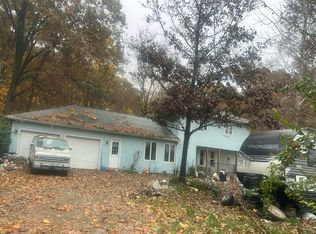 Auction.com 2
- $349,9993 bd3 ba1.6k sqft6805 Clum Rd, Harrod, OH 45850For Sale
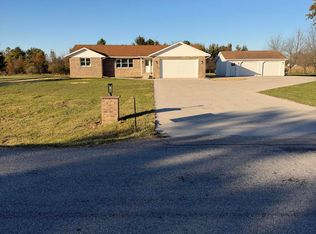
 MLS ID #312172, Nathan Skinner, Merritt Real Estate Professionals. WCAR OH
- $375,0004 bd3 ba2.1k sqft886 Metzger Rd, Lima, OH 45801For Sale
 MLS ID #10012735, Susan Marshall, Berkshire Hathaway HS Koehler. NORIS
- $364,9004 bd3 ba2.4k sqft728 Kiowa Trl, Lima, OH 45805For Sale
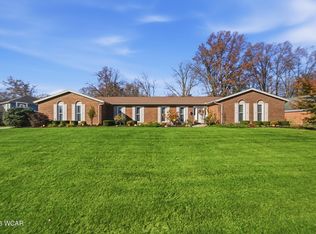 MLS ID #312226, Temple Wright, Cowan, Realtors. WCAR OH
- $365,0004 bd2 ba2.3k sqft19682 Townline Lima Rd, Wapakoneta, OH 45895For SaleMLS ID #312129, Michelle Randall, Berkshire Hathaway Professional Realty. WCAR OH
- $295,0003 bd2 ba1.6k sqft16069 Township Road 39, Belle Center, OH 43310For SaleMLS ID #312235, Kathy Shepherd, Oakridge Realty & Auction Co.. WCAR OH
- $369,9004 bd2 ba2k sqft1725 Irvin Rd, Lima, OH 45807For SaleMLS ID #310654, Riley Culver, Berkshire Hathaway Professional Realty. WCAR OH
- $377,7773 bd3 ba1.8k sqft5005 Marciel Dr, Lima, OH 45807For SaleMLS ID #312232, Tug Taviano, CCR Realtors. WCAR OH
- $449,0003 bd2 ba2.1k sqft4776 Abnaki Trl, Lima, OH 45805For Sale
 MLS ID #1049626, Andrew Klausing, Plus One Professionals. WRIST
- $385,0003 bd3 ba2.1k sqft2053 Morning Glory Dr, Lima, OH 45807For SaleMLS ID #311412, Heather Gaus, Cowan, Realtors. WCAR OH
- $290,0003 bd2 ba1.7k sqft3451 Providence Cir, Lima, OH 45801For SaleMLS ID #312205, Rachel Swartz, CCR Realtors. WCAR OH
- $369,9004 bd3 ba1.9k sqft1257 Timberlane Dr, Lima, OH 45805For SaleMLS ID #312155, Michael Wilkerson, CCR Realtors. WCAR OH
- $524,0004 bd3 ba2.4k sqft765 Township Road 25, Ada, OH 45810For SaleMLS ID #312108, Kathy Shepherd, Oakridge Realty & Auction Co.. WCAR OH
- $439,0003 bd3 ba2.6k sqft2320 London Dr, Lima, OH 45805For SaleMLS ID #310954, Hunter Joseph, Doyle Realtors. WCAR OH
- $239,9003 bd2 ba1.5k sqft1803 Mound Rd, Lima, OH 45805For SaleMLS ID #312213, Emily Niebel, Cowan, Realtors. WCAR OH
- $340,0005 bd3 ba2.2k sqft1280 Wonderlick Rd, Lima, OH 45805For SaleMLS ID #311214, Shaun Richardson, EXP Realty-Dublin. WCAR OH
