This well- maintained country home offers ample space to roam, both indoors and outdoors on a generous 1.66 acre lot. The spacious living room, kitchen and dining room create a harmonious blend of functionality and comfort. This bi-level home offers 4 bedrooms complete with 1.5 bathrooms, and includes a 2-car attached garage and a seperate 2- care detached garage. The property also features a private and serene outdoor space complete with a pond, mature trees, and Fruit bearing trees. If your an animal lover, there is a designated area for your furry friends as well! Conveniently located between Wapakoneta and Lima, which provides multitudes of shopping options.
For sale
$365,000
19682 Townline Lima Rd, Wapakoneta, OH 45895
4beds
2,352sqft
Single Family Residence
Built in 1978
1.66 Acres Lot
$-- Zestimate®
$155/sqft
$-- HOA
What's special
Bi-level homeFruit bearing treesMature treesDining room
- 3 days
- 514
- 32
Zillow last checked:
Listing updated:
Listed by:
Michelle Randall 419-615-5859,
Berkshire Hathaway Professional Realty
Source: WCAR OH,MLS#: 312129
Facts & features
Interior
Bedrooms & bathrooms
- Bedrooms: 4
- Bathrooms: 2
- Full bathrooms: 1
- 1/2 bathrooms: 1
Bedroom 1
- Level: Lower
- Area: 150 Square Feet
- Dimensions: 10 x 15
Bedroom 2
- Level: Second
- Area: 132 Square Feet
- Dimensions: 11 x 12
Bedroom 3
- Level: Second
- Area: 132 Square Feet
- Dimensions: 11 x 12
Bedroom 4
- Level: Second
- Area: 132 Square Feet
- Dimensions: 11 x 12
Dining room
- Level: First
- Area: 143 Square Feet
- Dimensions: 13 x 11
Family room
- Level: First
- Area: 221 Square Feet
- Dimensions: 17 x 13
Kitchen
- Level: First
- Area: 195 Square Feet
- Dimensions: 15 x 13
Laundry
- Level: Lower
- Area: 65 Square Feet
- Dimensions: 13 x 5
Living room
- Level: Lower
- Area: 351 Square Feet
- Dimensions: 13 x 27
Other
- Description: Half Bath
- Level: First
- Area: 20 Square Feet
- Dimensions: 4 x 5
Other
- Description: Full Bath
- Level: Second
- Area: 70 Square Feet
- Dimensions: 7 x 10
Heating
- Forced Air, Propane
Cooling
- Central Air
Appliances
- Included: Dishwasher, Dryer, Microwave, Oven, Range, Refrigerator, Washer, Water Heater, Water Heater Owned, Water Softener Owned
Features
- Flooring: Laminate
- Windows: Drapes, Screens
- Basement: Block,Finished
- Has fireplace: No
Interior area
- Total structure area: 2,352
- Total interior livable area: 2,352 sqft
- Finished area below ground: 784
Property
Parking
- Total spaces: 4
- Parking features: Garage Door Opener, Attached, Detached
- Attached garage spaces: 4
Features
- Levels: Bi-Level
- Waterfront features: Pond
Lot
- Size: 1.66 Acres
- Features: Wooded
Details
- Additional structures: Garage(s), Shed(s)
- Parcel number: L3300600206
- Zoning description: Residential
- Special conditions: Fair Market
Construction
Type & style
- Home type: SingleFamily
- Architectural style: Other
- Property subtype: Single Family Residence
Materials
- Brick, Vinyl Siding
- Foundation: Block
Condition
- Year built: 1978
Utilities & green energy
- Sewer: Private Sewer
- Water: Well
- Utilities for property: Cable Available, Cable Connected, Electricity Connected, Water Connected
Community & HOA
HOA
- Has HOA: No
Location
- Region: Wapakoneta
Financial & listing details
- Price per square foot: $155/sqft
- Annual tax amount: $2,452
- Date on market: 11/6/2026
- Listing terms: Cash,Conventional,FHA,VA Loan
- Electric utility on property: Yes
Estimated market value
Not available
Estimated sales range
Not available
Not available
Price history
| Date | Event | Price |
|---|---|---|
| 11/6/2026 | Listed for sale | $365,000$155/sqft |
Source:  WCAR OH #312129 Report a problem | ||
Public tax history
Tax history is unavailable.
Monthly payment
Est. payment
Payment breakdown
Explore the cost of this home by adjusting the details. Changes won't be saved.Climate risks
Neighborhood: 45895
- $340,2003 bd1 ba2.3k sqft19682 Townline Lima Rd, Cridersville, OH 45806Off Market

- $297,1003 bd2 ba1.8k sqft19692 Townline Lima Rd, Wapakoneta, OH 45895Off Market
- $288,8003 bd2 ba1.8k sqft19620 Townline Lima Rd, Wapakoneta, OH 45895Off Market
- $390,1003 bd2 ba1.9k sqft18108 Sellers Rd, Cridersville, OH 45806Off Market
Similar homes
- $349,5003 bd2 ba1.7k sqft14 Amy Ave, Wapakoneta, OH 45895For Sale
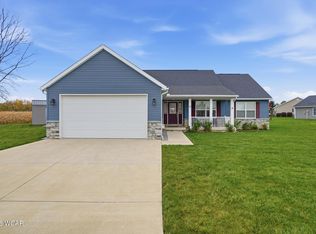
 MLS ID #312114, Amanda Moening, Binkley Real Estate- Wapakoneta. WCAR OH
- $375,0004 bd3 ba2.1k sqft10050 E Lincoln Hwy, Bluffton, OH 45817For Sale
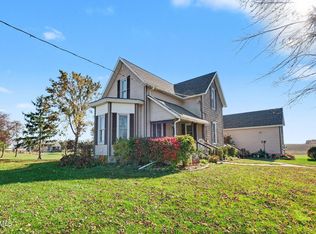 MLS ID #10015585, George Norway, The Danberry Co. NORIS
- $330,0003 bd4 ba2.9k sqft15754 Sunset Blvd, Wapakoneta, OH 45895For Sale
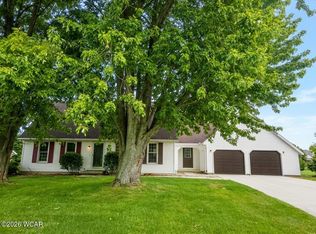 MLS ID #310902, Joseph Guagenti, CCR Realtors. WCAR OH
- $254,9002 bd2 ba1.6k sqft800B Glynwood Rd #B, Wapakoneta, OH 45895For Sale
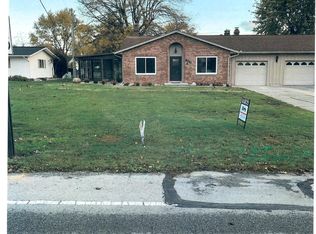 MLS ID #312123, Gregory Ruppert, Merritt Real Estate Professionals. WCAR OH
- $539,9004 bd3 ba3.3k sqft15194 State Route 67, Wapakoneta, OH 45895For SaleMLS ID #311557, Kathy Shepherd, Oakridge Realty & Auction Co.. WCAR OH
- $369,9004 bd2 ba2k sqft1725 Irvin Rd, Lima, OH 45807For SaleMLS ID #310654, Riley Culver, Berkshire Hathaway Professional Realty. WCAR OH
- $375,0004 bd3 ba2.2k sqft434 Ridge Crest Cir, Lima, OH 45801For SaleMLS ID #311967, Kamren Pratt, Cowan, Realtors. WCAR OH
- $329,9004 bd2 ba1.9k sqft15118 Waynesfield Rd, Waynesfield, OH 45896For Sale
 MLS ID #1046612, Melissa Brunswick, Emerson Wagner Realty Co., Inc.. WRIST
- $340,0005 bd3 ba2.2k sqft1280 Wonderlick Rd, Lima, OH 45805For SaleMLS ID #311214, Shaun Richardson, EXP Realty-Dublin. WCAR OH
- $315,0006 bd4 ba2.5k sqft401 Glynwood Rd, Wapakoneta, OH 45895For SaleMLS ID #1046309, Shane Lambert, Howard Hanna Real Estate Services. WRIST
- $299,9004 bd3 ba2.1k sqft3605 S Amblewood Cir, Lima, OH 45806For SaleMLS ID #311082, Jamie Hollar, Cowan, Realtors. WCAR OH
- $285,0004 bd3 ba1.7k sqft19234 Spring St, Saint Johns, OH 45884For SaleMLS ID #311747, Irene Kepler, Bethel Associates, LLC. WCAR OH
- $297,0004 bd2 ba2.4k sqft3117 Pro Dr, Lima, OH 45806For SaleMLS ID #312001, Kyle Bushong, Cowan, Realtors. WCAR OH
- $225,0004 bd3 ba2.1k sqft301 E Hanthorn Rd, Lima, OH 45804For SaleMLS ID #312094, Dawn Iiames, CCR Realtors. WCAR OH
- $444,0005 bd3 ba3.2k sqft2350 S Wapak Rd, Lima, OH 45805For SaleMLS ID #311360, Tug Taviano, CCR Realtors. WCAR OH
- $349,9005 bd2 ba2.1k sqft14795 State Route 235 N, Lakeview, OH 43331For SaleMLS ID #311579, Cory Burch, Choice Properties Real Estate, Inc.. WCAR OH
- $235,0005 bd2 ba3k sqft3349 Early Ave, Lima, OH 45801For SaleMLS ID #312121, Jessica Kelley, County Line Real Estate. WCAR OH
- $385,0003 bd3 ba2.1k sqft2053 Morning Glory Dr, Lima, OH 45807For SaleMLS ID #311412, Heather Gaus, Cowan, Realtors. WCAR OH
