Quite, peaceful small-town living but 10 minutes from shopping, restaurants and schools. Large foyer greets you with upstair steps and entrance to roomy living room, flowing into kitchen and ample eating area.
Large laundry room, 1/2 bath and basement entrance off kitchen. 25 x 11 family room with double sliding doors leading to new large back deck. Basement has a 23 x 25 finished area and full bath. Four ample bedrooms all with large closets and a full bath up complete the home. Beautiful landscaping and lighting front and back. Updates include:Concrete Sealed driveway 2026,Patio colored concete 2025, Deck and skirting . H2O 2026 (propane). Remodeled baths. Insulated, finished garage. Walk-up attic storage above 3-car garage.
For sale
Price cut: $14.9K (10/13)
$285,000
19234 Spring St, Saint Johns, OH 45884
4beds
1,734sqft
Single Family Residence
Built in 1887
0.42 Acres Lot
$275,900 Zestimate®
$164/sqft
$-- HOA
What's special
Insulated finished garageLarge foyerLarge laundry roomRemodeled bathsNew large back deck
- 27 days
- 391
- 17
Zillow last checked:
Listing updated:
Listed by:
Irene Kepler 419-230-2357,
Bethel Associates, LLC
Source: WCAR OH,MLS#: 311747
Facts & features
Interior
Bedrooms & bathrooms
- Bedrooms: 4
- Bathrooms: 3
- Full bathrooms: 2
- 1/2 bathrooms: 1
Bedroom 1
- Level: Second
- Area: 180 Square Feet
- Dimensions: 12 x 15
Bedroom 2
- Level: Second
- Area: 120 Square Feet
- Dimensions: 12 x 10
Bedroom 3
- Level: Second
- Area: 120 Square Feet
- Dimensions: 12 x 10
Bedroom 4
- Level: Second
- Area: 110 Square Feet
- Dimensions: 11 x 10
Family room
- Level: First
- Area: 275 Square Feet
- Dimensions: 25 x 11
Game room
- Level: Basement
- Area: 575 Square Feet
- Dimensions: 23 x 25
Kitchen
- Level: First
- Area: 165 Square Feet
- Dimensions: 15 x 11
Laundry
- Level: First
- Area: 132 Square Feet
- Dimensions: 12 x 11
Living room
- Level: First
- Area: 288 Square Feet
- Dimensions: 16 x 18
Heating
- Baseboard, Electric, Propane
Cooling
- Window Unit(s)
Appliances
- Included: Dishwasher, Gas Water Heater, Range, Refrigerator, Water Softener Owned
Features
- Flooring: Vinyl
- Windows: Drapes
- Basement: Partially Finished
- Has fireplace: No
Interior area
- Total structure area: 1,734
- Total interior livable area: 1,734 sqft
- Finished area below ground: 50
Property
Parking
- Total spaces: 3
- Parking features: Detached, Parking Pad
- Garage spaces: 3
- Has uncovered spaces: Yes
Features
- Levels: Two
- Patio & porch: Covered, Deck, Porch
Lot
- Size: 0.42 Acres
- Dimensions: 85 x 216
- Features: Wooded
Details
- Additional structures: Garage(s), Workshop
- Parcel number: A0305103400
- Zoning description: Residential
- Special conditions: Fair Market
Construction
Type & style
- Home type: SingleFamily
- Property subtype: Single Family Residence
Materials
- Vinyl Siding
- Foundation: Block
Condition
- Updated/Remodeled
- Year built: 1887
Utilities & green energy
- Sewer: Septic Tank
- Water: Well
- Utilities for property: Cable Available, Electricity Connected, Water Connected
Community & HOA
HOA
- Has HOA: No
Location
- Region: Saint Johns
Financial & listing details
- Price per square foot: $164/sqft
- Tax assessed value: $95,170
- Annual tax amount: $1,080
- Date on market: 9/27/2026
- Listing terms: Cash,Conventional,FHA
- Electric utility on property: Yes
Estimated market value
$275,900
$262,000 - $290,000
$2,148/mo
Price history
| Date | Event | Price |
|---|---|---|
| 10/13/2026 | Price change | $285,000-5%$164/sqft |
Source:  WRIST #1048062 Report a problem | ||
| 10/2/2026 | Price change | $299,900-6%$173/sqft |
Source: WRIST #1048062 Report a problem | ||
| 9/20/2026 | Price change | $319,000-3%$184/sqft |
Source: WRIST #1048062 Report a problem | ||
| 9/3/2026 | Listed for sale | $329,000+344.6%$190/sqft |
Source: WRIST #1048062 Report a problem | ||
| 7/23/2004 | Sold | $74,000-1.3%$43/sqft |
Source: Agent Provided Report a problem | ||
| 4/7/1997 | Sold | $75,000$43/sqft |
Source: Agent Provided Report a problem | ||
Public tax history
| Year | Property taxes | Tax assessment |
|---|---|---|
| 2025 | $1,168 -1.4% | $33,310 |
| 2024 | $1,185 -0.7% | $33,310 |
| 2023 | $1,193 +11.2% | $33,310 +21.7% |
| 2022 | $1,073 0% | $27,360 |
| 2021 | $1,073 -0.3% | $27,360 |
| 2020 | $1,076 +18.7% | $27,360 +19.1% |
| 2019 | $906 -0.5% | $22,980 0% |
| 2018 | $911 +88.5% | $22,985 |
| 2017 | $483 -1.7% | $22,985 -3.1% |
| 2016 | $492 +0.1% | $23,713 |
| 2015 | $491 | $23,713 |
| 2014 | $491 -4.1% | $23,713 |
| 2013 | $513 -46.8% | $23,713 |
| 2012 | $964 +3% | $23,713 |
| 2011 | $936 -11.2% | $23,713 -10.1% |
| 2010 | $1,054 +1% | $26,376 |
| 2009 | $1,044 +1.9% | $26,376 |
| 2008 | $1,024 +1.8% | $26,376 +4.8% |
| 2007 | $1,006 +8.1% | $25,162 |
| 2006 | $931 -0.2% | $25,162 |
| 2005 | $933 -1.3% | $25,162 +0.7% |
| 2004 | $945 -61.5% | $24,994 0% |
| 2003 | $2,452 +85% | $25,005 +0% |
| 2002 | $1,325 +1.5% | $24,994 +4.4% |
| 2001 | $1,305 +53.2% | $23,934 0% |
| 2000 | $852 | $23,940 |
Find assessor info on the county website
Monthly payment
Est. payment
Payment breakdown
Explore the cost of this home by adjusting the details. Changes won't be saved.Climate risks
Neighborhood: Saint Johns
Similar homes
- $179,0003 bd1 ba1.1k sqft19220 Spring St, Wapakoneta, OH 45884For Sale
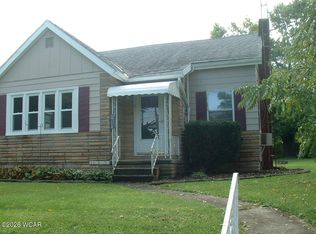
 MLS ID #311708, Irene Kepler, Bethel Associates, LLC. WCAR OH
- $309,9003 bd3 ba1.7k sqft1013 Cherokee Xing, Wapakoneta, OH 45895For Sale
 MLS ID #20262460, Jamie King, Hoty Enterprises, Inc.. Firelands MLS
- $299,9003 bd3 ba1.9k sqft811 W Benton St, Wapakoneta, OH 45895For Sale
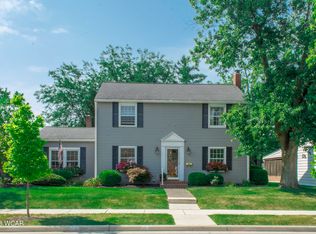 MLS ID #311135, Donnie Nichols, Merritt Real Estate Professionals. WCAR OH
- $265,0003 bd3 ba2.3k sqft2254 Western Ohio Ave, Lima, OH 45805For Sale
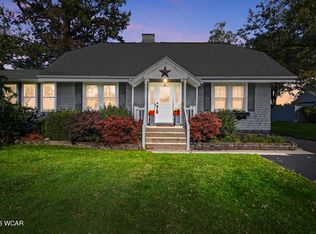 MLS ID #312000, Kelly Berry, Coldwell Banker Heritage Realtors. WCAR OH
- $293,9004 bd3 ba2.1k sqft1206 Hawthorne St, Saint Marys, OH 45885For Sale
 MLS ID #1046238, Elizabeth Vondenhuevel, Scott Ross Realty. WRIST
- $274,9003 bd2 ba1.4k sqft251 W Parkwood St, Sidney, OH 45365For SaleMLS ID #1049271, Pattie Armstrong, Brokers Real Estate. WRIST
- $145,0004 bd2 ba1.8k sqft115 Ashland Ave, Wapakoneta, OH 45895For SaleMLS ID #1048526, Aaron Marchal, Gay Smith/Associates. WRIST
- $244,0005 bd2 ba1.5k sqft420 McLain St, Saint Marys, OH 45885For SaleMLS ID #1049237, Stefanie Lowry, Scott Ross Realty. WRIST
- $209,9003 bd1 ba913 sqft109 S Rauthland Ave, Wapakoneta, OH 45895For SaleMLS ID #311800, Irene Kepler, Bethel Associates, LLC. WCAR OH
- $345,9994 bd2 ba1.9k sqft15118 Waynesfield Rd, Waynesfield, OH 45896For SaleMLS ID #1046612, Melissa Brunswick, Emerson Wagner Realty Co., Inc.. WRIST
- $279,0003 bd2 ba1.7k sqft206 E North St, Anna, OH 45302For SaleMLS ID #1048485, Angela Barhorst, Emerson Wagner Realty Co., Inc.. WRIST
- $315,0006 bd4 ba2.5k sqft401 Glynwood Rd, Wapakoneta, OH 45895For SaleMLS ID #1046309, Shane Lambert, Howard Hanna Real Estate Services. WRIST
- $270,0003 bd2 ba1.3k sqft112 Parkview Dr, Jackson Center, OH 45334For SaleMLS ID #1046947, Kalisha Hefner, Zimmerman Realty, Ltd.. WRIST
- $239,5004 bd2 ba1.6k sqft104 W South St, New Knoxville, OH 45871For SaleMLS ID #1049211, Eric Robbins, Loy Real Estate. WRIST
- $282,0003 bd2 ba1.9k sqft625 W High St, Saint Marys, OH 45885For SaleMLS ID #1047738, Krista Hubbell, Plus One Professionals. WRIST
- $279,0003 bd1 ba2.4k sqft102 E Main St, Anna, OH 45302For Sale
 MLS ID #969024, Gay Smith, Gay Smith/Associates. DABR MLS
- $311,0004 bd3 ba1.8k sqft5042 Daisy Ln, Lima, OH 45807For SaleMLS ID #1046946, Andrew Klausing, Plus One Professionals. WRIST
- $274,0003 bd2 ba1.7k sqft406 E Edgewood St, Sidney, OH 45365For SaleMLS ID #970333, Donna M Hughes, Keller Williams Home Town Rlty. DABR MLS
