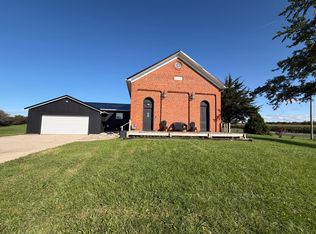
2nd Chance. 165' x 165' site with a 103-year-old one owner 2,400 sq. ft. 3 bedroom 2 bath two story home with original hardwood floors, updated electric service, 3-dimensional steel roof, new furnace in 2025 and a 22' x 24' attached garage, a 24' x 34’ outbuilding. The promise and potential are unlimited. The opportunity is NOW to make this your own home, home business or your business with the guarantee of a one-of-a-kind location.
For sale
$279,000
102 E Main St, Anna, OH 45302
3beds
2,420sqft
Single Family Residence
Built in 1940
0.62 Acres Lot
$266,000 Zestimate®
$115/sqft
$-- HOA
What's special
Original hardwood floorsUpdated electric serviceNew furnace
- 24 days
- 242
- 13
Zillow last checked:
Listing updated:
Listed by:
Gay Smith (937)507-4341,
Gay Smith/Associates
Source: DABR MLS,MLS#: 969024 Originating MLS: Dayton Area Board of REALTORS
Originating MLS: Dayton Area Board of REALTORSFacts & features
Interior
Bedrooms & bathrooms
- Bedrooms: 3
- Bathrooms: 1
- Full bathrooms: 1
- Main level bathrooms: 1
Heating
- Forced Air, Natural Gas
Cooling
- Central Air
Appliances
- Included: Gas Water Heater
Features
- Ceiling Fan(s), Walk-In Closet(s)
- Basement: Partial
Interior area
- Total structure area: 2,420
- Total interior livable area: 2,420 sqft
Property
Parking
- Parking features: Attached, Garage
- Has attached garage: Yes
Features
- Levels: One and One Half
- Patio & porch: Porch
- Exterior features: Porch
Lot
- Size: 0.62 Acres
- Dimensions: 165 x 165
Details
- Parcel number: 090528453011
- Zoning: Residential
- Zoning description: Residential
Construction
Type & style
- Home type: SingleFamily
- Property subtype: Single Family Residence
Materials
- Vinyl Siding
Condition
- Year built: 1940
Utilities & green energy
- Water: Public
- Utilities for property: Natural Gas Available, Sewer Available, Water Available
Community & HOA
HOA
- Has HOA: No
Location
- Region: Anna
Financial & listing details
- Price per square foot: $115/sqft
- Tax assessed value: $164,280
- Annual tax amount: $1,758
- Date on market: 9/16/2026
- Listing terms: Conventional
Estimated market value
$266,000
$253,000 - $279,000
$1,571/mo
Price history
| Date | Event | Price |
|---|---|---|
| 9/16/2026 | Listed for sale | $279,000$115/sqft |
Source:  WRIST #1048479 Report a problem WRIST #1048479 Report a problem | ||
| 9/4/2026 | Listing removed | $279,000$115/sqft |
Source: WRIST #1044108 Report a problem | ||
| 6/12/2026 | Price change | $279,000-3.5%$115/sqft |
Source: WRIST #1044108 Report a problem | ||
| 5/19/2026 | Price change | $289,000-2%$119/sqft |
Source: WRIST #1044108 Report a problem | ||
| 3/27/2026 | Price change | $295,000-7.8%$122/sqft |
Source: WRIST #1044108 Report a problem | ||
| 3/4/2026 | Listed for sale | $320,000$132/sqft |
Source: WRIST #1044108 Report a problem | ||
Public tax history
| Year | Property taxes | Tax assessment |
|---|---|---|
| 2025 | $1,758 -1.6% | $57,500 |
| 2024 | $1,787 -7.9% | $57,500 |
| 2023 | $1,940 +28.7% | $57,500 +39.3% |
| 2022 | $1,507 -0.4% | $41,290 |
| 2021 | $1,512 -1.5% | $41,290 |
| 2020 | $1,536 0% | $41,290 +21.6% |
| 2019 | $1,536 +36.1% | $33,960 |
| 2018 | $1,129 -0.8% | $33,960 |
| 2017 | $1,137 +11.6% | $33,960 +10.1% |
| 2016 | $1,019 +9.8% | $30,840 |
| 2015 | $928 +0% | $30,840 |
| 2014 | $928 +1.5% | $30,840 +5.7% |
| 2013 | $915 +0.3% | $29,170 |
| 2012 | $912 +0.1% | $29,170 |
| 2011 | $911 -22.6% | $29,170 -20.6% |
| 2010 | $1,177 0% | $36,730 |
| 2009 | $1,177 +0.4% | $36,730 |
| 2008 | $1,172 -6.1% | $36,730 +8.3% |
| 2007 | $1,249 -0.6% | $33,910 |
| 2005 | $1,255 +2% | $33,910 +8.7% |
| 2004 | $1,231 +0.1% | $31,210 |
| 2003 | $1,230 | $31,210 |
| 2002 | $1,230 | $31,210 |
Find assessor info on the county website
Monthly payment
Est. payment
Payment breakdown
Explore the cost of this home by adjusting the details. Changes won't be saved.Climate risks
Neighborhood: 45302
Nearby schools
Schools provided by the listing agent
- District: Anna
Source: DABR MLS. This data may not be complete. We recommend contacting the local school district to confirm school assignments for this home.
Similar homes
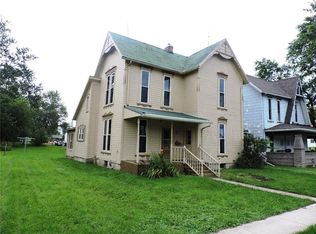
- $279,0003 bd2 ba1.7k sqft206 E North St, Anna, OH 45302For Sale
 MLS ID #1048485, Angela Barhorst, Emerson Wagner Realty Co., Inc.. WRIST
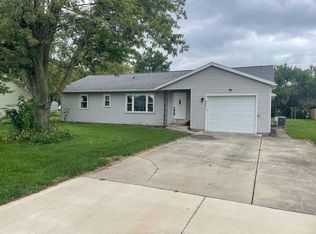
 - $289,9004 bd2 ba2.5k sqft205 S 2nd St, Anna, OH 45302For Sale
 MLS ID #11738744, Richard Shriver, Richard Shriver's "Gold" Realty & Auction Company. My State MLS
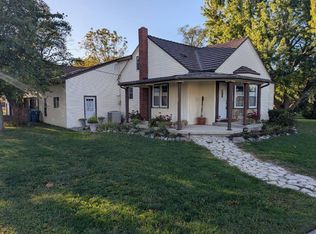
 - $255,0003 bd2 ba1.7k sqft308 W North St, Anna, OH 45302For Sale
 MLS ID #968875, David Ivey, eXp Realty. DABR MLS
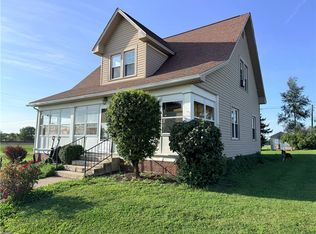
 - $289,9004 bd2 ba2.3k sqft13510 Pasco Montra Rd, Anna, OH 45302For Sale
 MLS ID #1048278, Pattie Armstrong, Brokers Real Estate. WRIST
 - $274,0003 bd2 ba1.7k sqft406 E Edgewood St, Sidney, OH 45365For SaleMLS ID #970333, Donna M Hughes, Keller Williams Home Town Rlty. DABR MLS
- $344,9004 bd2 ba1.9k sqft781 E Hoewisher Rd, Sidney, OH 45365For SaleMLS ID #1048917, David Siegel, Emerson Wagner Realty Co., Inc.. WRIST
- $318,9002 bd3 ba2.4k sqft851 Foraker Ave, Sidney, OH 45365For SaleMLS ID #1048898, Pattie Armstrong, Brokers Real Estate. WRIST
- $299,9003 bd3 ba1.9k sqft811 W Benton St, Wapakoneta, OH 45895For Sale
 MLS ID #311135, Donnie Nichols, Merritt Real Estate Professionals. WCAR OH
 - $190,0003 bd1 ba1.2k sqft321 Oldham Ave, Sidney, OH 45365For SaleMLS ID #970773, Derek Fink, Howard Hanna Real Estate Serv. DABR MLS
- $267,0003 bd2 ba1.8k sqft1516 W High St, Piqua, OH 45356For SaleMLS ID #967788, Brooke Scott, Keller Williams Home Town Rlty. DABR MLS
- $274,9003 bd3 ba2.9k sqft111 S Wayne St, Saint Marys, OH 45885For SaleMLS ID #1046259, Samantha Middleton, 937 Realty. WRIST
- $299,9004 bd3 ba1.7k sqft19234 Spring St, Saint Johns, OH 45884For SaleMLS ID #311747, Irene Kepler, Bethel Associates, LLC. WCAR OH
- $249,9003 bd1 ba1.9k sqft12695 Kirkwood Rd, Sidney, OH 45365For SaleMLS ID #1046837, Pattie Armstrong, Brokers Real Estate. WRIST
- $289,9004 bd2 ba2.1k sqft312 Race St, De Graff, OH 43318For SaleMLS ID #1048455, Malia K. Hughes, Key Realty. WRIST
- $344,9003 bd3 ba2.1k sqft343 Windsor Park, Sidney, OH 45365For SaleMLS ID #1048477, A. Lee Jones, Realty 2000 Group. WRIST
- $235,0003 bd2 ba1.8k sqft1002 N Main Ave, Sidney, OH 45365For SaleMLS ID #1048199, Tracy Comer, Realty 2000 Group. WRIST
- $294,0003 bd2 ba1.6k sqft17 N Eastmoor Dr, New Bremen, OH 45869For SaleMLS ID #1047551, Timothy Eiting, Eiting Real Estate. WRIST
- $300,0003 bd2 ba1.7k sqft3241 Sioux Dr, Piqua, OH 45356For SaleMLS ID #969351, Patty Murphy, Coldwell Banker Heritage. DABR MLS
