Welcome to 413 Oak Street in Ada, Ohio. This two-story brick home sits on a quiet corner lot and offers four bedrooms and three bathrooms. The main level features an open floor plan with a bright kitchen designed for entertaining, complete with a center island and abundant natural light. The kitchen flows into the living room, formal dining area, and a versatile bonus room. A beautiful staircase leads to the upper level, where you'll find the primary bedroom along with three additional bedrooms and two full bathrooms. The home also includes a large garage with excellent storage capacity and a finished basement that provides even more living space. Outside, enjoy a spacious front yard, a large backyard, and a convenient storage shed. The location places you just a short distance from Ada Park, where you can enjoy local sports, outdoor activities, and the public pool.
For sale
Price cut: $10K (9/1)
$449,999
413 Oak St, Ada, OH 45810
4beds
2,432sqft
Single Family Residence
Built in 2002
0.43 Acres Lot
$-- Zestimate®
$185/sqft
$-- HOA
What's special
Two-story brick homeFour bedroomsVersatile bonus roomOpen floor planPrimary bedroomQuiet corner lotThree bathrooms
- 73 days
- 406
- 4
Likely to sell faster than
Zillow last checked:
Listing updated:
Listed by:
Corey Henson 419-303-8366,
The Danberry Co
Source: NORIS,MLS#: 10010980
Facts & features
Interior
Bedrooms & bathrooms
- Bedrooms: 4
- Bathrooms: 3
- Full bathrooms: 2
- 1/2 bathrooms: 1
Bedroom 2
- Level: Upper
- Dimensions: 12 x 12
Bedroom 3
- Level: Upper
- Dimensions: 13 x 12
Bedroom 4
- Level: Upper
- Dimensions: 11 x 12
Other
- Level: Upper
- Dimensions: 15 x 15
Bonus room
- Level: Main
- Dimensions: 115 x 13
Dining room
- Level: Main
- Dimensions: 13 x 10
Kitchen
- Features: Kitchen Island
- Level: Main
- Dimensions: 21 x 16
Laundry
- Level: Main
- Dimensions: 9 x 8
Living room
- Level: Main
- Dimensions: 16 x 18
Heating
- Forced Air, Natural Gas
Cooling
- Central Air
Appliances
- Included: Dishwasher, Microwave, Double Oven, Dryer, Exhaust Fan, Range Hood, Refrigerator, Washer
- Laundry: Laundry Closet, Main Level
Features
- Built-in Features, Ceiling Fan(s), Double Vanity, Dual Closets, Entrance Foyer, Primary Bathroom, Storage, Walk-In Closet(s)
- Flooring: Carpet, Luxury Vinyl
- Basement: Concrete,Full,Partially Finished,Sump Pump
- Has fireplace: No
- Common walls with other units/homes: No Common Walls
Interior area
- Total structure area: 2,432
- Total interior livable area: 2,432 sqft
- Finished area below ground: 768
Video & virtual tour
Property
Parking
- Total spaces: 3
- Parking features: Accessible Parking, Concrete, Attached Garage, Driveway, Garage Door Opener, Storage
- Garage spaces: 3
- Has uncovered spaces: Yes
Features
- Patio & porch: Rear Patio
- Exterior features: Fire Pit, Storage
Lot
- Size: 0.43 Acres
- Dimensions: 120X155
- Features: Corner Lot
Details
- Additional structures: Shed(s)
- Parcel number: 25200134.0000
- Other equipment: DC Well Pump
Construction
Type & style
- Home type: SingleFamily
- Property subtype: Single Family Residence
Materials
- Brick, Vinyl Siding
- Roof: Asphalt,Shingle
Condition
- New construction: No
- Year built: 2002
Utilities & green energy
- Electric: 200+ Amp Service
- Sewer: Public Sewer
- Water: Public
- Utilities for property: Electricity Connected, Natural Gas Connected, Water Connected
Community & HOA
Community
- Features: Curbs, Dog Park, Park, Picnic Area, Playground, Sidewalks, Street Lights, Tennis Court(s)
- Subdivision: Other
HOA
- Has HOA: No
Location
- Region: Ada
Financial & listing details
- Price per square foot: $185/sqft
- Tax assessed value: $369,970
- Annual tax amount: $4,999
- Date on market: 7/24/2026
- Listing terms: Cash,Conventional,FHA,Other,USDA Loan,VA Loan
- Electric utility on property: Yes
- Road surface type: Asphalt
Estimated market value
Not available
Estimated sales range
Not available
Not available
Price history
| Date | Event | Price |
|---|---|---|
| 9/1/2026 | Price change | $449,999-2.2%$185/sqft |
Source: NORIS #10010980 Report a problem | ||
| 8/14/2026 | Price change | $459,999-2.1%$189/sqft |
Source: NORIS #10010980 Report a problem | ||
| 8/3/2026 | Price change | $469,999-2.1%$193/sqft |
Source: NORIS #10010980 Report a problem | ||
| 7/24/2026 | Listed for sale | $480,000+9.7%$197/sqft |
Source: NORIS #10010980 Report a problem | ||
| 6/10/2022 | Sold | $437,500-0.5%$180/sqft |
Source: Public Record Report a problem | ||
| 3/28/2022 | Listed for sale | $439,900$181/sqft |
Source: Owner Report a problem | ||
Public tax history
| Year | Property taxes | Tax assessment |
|---|---|---|
| 2025 | $4,999 +0.5% | $129,490 |
| 2024 | $4,973 +0.7% | $129,490 |
| 2023 | $4,940 +32.9% | $129,490 +49.8% |
| 2022 | $3,716 -9% | $86,420 |
| 2021 | $4,084 +16.8% | $86,420 |
| 2020 | $3,498 | $86,420 +16.9% |
| 2019 | $3,498 +2.3% | $73,930 |
| 2018 | $3,420 -2.4% | $73,930 |
| 2017 | $3,503 +11.5% | $73,930 +3.3% |
| 2016 | $3,143 +3.2% | $71,540 |
| 2015 | $3,045 -0.5% | $71,540 |
| 2014 | $3,061 -3.6% | $71,540 |
| 2013 | $3,174 +4.7% | $71,540 |
| 2011 | $3,033 -5.8% | $71,540 -2.9% |
| 2010 | $3,220 +2% | $73,670 |
| 2009 | $3,157 | $73,670 |
Find assessor info on the county website
Monthly payment
Est. payment
Payment breakdown
Explore the cost of this home by adjusting the details. Changes won't be saved.Climate risks
Neighborhood: 45810
Similar homes
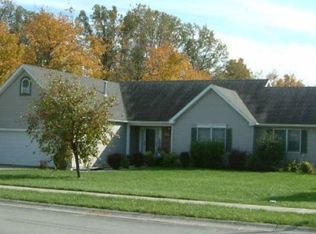
- $365,0002 bd3 ba2k sqft803 Union St, Ada, OH 45810For Sale
 MLS ID #10011887, Rebecca Neville, Century 21 Sunway Realty. NORIS
 - $285,9004 bd3 ba1.9k sqft322 Willeke Ave, Ada, OH 45810For Sale
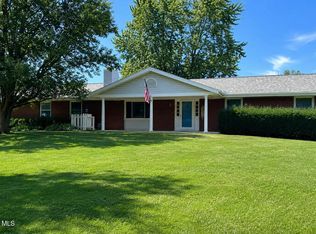 MLS ID #10012849, Rebecca Neville, Century 21 Sunway Realty. NORIS
 - $504,9004 bd3 ba2.6k sqft1858 County Road 60, Ada, OH 45810For Sale

 MLS ID #310265, Judy Dickman, Superior Plus Realtors. WCAR OH
 - $350,0002 bd2 ba1.8k sqft315 S Park Dr, Ada, OH 45810For Sale
 MLS ID #310972, Randall Faulder, Ron Spencer Real Estate. WCAR OH
 - $495,0006 bd4 ba3.2k sqft10980 Stemple Rd, Ada, OH 45810For SaleMLS ID #311140, Kyle Bushong, Cowan, Realtors. WCAR OH
- $261,5004 bd2 ba2.7k sqft406 N Main St, Ada, OH 45810For SaleMLS ID #309960, Kelli McKinney, Choice Properties Real Estate, Inc.. WCAR OH
- $415,0004 bd3 ba2.7k sqft2875 Sands Rd, Lima, OH 45805For SaleMLS ID #311441, Steven Shulaw, KW Greater Columbus Realty. WCAR OH
- $374,9005 bd2 ba2.1k sqft14795 State Route 235 N, Lakeview, OH 43331For SaleMLS ID #311579, Cory Burch, Choice Properties Real Estate, Inc.. WCAR OH
- $369,9004 bd2 ba2k sqft1725 Irvin Rd, Lima, OH 45807For SaleMLS ID #310654, Riley Culver, Berkshire Hathaway Professional Realty. WCAR OH
- $320,0003 bd2 ba1.7k sqft2647 Elmview Dr, Lima, OH 45806For SaleMLS ID #311804, Kelly Martino, Superior Plus Realtors. WCAR OH
- $525,0004 bd4 ba3.2k sqft1421 Shawnee Rd, Lima, OH 45805For SaleMLS ID #310228, Brooke Hanneman, Vision Point Realty LLC. WCAR OH
- $285,0003 bd2 ba1.5k sqft9226 Township Road 50, Dola, OH 45835For SaleMLS ID #311139, Catrina Hall, Century 21 Sunway Realty-Kenton. WCAR OH
