Welcome to 2773 Timberview Ct., a beautifully updated 3-bedroom, 2.5-bath ranch offering 2,516 sq. ft. of comfortable, single-level living. Enjoy an updated kitchen, remodeled primary suite, spacious open living areas, dedicated office, and private backyard with patio. Recent improvements include a newer roof, flooring, lighting, appliances, and more. Convenient Findlay location with an attached 2-car garage and move-in-ready appeal.
For sale
Price cut: $10K (10/15)
$449,900
2773 Timberview Ct, Findlay, OH 45840
3beds
2,516sqft
Single Family Residence
Built in 2001
10,454 Square Feet Lot
$435,900 Zestimate®
$179/sqft
$129/mo HOA
What's special
Dedicated officePrivate backyard with patioRemodeled primary suiteUpdated kitchenNewer roof
- 5 days
- 253
- 4
Zillow last checked:
Listing updated:
Listed by:
Glen Whitten 419-790-3106,
Ohio Property Group, LLC,
Justin Brayshaw 419-303-6493,
Ohio Property Group, LLC
Source: NORIS,MLS#: 10014779
Facts & features
Interior
Bedrooms & bathrooms
- Bedrooms: 3
- Bathrooms: 3
- Full bathrooms: 2
- 1/2 bathrooms: 1
Bedroom 2
- Level: Main
- Dimensions: 13 x 12
Bedroom 3
- Level: Main
- Dimensions: 13 x 13
Other
- Level: Main
- Dimensions: 18 x 14
Dining room
- Level: Main
- Dimensions: 14 x 11
Kitchen
- Level: Main
- Dimensions: 28 x 12
Living room
- Level: Main
- Dimensions: 22 x 17
Office
- Level: Main
- Dimensions: 12 x 9
Utility room
- Level: Main
- Dimensions: 8 x 6
Heating
- Central, Forced Air, Natural Gas
Cooling
- Ceiling Fan(s), Central Air
Appliances
- Included: Dishwasher, Microwave, Disposal, Electric Cooktop, Refrigerator
- Laundry: Main Level
Features
- Cathedral Ceiling(s), Crown Molding, Double Vanity, Eat-in Kitchen, Entrance Foyer, Open Floorplan, Pantry, Storage, Vaulted Ceiling(s), Walk-In Closet(s)
- Flooring: Carpet
- Has basement: No
- Has fireplace: No
- Common walls with other units/homes: No Common Walls
Interior area
- Total structure area: 2,516
- Total interior livable area: 2,516 sqft
Video & virtual tour
Property
Parking
- Total spaces: 2
- Parking features: Driveway
- Garage spaces: 2
- Has uncovered spaces: Yes
Features
- Levels: One
- Exterior features: Private Yard
Lot
- Size: 10,454 Square Feet
- Dimensions: 65X160
- Features: Landscaped, Level
Details
- Parcel number: 580001014369
Construction
Type & style
- Home type: SingleFamily
- Architectural style: Traditional
- Property subtype: Single Family Residence
Materials
- Brick, Vinyl Siding
- Foundation: Block
- Roof: Shingle
Condition
- New construction: No
- Year built: 2001
Utilities & green energy
- Electric: Circuit Breakers
- Sewer: Public Sewer
- Water: Public
- Utilities for property: Natural Gas Connected
Community & HOA
Community
- Features: Curbs, Sidewalks, Street Lights
- Subdivision: None
HOA
- Has HOA: Yes
- Amenities included: Pool
- Services included: Other
- HOA fee: $1,542 annually
Location
- Region: Findlay
Financial & listing details
- Price per square foot: $179/sqft
- Tax assessed value: $317,310
- Annual tax amount: $3,094
- Date on market: 10/15/2026
- Listing terms: Cash,Conventional
Estimated market value
$435,900
$414,000 - $458,000
$2,732/mo
Price history
| Date | Event | Price |
|---|---|---|
| 10/15/2026 | Price change | $449,900-2.2%$179/sqft |
Source: NORIS #10014779 Report a problem | ||
| 8/28/2026 | Listed for sale | $459,900$183/sqft |
Source: Owner Report a problem | ||
| 8/16/2026 | Pending sale | $459,900$183/sqft |
Source: Owner Report a problem | ||
| 7/14/2026 | Listed for sale | $459,900+27.8%$183/sqft |
Source: Owner Report a problem | ||
| 9/10/2021 | Sold | $359,900$143/sqft |
Source: NORIS #6075897 Report a problem | ||
| 8/30/2021 | Pending sale | $359,900$143/sqft |
Source: NORIS #6075897 Report a problem | ||
| 8/22/2021 | Contingent | $359,900$143/sqft |
Source: NORIS #6075897 Report a problem | ||
| 8/19/2021 | Listed for sale | $359,900$143/sqft |
Source: NORIS #6075897 Report a problem | ||
Public tax history
| Year | Property taxes | Tax assessment |
|---|---|---|
| 2025 | $3,094 -1.6% | $111,060 +13% |
| 2024 | $3,143 -0.9% | $98,280 |
| 2023 | $3,170 -0.1% | $98,280 |
| 2022 | $3,174 +2.6% | $98,280 +16% |
| 2021 | $3,093 +0% | $84,740 |
| 2020 | $3,093 +2.1% | $84,740 |
| 2019 | $3,030 -0.9% | $84,740 +7.1% |
| 2018 | $3,058 +99.9% | $79,110 |
| 2017 | $1,530 -49.2% | $79,110 |
| 2016 | $3,009 -5.3% | $79,110 -2.8% |
| 2015 | $3,178 0% | $81,420 |
| 2014 | $3,178 -7.1% | $81,420 -5.8% |
| 2012 | $3,419 +0.1% | $86,440 |
| 2011 | $3,416 0% | $86,440 |
| 2010 | $3,416 0% | $86,440 -5.1% |
| 2009 | $3,417 +10% | $91,120 |
| 2008 | $3,106 +0.3% | $91,120 |
| 2007 | $3,095 -0.2% | $91,120 +5.4% |
| 2005 | $3,102 | $86,460 +22.9% |
| 2004 | -- | $70,360 |
Find assessor info on the county website
Monthly payment
Est. payment
Payment breakdown
Explore the cost of this home by adjusting the details. Changes won't be saved.Climate risks
Neighborhood: 45840
Nearby schools
Schools provided by the listing agent
- Elementary: Northview
- Middle: Glenwood
- High: Findlay
Source: NORIS. This data may not be complete. We recommend contacting the local school district to confirm school assignments for this home.


Similar homes
- $475,0005 bd3 ba2.6k sqft15871 Forest Lake Dr, Findlay, OH 45840For Sale
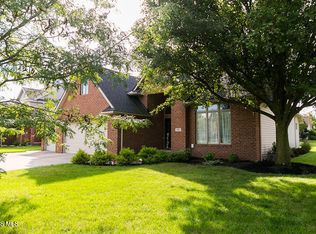 MLS ID #10014179, Lynn Sopher, Berkshire Hathaway HS Koehler. NORIS
- $415,9003 bd3 ba1.9k sqft730 Parkview Dr, Findlay, OH 45840For Sale
 MLS ID #10007625, Scott A Keller, Key Realty, LTD. NORIS
- $359,9004 bd3 ba2k sqft546 Bright Rd, Findlay, OH 45840For Sale
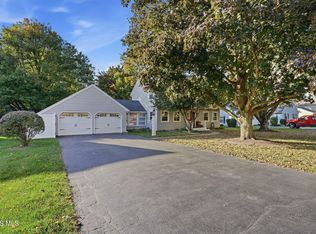 MLS ID #10014857, Shawn M Martien, The Property Collective. NORIS
- $410,0004 bd3 ba2.1k sqft238 Thimbleberry Dr, Findlay, OH 45840For Sale
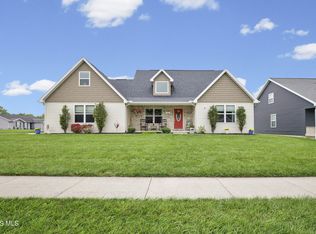 MLS ID #10014782, George Norway, The Danberry Co. NORIS
