Discover the character and quality of this classic mid-century ranch, ideally situated in an established east-side neighborhood near Findlay Country Club. Set along a picturesque, tree-lined street, this well-built home offers timeless design, comfortable one-level living, and an exciting opportunity for its next owner. Largely preserved in its original style, the home retains many of the authentic details and character that make mid-century properties so appealing. Important mechanical improvements have already been completed, including updated HVAC and a newer hot water heater, providing a solid starting point for future improvements. For buyers searching for a renovation project, this property offers particularly compelling potential. Its established neighborhood, desirable location, quality construction, and largely original condition create an excellent opportunity for an investor looking to renovate and resell, or for an owner-occupant who wants to thoughtfully update a home while building equity through their improvements. The outdoor setting adds even more appeal. Mature trees create a wooded, secluded backyard with a sense of privacy rarely found in an established neighborhood. A rear concrete patio provides plenty of space for outdoor dining, entertaining, or relaxing beneath the canopy of trees. Conveniently located near neighborhood schools, shopping, dining, entertainment, and Findlay Country Club, this is a property with the location and underlying qualities to reward a thoughtful renovation. Bring your ideas and reimagine this classic ranch for its next chapter.
For sale
$289,900
615 Sutton Pl, Findlay, OH 45840
3beds
1,886sqft
Single Family Residence
Built in 1967
0.34 Acres Lot
$287,900 Zestimate®
$154/sqft
$-- HOA
What's special
Comfortable one-level livingTimeless designPicturesque tree-lined streetAuthentic details and character
- 7 days
- 726
- 45
Likely to sell faster than
Zillow last checked:
Listing updated:
Listed by:
Blaine Wells 419-722-6769,
The Property Collective
Source: NORIS,MLS#: 10013877
Facts & features
Interior
Bedrooms & bathrooms
- Bedrooms: 3
- Bathrooms: 2
- Full bathrooms: 2
Bedroom 2
- Level: Main
- Dimensions: 12 x 10
Bedroom 3
- Level: Main
- Dimensions: 10 x 13
Other
- Level: Main
- Dimensions: 11 x 12
Family room
- Level: Main
- Dimensions: 15 x 16
Kitchen
- Level: Main
- Dimensions: 10 x 12
Living room
- Level: Main
- Dimensions: 14 x 22
Heating
- Forced Air, Natural Gas
Cooling
- Central Air
Appliances
- Included: Dishwasher, Microwave, Electric Oven, Refrigerator
- Laundry: Inside, Main Level
Features
- Dual Closets, Entrance Foyer, No Interior Steps, Vaulted Ceiling(s)
- Flooring: Carpet, Ceramic Tile, Wood, Linoleum
- Has basement: No
- Number of fireplaces: 1
- Fireplace features: Gas, Living Room
- Common walls with other units/homes: No Common Walls
Interior area
- Total structure area: 1,886
- Total interior livable area: 1,886 sqft
Video & virtual tour
Property
Parking
- Total spaces: 6
- Parking features: Accessible Parking, Asphalt, Off Street, Paved, Attached Garage, Driveway, Garage Door Opener
- Garage spaces: 2
- Has uncovered spaces: Yes
Features
- Levels: One
- Patio & porch: Rear Patio, Front Porch
- Has view: Yes
- View description: Trees/Woods
Lot
- Size: 0.34 Acres
- Dimensions: 88X170
- Features: Landscaped, Near Golf Course, Wooded
Details
- Parcel number: 560000195380
- Zoning: Large Lot Residential
Construction
Type & style
- Home type: SingleFamily
- Architectural style: Mid-Century Modern,Ranch
- Property subtype: Single Family Residence
Materials
- Wood Siding
- Foundation: Block, Crawl Space
- Roof: Asphalt
Condition
- New construction: No
- Year built: 1967
Utilities & green energy
- Electric: 200+ Amp Service
- Sewer: Public Sewer
- Water: Public
- Utilities for property: Electricity Connected, Natural Gas Connected, Sewer Connected, Water Connected
Community & HOA
Community
- Features: Curbs, Sidewalks
- Subdivision: None
HOA
- Has HOA: No
Location
- Region: Findlay
Financial & listing details
- Price per square foot: $154/sqft
- Tax assessed value: $225,040
- Annual tax amount: $2,103
- Date on market: 9/24/2026
- Listing terms: Cash,Conventional
- Electric utility on property: Yes
- Road surface type: Asphalt
Estimated market value
$287,900
$274,000 - $302,000
$2,197/mo
Price history
| Date | Event | Price |
|---|---|---|
| 9/24/2026 | Listed for sale | $289,900+87%$154/sqft |
Source: NORIS #10013877 Report a problem | ||
| 3/13/1998 | Sold | $155,000+5.8%$82/sqft |
Source: Public Record Report a problem | ||
| 2/18/1997 | Sold | $146,500$78/sqft |
Source: Public Record Report a problem | ||
Public tax history
| Year | Property taxes | Tax assessment |
|---|---|---|
| 2025 | $2,103 -0.1% | $78,760 +14% |
| 2024 | $2,106 -1.2% | $69,090 |
| 2023 | $2,132 -0.3% | $69,090 |
| 2022 | $2,139 +17.4% | $69,090 +29.1% |
| 2021 | $1,822 +0% | $53,510 |
| 2020 | $1,822 +2.1% | $53,510 |
| 2019 | $1,785 +0.6% | $53,510 +7.9% |
| 2018 | $1,775 +99.9% | $49,590 |
| 2017 | $888 -49.4% | $49,590 |
| 2016 | $1,754 -17.5% | $49,590 -13.6% |
| 2015 | $2,126 0% | $57,380 |
| 2014 | $2,127 -0.7% | $57,380 |
| 2012 | $2,141 +0.1% | $57,380 |
| 2011 | $2,138 -15.3% | $57,380 |
| 2010 | $2,523 +10.3% | $57,380 +4% |
| 2009 | $2,288 +10% | $55,160 |
| 2008 | $2,080 +0.3% | $55,160 |
| 2007 | $2,073 +9.8% | $55,160 +4.8% |
| 2005 | $1,888 | $52,630 +27.9% |
| 2004 | -- | $41,140 |
Find assessor info on the county website
Monthly payment
Est. payment
Payment breakdown
Explore the cost of this home by adjusting the details. Changes won't be saved.Climate risks
Neighborhood: 45840
Nearby schools
Schools provided by the listing agent
- Elementary: Whittier
- Middle: Donnell
- High: Findlay
Source: NORIS. This data may not be complete. We recommend contacting the local school district to confirm school assignments for this home.

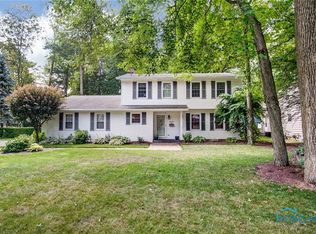
Similar homes
- $279,9003 bd2 ba1.5k sqft2824 Northgate Blvd, Findlay, OH 45840For Sale
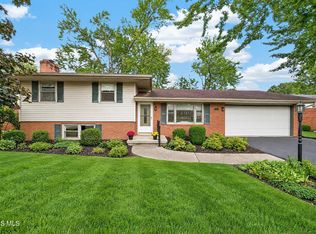 MLS ID #10014177, Scott A Keller, Key Realty, LTD. NORIS
 - $299,5003 bd2 ba1.9k sqft1501 Marcelle Ave, Findlay, OH 45840For Sale
 MLS ID #10013399, Debbie Lin Katich, The Danberry Co. NORIS
 - $289,9004 bd2 ba1.9k sqft600 Woodworth Dr, Findlay, OH 45840For Sale
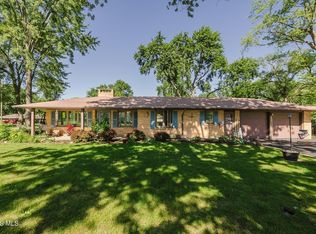 MLS ID #10009601, Charity Ritzler, Key Realty. NORIS
 - $260,0003 bd2 ba1.4k sqft1001 W Bigelow Ave, Findlay, OH 45840For Sale
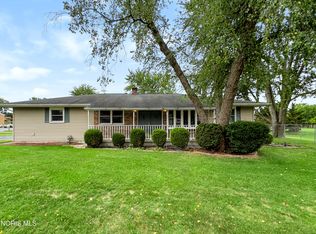 MLS ID #10013963, Tyler Tresize, Blacktree Realty LLC. NORIS
