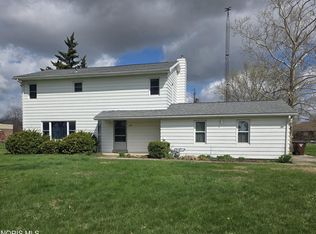
PRICE IMPROVEMENT..AND IMMEDIATE POSSESSION AVAILABLE .. take a look at this this charming 1.5 story home in residential setting on east side of Ottawa. No flood zone. Lovely covered front porch welcomes you to this 3 bedroom home which offers living room with wood flooring plus a spacious family room addition with open floor plan to dining room; lovely natural lighting enhances the dining and kitchen areas. Kitchen is updated with ample counter space and cabinet storage. Primary bedroom on main floor and two spacious bedrooms on 2nd floor. Laundry room is on main floor and offers extra storage and workspace. Updated full bathroom with easily accessible shower feature. There is also a half bath in the garage. Oversized 2+car attached garage offers stair access to attic storage as well as added workshop space. Breezeway from garage to house has a spa unit which is included . This lovely Ottawa home offers more space than it may appear with interior two separate main floor living areas. PLUS a basement which offers wonderful storage; having some finish in basement and easy access to mechanical fixtures in basement. Don't just drive by... set up an appointment to view this Ottawa home... you won't be disappointed.
For sale
Price cut: $14.5K (7/16)
$185,000
238 N Ohio Ave, Ottawa, OH 45875
3beds
1,600sqft
:
Get pre-qualified$1,258/mo
Single Family Residence
Built in 1948
6,098 Square Feet Lot
$-- Zestimate®
$116/sqft
$-- HOA
What's special
Lovely covered front porch
- 176 days |
- 480 |
- 16 |
Zillow last checked:
Listing updated:
Listed by:
Susan Schroeder 419-303-9279,
ERA Geyer-Noakes Realty Group
Source: NORIS,MLS#: 10003846
Facts & features
Interior
Bedrooms & bathrooms
- Bedrooms: 3
- Bathrooms: 1
- Full bathrooms: 1
Bedroom 2
- Level: Upper
- Dimensions: 12 x 14
Bedroom 3
- Level: Upper
- Dimensions: 12 x 11
Other
- Level: Main
- Dimensions: 12 x 11
Dining room
- Level: Main
- Dimensions: 12 x 12
Family room
- Level: Main
- Dimensions: 12 x 16
Kitchen
- Level: Main
- Dimensions: 12 x 10
Laundry
- Level: Main
- Dimensions: 8 x 9
Living room
- Level: Main
- Dimensions: 12 x 13
Heating
- Forced Air, Natural Gas
Cooling
- Central Air
Appliances
- Included: Gas Range
- Laundry: Main Level
Features
- Flooring: Wood, Laminate
- Windows: Double Pane Windows
- Basement: Block,Concrete,Partial,Sump Pump
- Has fireplace: No
- Common walls with other units/homes: No Common Walls
Interior area
- Total structure area: 1,600
- Total interior livable area: 1,600 sqft
Video & virtual tour
Property
Parking
- Total spaces: 6
- Parking features: Concrete, Additional Parking, Attached Garage, Driveway, Garage Door Opener, Oversized
- Garage spaces: 2
- Has uncovered spaces: Yes
Features
- Levels: One and One Half
- Patio & porch: Side Patio, Covered Porch, Side Porch, Front Porch
- Has spa: Yes
- Spa features: Spa/Hot Tub
Lot
- Size: 6,098 Square Feet
- Dimensions: 50 x 121
Details
- Parcel number: 32055050.0000
- Other equipment: DC Well Pump
Construction
Type & style
- Home type: SingleFamily
- Architectural style: Traditional
- Property subtype: Single Family Residence
Materials
- Vinyl Siding
- Foundation: Block, Combination
- Roof: Shingle
Condition
- New construction: No
- Year built: 1948
Utilities & green energy
- Electric: 200+ Amp Service
- Sewer: Public Sewer
- Water: Public
- Utilities for property: Cable Connected, Electricity Connected, Natural Gas Connected, Sewer Connected, Water Connected
Community & HOA
Community
- Subdivision: None
HOA
- Has HOA: No
Location
- Region: Ottawa
Financial & listing details
- Price per square foot: $116/sqft
- Date on market: 2/6/2026
- Listing terms: Cash,Conventional,FHA
- Electric utility on property: Yes
- Road surface type: Paved
Estimated market value
Not available
Estimated sales range
Not available
$1,372/mo
Price history
| Date | Event | Price |
|---|---|---|
| 7/16/2026 | Price change | $185,000-7.3%$116/sqft |
Source: NORIS #10003846 Report a problem | ||
| 3/26/2026 | Price change | $199,500-8.7%$125/sqft |
Source: NORIS #10003846 Report a problem | ||
| 2/6/2026 | Listed for sale | $218,500$137/sqft |
Source: NORIS #10003846 Report a problem | ||
Public tax history
Tax history is unavailable.
Monthly payment
Est. payment
Payment breakdown
Explore the cost of this home by adjusting the details. Changes won't be saved.Climate risks
Neighborhood: 45875
Nearby schools
GreatSchools rating
- 8/10Ottawa Elementary SchoolGrades: K-8Distance: 1.2 mi
- 8/10Ottawa-Glandorf High SchoolGrades: 9-12Distance: 1 mi
Schools provided by the listing agent
- Elementary: Ottawa
- High: Ottawa - Glandorf
Source: NORIS. This data may not be complete. We recommend contacting the local school district to confirm school assignments for this home.
- $219,1003 bd1 ba1.1k sqft238 N Ohio Ave #2, Ottawa, OH 45875Off Market
- $194,8003 bd1 ba784 sqft1418 E 4th St #2, Ottawa, OH 45875Off Market
- $218,0002 bd2 ba1.2k sqft1406 E 4th St #2, Ottawa, OH 45875Off Market
- $311,400-- bd3 ba1.9k sqft1424 E 4th St #2, Ottawa, OH 45875Off Market
- $160,0004 bd1 ba1.4k sqft1417 E 3rd St #2, Ottawa, OH 45875Sold
- $---- bd-- ba-- sqft1405 E 3rd St, Ottawa, OH 45875Off Market
- $213,8004 bd2 ba1.1k sqft1405 E 3rd St #2, Ottawa, OH 45875Off Market
- $193,400-- bd1 ba976 sqft1429 E 3rd St #2, Ottawa, OH 45875Off Market
A local agent can set up tours, give advice and negotiate with sellers.
A local lender can help you make sure your offer is ready when you are.
Similar homes
- $180,0003 bd2 ba1.3k sqft4052 E Main St, Ottawa, OH 45875For Sale

 MLS ID #311018, Robert Meyerhoffer, CCR Realtors. WCAR OH
 - $199,9004 bd2 ba1.6k sqft1997 E Main St, Ottawa, OH 45875For Sale
 MLS ID #10003537, Grace Mangas, New Concept Realty LTD. NORIS
 - $--3 bd1 ba1.3k sqft741 E 2nd St, Ottawa, OH 45875Auction
 Auction.com 1
 - $160,0002 bd2 ba1.6k sqft407 E 2nd St, Ottawa, OH 45875For Sale
 MLS ID #10006744, Daniel T Irwin, New Concept Realty. NORIS
 - $164,9003 bd2 ba1.7k sqft101 Maplewood Dr, Pandora, OH 45877For SaleMLS ID #10011165, Austin James Cleghorn, LPG Realty. NORIS
- $274,5003 bd3 ba1.9k sqft111 Carlings Ave, Ottawa, OH 45875For SaleMLS ID #10009287, Susan Schroeder, ERA Geyer-Noakes Realty Group. NORIS
- $181,2183 bd1 ba1.2k sqft218 S Main St, Rawson, OH 45881For SaleBHHS broker feed
- $--3 bd1 ba1.2k sqft108 E Robb Ave, Lima, OH 45801AuctionServiceLink Auction
- $220,0003 bd2 ba1.9k sqft4422 Stemen St, Lima, OH 45807For SaleMLS ID #310998, Connie Thompson, Superior Plus Realtors. WCAR OH
- $170,0003 bd2 ba2.2k sqft111 E Sugar St, Leipsic, OH 45856For SaleMLS ID #10005039, Randy Schroeder, Century 21 Bolte Real Estate. NORIS
- $260,0004 bd2 ba1.6k sqft116 East St, Benton Ridge, OH 45816For SaleMLS ID #10011234, Jessica Gossman, Key Realty. NORIS
- $217,9003 bd2 ba1.8k sqft1448 Logan Ave, Findlay, OH 45840For SaleMLS ID #10009610, Jami Romstadt, LPG Realty. NORIS
- $164,9003 bd1 ba1.2k sqft40 W Main St, Leipsic, OH 45856For Sale By Owner
- $199,0003 bd1 ba1.4k sqft504 Sunnydale St, Lima, OH 45807For SaleMLS ID #310687, Kelly Martino, Superior Plus Realtors. WCAR OH
- $185,0003 bd2 ba1.4k sqft2371 Mandolin Dr, Lima, OH 45801For SaleMLS ID #308381, Shaun Richardson, EXP Realty-Dublin. WCAR OH
- $--4 bd1 ba1.7k sqft112 North St, Mc Comb, OH 45858AuctionAuction.com 2
- $150,0003 bd1 ba1.3k sqft1619 N Main St, Lima, OH 45801For SaleMLS ID #310694, CJ Steinke, Merritt Real Estate Professionals. WCAR OH
- $159,9003 bd1 ba1.2k sqft110 S 5th St, Oakwood, OH 45873For SaleMLS ID #10010416, Wendy Gericke, Howard Hanna. NORIS
- $209,9003 bd1 ba1.4k sqft719 Lewis Blvd, Lima, OH 45801For SaleMLS ID #310637, Kathy Shepherd, Oakridge Realty & Auction Co.. WCAR OH
- $190,0003 bd1 ba1.2k sqft1740 Virginia Ave, Lima, OH 45801For SaleMLS ID #310799, Pauline Devita, CCR Realtors. WCAR OH
