Welcome home to this well-maintained all-brick ranch in the heart of Elida! Offering 3 bedrooms and 1 full bath, this move-in ready home features multiple living spaces, providing flexibility for entertaining, relaxing, or creating a home office or playroom. The attached 1-car garage is complemented by an additional parking space alongside the driveway for added convenience. Ideally located directly across from Elida High School, you'll enjoy easy access to schools, parks, and local amenities. Whether you're a first-time homebuyer, looking to downsize, or searching for a solid investment, this charming ranch offers comfort, functionality, and a fantastic location.
For sale
Price cut: $11K (7/10)
$199,000
504 Sunnydale St, Lima, OH 45807
3beds
1,404sqft
:
Get pre-qualified$1,352/mo
Single Family Residence
Built in 1958
0.28 Acres Lot
$190,100 Zestimate®
$142/sqft
$-- HOA
What's special
All-brick ranchMultiple living spaces
- 27 days |
- 566 |
- 28 |
Zillow last checked:
Listing updated:
Listed by:
Kelly Martino 419-303-1582,
Superior Plus Realtors
Source: WCAR OH,MLS#: 310687
Facts & features
Interior
Bedrooms & bathrooms
- Bedrooms: 3
- Bathrooms: 1
- Full bathrooms: 1
Bedroom 1
- Level: First
- Area: 120 Square Feet
- Dimensions: 10 x 12
Bedroom 2
- Level: First
- Area: 108 Square Feet
- Dimensions: 9 x 12
Bedroom 3
- Level: First
- Area: 89.3 Square Feet
- Dimensions: 9.5 x 9.4
Dining room
- Level: First
- Area: 120 Square Feet
- Dimensions: 12 x 10
Family room
- Level: First
- Area: 213.9 Square Feet
- Dimensions: 11.5 x 18.6
Kitchen
- Level: First
- Area: 84 Square Feet
- Dimensions: 12 x 7
Laundry
- Level: First
- Area: 60 Square Feet
- Dimensions: 6 x 10
Living room
- Level: First
- Area: 204 Square Feet
- Dimensions: 17 x 12
Heating
- Forced Air
Cooling
- Central Air
Appliances
- Included: Dryer, Microwave, Range, Refrigerator, Washer, Water Heater
Features
- Flooring: Carpet, Laminate
- Has basement: No
Interior area
- Total structure area: 1,404
- Total interior livable area: 1,404 sqft
Video & virtual tour
Property
Parking
- Total spaces: 1
- Parking features: Attached, Parking Pad, See Remarks
- Attached garage spaces: 1
- Has uncovered spaces: Yes
Features
- Levels: One
Lot
- Size: 0.28 Acres
- Features: Corner Lot
Details
- Parcel number: 36170602001.000
- Zoning description: Residential
- Special conditions: Fair Market
Construction
Type & style
- Home type: SingleFamily
- Architectural style: Ranch
- Property subtype: Single Family Residence
Materials
- Brick
- Foundation: Slab
Condition
- Year built: 1958
Utilities & green energy
- Sewer: Public Sewer
- Water: Public
Community & HOA
HOA
- Has HOA: No
Location
- Region: Lima
Financial & listing details
- Price per square foot: $142/sqft
- Tax assessed value: $109,100
- Annual tax amount: $1,669
- Date on market: 6/29/2026
- Listing terms: Cash,Conventional
Estimated market value
$190,100
$181,000 - $200,000
$1,721/mo
Price history
| Date | Event | Price |
|---|---|---|
| 7/10/2026 | Price change | $199,000-5.2%$142/sqft |
Source:  WCAR OH #310687 Report a problem WCAR OH #310687 Report a problem | ||
| 6/29/2026 | Listed for sale | $210,000+236%$150/sqft |
Source: WCAR OH #310687 Report a problem | ||
| 2/20/1996 | Sold | $62,500$45/sqft |
Source: Public Record Report a problem | ||
Public tax history
| Year | Property taxes | Tax assessment |
|---|---|---|
| 2024 | $1,669 +16% | $38,190 +30% |
| 2023 | $1,440 -2% | $29,370 |
| 2022 | $1,469 -0.5% | $29,370 |
| 2021 | $1,476 +3.3% | $29,370 +9.7% |
| 2020 | $1,429 -1.3% | $26,780 |
| 2019 | $1,448 -7.2% | $26,780 -6.6% |
| 2018 | $1,561 +15.7% | $28,670 +11.7% |
| 2017 | $1,349 0% | $25,660 |
| 2016 | $1,350 -0.5% | $25,660 |
| 2015 | $1,357 -5.8% | $25,660 -2.3% |
| 2014 | $1,440 +10.3% | $26,260 |
| 2013 | $1,306 +3% | $26,260 |
| 2012 | $1,268 -1.1% | $26,260 -1.9% |
| 2011 | $1,282 +0.7% | $26,780 |
| 2010 | $1,274 +2.6% | $26,780 |
| 2009 | $1,241 -3.5% | $26,780 -4.3% |
| 2008 | $1,286 +14.4% | $27,970 |
| 2007 | $1,124 | $27,970 |
Find assessor info on the county website
Monthly payment
Est. payment
Payment breakdown
Explore the cost of this home by adjusting the details. Changes won't be saved.Climate risks
Neighborhood: 45807
Nearby schools
GreatSchools rating
- 5/10Elida Elementary SchoolGrades: K-5Distance: 0.4 mi
- 8/10Elida Middle SchoolGrades: 6-8Distance: 0.4 mi
- 5/10Elida High SchoolGrades: 9-12Distance: 0.2 mi
- $194,9003 bd1 ba1.4k sqft117 Henry St, Lima, OH 45807Off Market
- $245,0003 bd2 ba1.7k sqft500 Sunnydale St, Lima, OH 45807For Sale By Owner

- $185,0003 bd1 ba1.2k sqft114 Roger St, Lima, OH 45807Sold
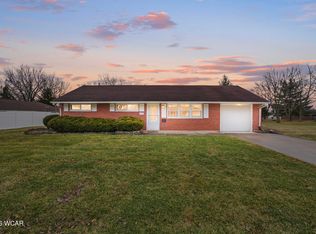
- $201,6003 bd1 ba1.5k sqft600 Sunnydale St, Lima, OH 45807Off Market
- $161,6003 bd1 ba1k sqft115 Henry St, Lima, OH 45807Off Market
- $201,3003 bd1 ba1.4k sqft118 Henry St, Lima, OH 45807Off Market
- $185,6003 bd1 ba1.4k sqft112 Roger St, Lima, OH 45807Off Market
- $168,8003 bd1 ba1k sqft116 Henry St, Lima, OH 45807Off Market
A local agent can set up tours, give advice and negotiate with sellers.
A local lender can help you make sure your offer is ready when you are.
Similar homes
- $225,0003 bd1 ba1.4k sqft715 Wildwood Ave, Lima, OH 45807For Sale

 MLS ID #310948, Jessica Kelley, Dye Real Estate & Land Company. WCAR OH
 - $199,9003 bd1 ba1.1k sqft2561 Baty Rd, Lima, OH 45807For Sale
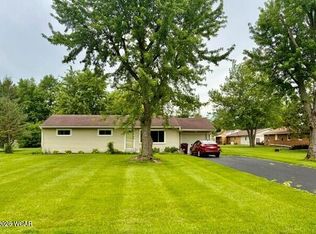 MLS ID #309380, Cheryl Faulder, Ron Spencer Real Estate. WCAR OH
 - $199,0003 bd1 ba1.5k sqft534 Gloria Ave, Lima, OH 45805For Sale
 MLS ID #310538, David Kortokrax, Key Realty- Findlay. WCAR OH
 - $199,0003 bd2 ba1.8k sqft1761 Homeward Ave, Lima, OH 45805For Sale
 MLS ID #310711, Stephanie Teman, At Home Realty. WCAR OH
 - $279,9003 bd2 ba1.5k sqft5643 Clover Ridge Dr, Lima, OH 45807For SaleMLS ID #309493, Jason Liening, Cowan, Realtors. WCAR OH
- $209,9003 bd1 ba1.4k sqft719 Lewis Blvd, Lima, OH 45801For SaleMLS ID #310637, Kathy Shepherd, Oakridge Realty & Auction Co.. WCAR OH
- $205,0003 bd1 ba1k sqft417 W Northern Ave, Lima, OH 45801For SaleMLS ID #310079, Kristina Auer, At Home Realty. WCAR OH
- $204,0003 bd2 ba1.2k sqft814 Mackenzie Dr, Lima, OH 45805For SaleMLS ID #310741, Mark Brookhart, Berkshire Hathaway Professional Realty. WCAR OH
- $229,0003 bd1 ba1.9k sqft2525 W Lincoln Hwy, Lima, OH 45807For SaleMLS ID #308238, Jacqueline Caprella, Berkshire Hathaway Professional Realty. WCAR OH
- $249,9003 bd2 ba1.7k sqft5014 Lobo St, Lima, OH 45807For SaleMLS ID #310098, Brooke Hanneman, Vision Point Realty LLC. WCAR OH
- $190,0003 bd1 ba1.5k sqft618 E 4th St, Spencerville, OH 45887For SaleMLS ID #310888, Lisa Cummins, LPT Realty. WCAR OH
- $185,0003 bd2 ba1.4k sqft2371 Mandolin Dr, Lima, OH 45801For SaleMLS ID #308381, Shaun Richardson, EXP Realty-Dublin. WCAR OH
- $209,9003 bd2 ba1.3k sqft4124 Fort Amanda Rd, Lima, OH 45805For SaleMLS ID #310178, Dawne Anderson, Berkshire Hathaway Professional Realty. WCAR OH
- $189,5003 bd1 ba1.3k sqft1913 Burch Ave, Lima, OH 45801For SaleMLS ID #10008608, Lisa Wenger, CCR Realty. NORIS
- $220,0003 bd3 ba1.3k sqft3137 Thorndyke Dr, Lima, OH 45801For SaleMLS ID #309232, Dawn Iiames, CCR Realtors. WCAR OH
- $218,0003 bd2 ba1.5k sqft2 Lynn Park, Lima, OH 45805For SaleMLS ID #310035, Jodi Cartagena, CCR Realtors. WCAR OH
- $246,0003 bd2 ba1.7k sqft2910 Koop Rd, Lima, OH 45807For SaleMLS ID #10005818, Jennifer Kayser, The Property Collective. NORIS
- $--3 bd1 ba1.3k sqft235 N Cole St, Lima, OH 45805AuctionAuction.com 2
- $180,0003 bd2 ba1.5k sqft813 College Ave, Lima, OH 45805For SaleMLS ID #10008454, Nicole Wells, Keller Williams Citywide. NORIS
- $215,0003 bd1 ba1.3k sqft124 N Nixon Ave, Lima, OH 45805For SaleMLS ID #310392, Jennifer Stemen, Superior Plus Realtors. WCAR OH
