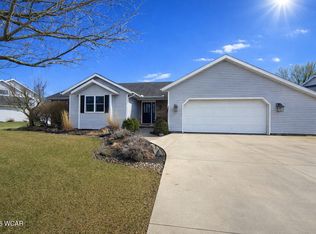
Welcome to 715 Wildwood Ave. This beautifully maintained all-brick ranch offers 3 bedrooms, 1 full bath, and 1,404 square feet of comfortable living space. Recent updates include luxury vinyl flooring, plantation-style window shades, a new front and storm door, LeafGuard gutters with a lifetime warranty, newer roofs on the garage and shed, and professionally enhanced landscaping featuring permanent composite mulch and a decorative stamped landscape border for lasting curb appeal with minimal maintenance. The spacious enclosed sunroom provides the perfect spot to enjoy your morning coffee or unwind year-round. Outside, you'll find a fully fenced backyard ideal for pets, play, or entertaining, along with a detached 2-car garage offering ample storage and workspace.
Conveniently located within walking distance to all Elida schools and just minutes from shopping, dining, and everyday amenities, this move-in-ready home combines quality, comfort,
and an unbeatable location. Don't miss your opportunity to make this charming ranch your own!
For sale
$225,000
715 Wildwood Ave, Lima, OH 45807
3beds
1,404sqft
:
Get pre-qualified$1,530/mo
Single Family Residence
Built in 1959
0.29 Acres Lot
$212,300 Zestimate®
$160/sqft
$-- HOA
What's special
All-brick ranchSpacious enclosed sunroomProfessionally enhanced landscapingDecorative stamped landscape borderPlantation-style window shadesLuxury vinyl flooringPermanent composite mulch
- 15 days |
- 393 |
- 21 |
Likely to sell faster than
Zillow last checked:
Listing updated:
Listed by:
Jessica Kelley 567-712-8542,
Dye Real Estate & Land Company
Source: WCAR OH,MLS#: 310948
Facts & features
Interior
Bedrooms & bathrooms
- Bedrooms: 3
- Bathrooms: 1
- Full bathrooms: 1
Bedroom 1
- Level: First
- Area: 150.04 Square Feet
- Dimensions: 12.4 x 12.1
Bedroom 2
- Level: First
- Area: 115.2 Square Feet
- Dimensions: 12.8 x 9
Bedroom 3
- Level: First
- Area: 86.48 Square Feet
- Dimensions: 9.4 x 9.2
Family room
- Level: First
- Area: 248.4 Square Feet
- Dimensions: 18 x 13.8
Kitchen
- Level: First
- Area: 238 Square Feet
- Dimensions: 17 x 14
Living room
- Level: First
- Area: 221.44 Square Feet
- Dimensions: 17.3 x 12.8
Heating
- Forced Air, Natural Gas
Cooling
- Central Air
Appliances
- Included: Dishwasher, Gas Water Heater, Range, Refrigerator, Washer
Features
- Flooring: Carpet, Laminate
- Windows: Drapes
- Has basement: No
- Has fireplace: No
Interior area
- Total structure area: 1,404
- Total interior livable area: 1,404 sqft
Property
Parking
- Total spaces: 2
- Parking features: Garage Door Opener, Garage
- Garage spaces: 2
Features
- Levels: One
- Patio & porch: Enclosed, Screened
- Fencing: Fenced
Lot
- Size: 0.29 Acres
- Features: Shaded Lot
Details
- Additional structures: Shed(s)
- Parcel number: 36170502019.000
- Zoning description: Residential
- Special conditions: Fair Market
Construction
Type & style
- Home type: SingleFamily
- Architectural style: Ranch
- Property subtype: Single Family Residence
Materials
- Brick
- Foundation: Slab
Condition
- Updated/Remodeled
- Year built: 1959
Utilities & green energy
- Sewer: Public Sewer
- Water: Public
- Utilities for property: Cable Available, Electricity Connected, Natural Gas Connected, Water Connected
Community & HOA
HOA
- Has HOA: No
Location
- Region: Lima
Financial & listing details
- Price per square foot: $160/sqft
- Tax assessed value: $123,800
- Annual tax amount: $1,349
- Date on market: 7/24/2026
- Listing terms: Cash,Conventional,FHA
- Electric utility on property: Yes
Estimated market value
$212,300
$202,000 - $223,000
$1,603/mo
Price history
| Date | Event | Price |
|---|---|---|
| 7/24/2026 | Listed for sale | $225,000-2.2%$160/sqft |
Source:  WCAR OH #310948 Report a problem WCAR OH #310948 Report a problem | ||
| 3/14/2026 | Listing removed | $230,000$164/sqft |
Source: WCAR OH #309496 Report a problem | ||
| 3/10/2026 | Listed for sale | $230,000$164/sqft |
Source: WCAR OH #309496 Report a problem | ||
| 2/28/2026 | Pending sale | $230,000$164/sqft |
Source: WCAR OH #309496 Report a problem | ||
| 2/20/2026 | Listed for sale | $230,000+2.2%$164/sqft |
Source: WCAR OH #309496 Report a problem | ||
| 8/7/2025 | Listing removed | $225,000$160/sqft |
Source: WCAR OH #307597 Report a problem | ||
| 7/29/2025 | Price change | $225,000+32.4%$160/sqft |
Source: WCAR OH #307597 Report a problem | ||
| 6/24/2022 | Pending sale | $169,900$121/sqft |
Source: WCAR OH #208308 Report a problem | ||
| 6/23/2022 | Sold | $169,900$121/sqft |
Source: WCAR OH #208308 Report a problem | ||
| 5/15/2022 | Contingent | $169,900$121/sqft |
Source: WCAR OH #208308 Report a problem | ||
| 5/1/2022 | Listed for sale | $169,900+119.2%$121/sqft |
Source: WCAR OH #208308 Report a problem | ||
| 4/14/2011 | Sold | $77,500+14%$55/sqft |
Source: Public Record Report a problem | ||
| 4/4/2005 | Sold | $68,000$48/sqft |
Source: Public Record Report a problem | ||
Public tax history
| Year | Property taxes | Tax assessment |
|---|---|---|
| 2024 | $1,476 -10.5% | $43,340 +30% |
| 2023 | $1,648 -2% | $33,330 |
| 2022 | $1,681 -0.3% | $33,330 |
| 2021 | $1,687 +0.1% | $33,330 +6.5% |
| 2020 | $1,685 -1% | $31,300 |
| 2019 | $1,702 -0.5% | $31,300 |
| 2018 | $1,710 +15.5% | $31,300 +11.9% |
| 2017 | $1,481 +0.3% | $27,970 |
| 2016 | $1,476 -0.6% | $27,970 |
| 2015 | $1,485 -5.6% | $27,970 -2.5% |
| 2014 | $1,574 +10.3% | $28,700 |
| 2013 | $1,427 +2.8% | $28,700 |
| 2012 | $1,388 -3.8% | $28,700 -1.9% |
| 2011 | $1,442 +0.6% | $29,270 |
| 2010 | $1,433 +2.6% | $29,270 |
| 2009 | $1,396 +3.2% | $29,270 -0.1% |
| 2008 | $1,352 +14.8% | $29,300 |
| 2007 | $1,177 | $29,300 |
Find assessor info on the county website
Monthly payment
Est. payment
Payment breakdown
Explore the cost of this home by adjusting the details. Changes won't be saved.Climate risks
Neighborhood: 45807
Nearby schools
GreatSchools rating
- 5/10Elida Elementary SchoolGrades: K-5Distance: 0.2 mi
- 8/10Elida Middle SchoolGrades: 6-8Distance: 0.3 mi
- 5/10Elida High SchoolGrades: 9-12Distance: 0.4 mi
- $193,6003 bd1 ba1.4k sqft717 Wildwood Ave, Lima, OH 45807Off Market
- $133,0004 bd1 ba-- sqft713 Wildwood Ave, Lima, OH 45807Sold

- $163,3003 bd1 ba1.4k sqft716 Wildwood Ave, Lima, OH 45807Off Market
- $210,0003 bd1 ba1.4k sqft718 Wildwood Ave, Lima, OH 45807Sold

- $295,3003 bd2 ba1.8k sqft716 Beechwood Pl, Lima, OH 45807Off Market
- $186,1003 bd1 ba1.4k sqft719 Wildwood Ave, Lima, OH 45807Off Market
- $219,1003 bd2 ba1.9k sqft711 Wildwood Ave, Lima, OH 45807Off Market
- $166,8003 bd1 ba1.4k sqft714 Wildwood Ave, Lima, OH 45807Off Market
A local agent can set up tours, give advice and negotiate with sellers.
A local lender can help you make sure your offer is ready when you are.
Similar homes
- $220,0003 bd2 ba1.9k sqft4422 Stemen St, Lima, OH 45807For Sale

 MLS ID #310998, Connie Thompson, Superior Plus Realtors. WCAR OH
 - $229,9003 bd2 ba1.7k sqft1601 Latham Ave, Lima, OH 45805For Sale
 MLS ID #311100, Renee Smiley, Cowan, Realtors. WCAR OH
 - $317,9003 bd2 ba1.5k sqft1430 George Bingham Dr, Lima, OH 45807For Sale
 MLS ID #311083, Jamie Hollar, Cowan, Realtors. WCAR OH
 - $279,9003 bd2 ba1.5k sqft5643 Clover Ridge Dr, Lima, OH 45807For Sale
 MLS ID #309493, Jason Liening, Cowan, Realtors. WCAR OH
 - $225,0003 bd2 ba1.7k sqft3828 Saint Johns Rd, Lima, OH 45806For SaleMLS ID #311111, Pamela Branam, Coldwell Banker Realty-Gahanna. WCAR OH
- $265,0003 bd2 ba1.8k sqft760 Westerly Dr, Lima, OH 45805For SaleMLS ID #311079, Kayla Boss, CCR Realtors. WCAR OH
- $249,9003 bd2 ba1.7k sqft5014 Lobo St, Lima, OH 45807For SaleMLS ID #310098, Brooke Hanneman, Vision Point Realty LLC. WCAR OH
- $279,9004 bd2 ba2k sqft3115 Freyer Rd, Lima, OH 45807For SaleMLS ID #311006, Thomas Hamrick, Keller Williams Consultants. WCAR OH
- $246,0003 bd2 ba1.7k sqft2910 Koop Rd, Lima, OH 45807For SaleMLS ID #10005818, Jennifer Kayser, The Property Collective. NORIS
- $209,9003 bd1 ba1.4k sqft719 Lewis Blvd, Lima, OH 45801For SaleMLS ID #310637, Kathy Shepherd, Oakridge Realty & Auction Co.. WCAR OH
- $230,0003 bd2 ba1.7k sqft125 Quilna Dr, Lima, OH 45806For SaleMLS ID #311035, Shaun Richardson, EXP Realty-Dublin. WCAR OH
- $199,0003 bd1 ba1.5k sqft534 Gloria Ave, Lima, OH 45805For SaleMLS ID #310538, David Kortokrax, Key Realty- Findlay. WCAR OH
- $205,0003 bd1 ba1k sqft417 W Northern Ave, Lima, OH 45801For SaleMLS ID #310079, Kristina Auer, At Home Realty. WCAR OH
- $280,0003 bd3 ba1.7k sqft2718 Carolyn Dr, Lima, OH 45807For SaleMLS ID #309835, Steven Shulaw, KW Greater Columbus Realty. WCAR OH
- $229,0003 bd1 ba1.4k sqft2975 Zurmehly Rd, Lima, OH 45806For SaleMLS ID #309159, Alisha Lynch, Merritt Real Estate Professionals. WCAR OH
- $218,0003 bd2 ba1.5k sqft2 Lynn Park, Lima, OH 45805For SaleMLS ID #310035, Jodi Cartagena, CCR Realtors. WCAR OH
- $224,9003 bd2 ba1.4k sqft21197 State Highway 116, Spencerville, OH 45887For SaleMLS ID #311030, Gillian Cox, Berkshire Hathaway Professional Realty. WCAR OH
- $189,0003 bd2 ba1.5k sqft2431 Kunneke Ave, Lima, OH 45805For SaleMLS ID #311096, Jennifer Closson, Superior Plus Realtors. WCAR OH
- $259,9003 bd2 ba1.5k sqft119 Yew Ln, Lima, OH 45806For SaleMLS ID #310459, Temple Wright, Cowan, Realtors. WCAR OH
- $189,0003 bd2 ba1.8k sqft1761 Homeward Ave, Lima, OH 45805For SaleMLS ID #310711, Stephanie Teman, At Home Realty. WCAR OH
