Welcome to your dream home in the gated community of Lakewood Ranch Country Club! This exquisite 4-bedroom, 3-bathroom property offers a blend of elegance, comfort, and modern luxury, perfect for those seeking the ultimate Florida lifestyle. The open floor plan features high ceilings, large windows, and sliders that open seamlessly from the living areas to the lanai, providing a perfect indoor-outdoor flow. Host elegant dinners in the formal dining room or refine your favorite recipes in the chef’s kitchen which includes stainless steel appliances, granite countertops, a large island with breakfast bar, custom tile backsplash and walk-in pantry, ideal for culinary enthusiasts. The spacious primary bedroom is a true retreat with tray ceiling, slider access to the lanai, walk-in closets and a spa-like ensuite bathroom featuring a soaking tub, dual vanities, and a separate shower. The private lanai boasts a heated, saltwater pool and spa as well as an outdoor kitchen, all overlooking a serene lake view. It's the perfect setting for relaxation and outdoor entertaining. This home includes three additional bedrooms and two additional bathrooms, providing ample space for family and guests. The fourth bedroom (currently used as a second office) also has sliders that blend seamlessly to the lanai. Additional upgrades include engineered wood and tile flooring throughout living areas and bedrooms, Hunter Douglas window treatments, crown moldings, tray ceilings, and a three-car side load garage which offers plenty of room for your vehicles and storage needs. Optional, non-mandatory membership opportunities are available at the Lakewood Ranch Golf & Country Club, which includes a state-of-the-art fitness center, clubhouse, junior Olympic-sized pool, four 18-hole championship golf courses, tennis, pickleball, dining facilities and more. Lakewood Ranch is the #1 top-selling master-planned community in the country with countless community events, miles of walking and biking trails, as well as beautifully maintained parks and green spaces. Nestled in the heart of Lakewood Ranch, this home is conveniently located near top-rated schools, shopping, dining, and entertainment options. Enjoy easy access to nearby beaches, cultural attractions, and major highways. Don’t miss this opportunity to own a piece of paradise in Lakewood Ranch Country Club!
Sold for $1,225,000
$1,225,000
8015 ROYAL BIRKDALE CIRCLE, LAKEWOOD RANCH, FL 34202
4beds
3,174sqft
Single Family Residence
Built in 2000
0.37 Acres Lot
$1,273,900 Zestimate®
$386/sqft
$6,436 Estimated rent
Home value
$1,273,900
$1.17M - $1.40M
$6,436/mo
Zestimate® history
Owner options
List your home for rent
$6,436/mo
Rent Zestimate®
Find your next renter with Zillow Rental Manager. Plus, with online applications, you can quickly screen prospective tenants – for free.
$6,436/mo
Rent Zestimate®
Refinance and save
$6,691/mo
Est. payment
Refinancing to a lower rate could help reduce your monthly payments and save thousands over the life of the loan.
$6,691/mo
Est. payment
Explore your selling options
Work with a Zillow partner agent
Leverage their expertise and Zillow's premium Showcase listings to get your home seen by more buyers.
Get startedList with your own agent
Get your home in front of millions of buyers by listing it on Zillow.
Learn how to do itSell it yourself
Take full control of how buyers see your home on Zillow by listing For Sale by Owner (FSBO).
List your homeWhat's special
Zillow last checked:
Listing updated:
Listed by:
Holly Pascarella, PA 941-225-3218,
COLDWELL BANKER REALTY 941-907-1033
Bought with:
Toni Schemmel, 3088478
MICHAEL SAUNDERS & COMPANY
Source: Stellar MLS,MLS#: A4615244 Originating MLS: Sarasota - Manatee
Originating MLS: Sarasota - Manatee
Facts & features
Interior
Bedrooms & bathrooms
- Bedrooms: 4
- Bathrooms: 3
- Full bathrooms: 3
Rooms
- Room types: Den/Library/Office, Dining Room, Living Room, Utility Room
Primary bedroom
- Features: Walk-In Closet(s)
- Level: First
- Area: 280 Square Feet
- Dimensions: 20x14
Bedroom 2
- Features: Jack & Jill Bathroom, Walk-In Closet(s)
- Level: First
- Area: 195 Square Feet
- Dimensions: 15x13
Bedroom 3
- Features: Jack & Jill Bathroom, Walk-In Closet(s)
- Level: First
- Area: 169 Square Feet
- Dimensions: 13x13
Bedroom 4
- Features: Built-in Closet
- Level: First
- Area: 195 Square Feet
- Dimensions: 15x13
Den
- Level: First
- Area: 156 Square Feet
- Dimensions: 12x13
Dining room
- Level: First
- Area: 198 Square Feet
- Dimensions: 18x11
Great room
- Level: First
- Area: 304 Square Feet
- Dimensions: 16x19
Kitchen
- Features: Built-in Features
- Level: First
- Area: 182 Square Feet
- Dimensions: 14x13
Heating
- Central, Electric
Cooling
- Central Air
Appliances
- Included: Oven, Cooktop, Dishwasher, Disposal, Dryer, Gas Water Heater, Microwave, Refrigerator
- Laundry: In Kitchen, Inside
Features
- Built-in Features, Ceiling Fan(s), Central Vacuum, Crown Molding, Eating Space In Kitchen, Kitchen/Family Room Combo, Open Floorplan, Primary Bedroom Main Floor, Split Bedroom, Stone Counters, Tray Ceiling(s), Walk-In Closet(s)
- Flooring: Cork, Engineered Hardwood, Vinyl
- Doors: Outdoor Kitchen, Sliding Doors
- Windows: Window Treatments
- Has fireplace: No
Interior area
- Total structure area: 4,394
- Total interior livable area: 3,174 sqft
Property
Parking
- Total spaces: 3
- Parking features: Driveway, Garage Door Opener, Garage Faces Side
- Attached garage spaces: 3
- Has uncovered spaces: Yes
Features
- Levels: One
- Stories: 1
- Patio & porch: Rear Porch, Screened
- Exterior features: Irrigation System, Outdoor Kitchen, Rain Gutters, Sidewalk
- Has private pool: Yes
- Pool features: In Ground, Salt Water, Screen Enclosure
- Has spa: Yes
- Spa features: Heated
- Has view: Yes
- View description: Water
- Water view: Water
Lot
- Size: 0.37 Acres
- Features: Landscaped, Near Golf Course, Sidewalk
- Residential vegetation: Mature Landscaping, Trees/Landscaped
Details
- Parcel number: 588440008
- Zoning: PDMU/WPE
- Special conditions: None
Construction
Type & style
- Home type: SingleFamily
- Architectural style: Custom
- Property subtype: Single Family Residence
Materials
- Block, Stucco
- Foundation: Slab
- Roof: Tile
Condition
- New construction: No
- Year built: 2000
Details
- Builder name: Peregrine
Utilities & green energy
- Sewer: Public Sewer
- Water: Public
- Utilities for property: BB/HS Internet Available, Cable Connected, Electricity Connected, Natural Gas Connected, Sewer Connected, Underground Utilities, Water Connected
Community & HOA
Community
- Features: Gated Community - Guard, Golf, Sidewalks
- Security: Gated Community, Security System Owned
- Pet fee: $0 monthly
- Subdivision: LAKEWOOD RANCH COUNTRY CLUB VILLAGE C 5
HOA
- Has HOA: Yes
- Amenities included: Gated
- Services included: Reserve Fund
- HOA fee: $11 monthly
- HOA name: Lakewood Ranch Townhall
- HOA phone: 941-907-0202
Location
- Region: Lakewood Ranch
Financial & listing details
- Price per square foot: $386/sqft
- Tax assessed value: $868,698
- Annual tax amount: $10,404
- Date on market: 6/28/2024
- Cumulative days on market: 42 days
- Listing terms: Cash,Conventional
- Ownership: Fee Simple
- Total actual rent: 0
- Electric utility on property: Yes
- Road surface type: Paved
Price history
| Date | Event | Price |
|---|---|---|
| 9/17/2024 | Sold | $1,225,000-9.3%$386/sqft |
Source:  Stellar MLS #A4615244 Report a problem Stellar MLS #A4615244 Report a problem | ||
| 8/10/2024 | Pending sale | $1,350,000$425/sqft |
Source: Stellar MLS #A4615244 Report a problem | ||
| 6/28/2024 | Listed for sale | $1,350,000+1277.6%$425/sqft |
Source: Stellar MLS #A4615244 Report a problem | ||
| 7/26/1999 | Sold | $98,000$31/sqft |
Source: Public Record Report a problem | ||
Public tax history
| Year | Property taxes | Tax assessment |
|---|---|---|
| 2025 | $15,997 +49.8% | $868,698 +70.3% |
| 2024 | $10,681 +2.7% | $510,059 +3% |
| 2023 | $10,405 +3.2% | $495,203 +3% |
| 2022 | $10,080 +1.6% | $480,780 +3% |
| 2021 | $9,920 +1.8% | $466,777 +1.4% |
| 2020 | $9,746 +0.5% | $460,332 +2.3% |
| 2019 | $9,698 | $449,982 +1.9% |
| 2018 | $9,698 +2.2% | $441,592 +2.1% |
| 2017 | $9,486 +6.6% | $432,509 +2.1% |
| 2016 | $8,896 | $423,613 +0.7% |
| 2015 | $8,896 | $420,668 +0.8% |
| 2014 | $8,896 +1.3% | $417,329 +1.5% |
| 2013 | $8,786 +878526% | $411,162 +1.7% |
| 2012 | $1 | $404,289 -14.7% |
| 2011 | $1 | $474,225 -3.2% |
| 2010 | -- | $490,104 -4.8% |
| 2009 | $10,352 +29.3% | $514,951 +0.1% |
| 2008 | $8,008 +4.6% | $514,437 +3% |
| 2007 | $7,659 -4.7% | $499,453 +2.5% |
| 2006 | $8,036 +0.1% | $487,271 +3% |
| 2005 | $8,031 +1.7% | $473,079 +3% |
| 2004 | $7,894 +4.8% | $459,300 +1.9% |
| 2003 | $7,530 +2.1% | $450,736 +2.4% |
| 2002 | $7,378 -4.7% | $440,172 -0.4% |
| 2001 | $7,739 +441.2% | $441,857 +452.3% |
| 2000 | $1,430 | $80,000 |
Find assessor info on the county website
Neighborhood: 34202
Nearby homes
- $1,450,0004 bd4 ba3.6k sqft8019 Royal Birkdale Cir, Lakewood Ranch, FL 34202Sold

- $1,851,7006 bd4 ba4.5k sqft8009 Royal Birkdale Cir, Lakewood Ranch, FL 34202Off Market
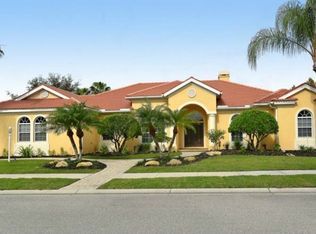
- $1,160,2003 bd3 ba3.8k sqft7929 Royal Queensland Way, Lakewood Ranch, FL 34202Off Market
- $1,575,7004 bd3 ba3.6k sqft8016 Royal Birkdale Cir, Lakewood Ranch, FL 34202Off Market
- $1,576,6003 bd3 ba3.9k sqft8012 Royal Birkdale Cir, Lakewood Ranch, FL 34202Off Market
- $1,037,0003 bd3 ba2.7k sqft8023 Royal Birkdale Cir, Lakewood Ranch, FL 34202Off Market
- $999,9003 bd2 ba2.8k sqft8020 Royal Birkdale Cir, Lakewood Ranch, FL 34202Off Market
- $1,275,0003 bd3 ba3k sqft8008 Royal Birkdale Cir, Lakewood Ranch, FL 34202For Sale
Nearby schools
GreatSchools rating
- 9/10Robert Willis Elementary SchoolGrades: PK-5Distance: 1.6 mi
- 8/10R. Dan Nolan Middle SchoolGrades: 6-8Distance: 2.6 mi
- 6/10Lakewood Ranch High SchoolGrades: PK,9-12Distance: 3.6 mi
Schools provided by the listing agent
- Elementary: Robert E Willis Elementary
- Middle: Nolan Middle
- High: Lakewood Ranch High
Source: Stellar MLS. This data may not be complete. We recommend contacting the local school district to confirm school assignments for this home.
Get a cash offer in 3 minutes
Find out how much your home could sell for in as little as 3 minutes with a no-obligation cash offer.
Estimated market value
$1,273,900
Get a cash offer in 3 minutes
Find out how much your home could sell for in as little as 3 minutes with a no-obligation cash offer.
Estimated market value
$1,273,900
- Florida
- Manatee County
- Lakewood Ranch
- 34202
- 8015 ROYAL BIRKDALE CIRCLE
