This home is ready to go! Step into this spacious 4-bedroom, 3.5-bathroom, plus office and bonus room home with a New Roof (2023) 2 New AC Units (2022), all recently remodeled bathrooms and more upgrades throughout. Perfectly designed for both family living and entertaining, the residence features an open floor plan, beautiful lake views and exceptional outdoor amenities. The primary suite has large bright windows, door to lanai area, and duel master closets, complete with a newly remodeled en-suite bathroom featuring a walk-in shower with rain shower and jets, dual vanities, and a freestanding soaking tub. The home includes three additional spacious bedrooms, including two that share an updated Jack-and-Jill bathroom. The fourth bedroom is conveniently near the pool bath, ideal for guests or outdoor poolside use. The spacious eat-in kitchen features a large island, breakfast bar with seating, and walk-in pantry with NEW GE Profile appliances. The lanai features a gas heated saltwater pool and hot tub, full outdoor kitchen with a built-in bar, grill, refrigerator and relaxing lake views. Lakewood Ranch Country Club is a retreat that offers a community lifestyle for the entire family and amenities including golf, tennis, fitness/wellness center, pools, pickleball, and several dining and entertainment options. With the recent addition of a fourth private golf course, Lakewood Ranch Golf and Country Club Members have unparalleled access to the area's finest golf. Golf, Sports, and Social Memberships are available but optional. Conveniently located a short distance from UTC Mall, Waterside, Lakewood Ranch Main Street, Downtown Sarasota, fabulous restaurants, shopping and local beaches just to name a few. This home has the perfect combination of modern upgrades, comfort, and outdoor living. Don’t miss your chance to make it yours—schedule a private showing today and discover all that this incredible property has to offer!
Sold for $1,450,000
$1,450,000
8019 Royal Birkdale Cir, Lakewood Ranch, FL 34202
4beds
3,674sqft
Single Family Residence
Built in 1999
0.32 Acres Lot
$1,394,200 Zestimate®
$395/sqft
$6,748 Estimated rent
Home value
$1,394,200
$1.27M - $1.53M
$6,748/mo
Zestimate® history
Owner options
List your home for rent
$6,748/mo
Rent Zestimate®
Find your next renter with Zillow Rental Manager. Plus, with online applications, you can quickly screen prospective tenants – for free.
$6,748/mo
Rent Zestimate®
Refinance and save
$9,477/mo
Est. payment
Refinancing to a lower rate could help reduce your monthly payments and save thousands over the life of the loan.
$9,477/mo
Est. payment
Explore your selling options
Work with a Zillow partner agent
Leverage their expertise and Zillow's premium Showcase listings to get your home seen by more buyers.
Get startedList with your own agent
Get your home in front of millions of buyers by listing it on Zillow.
Learn how to do itSell it yourself
Take full control of how buyers see your home on Zillow by listing For Sale by Owner (FSBO).
List your homeWhat's special
Modern upgradesLarge islandBeautiful lake viewsHot tubRelaxing lake viewsGas heated saltwater poolOutdoor kitchen
Zillow last checked:
Listing updated:
Listed by:
Melissa Lloyd 941-226-9900,
BERKSHIRE HATHAWAY HOMESERVICE 941-907-2000
Bought with:
Marcella Marogi, 3603281
KELLER WILLIAMS ON THE WATER S
Laura Rode, 3307175
KELLER WILLIAMS ON THE WATER S
Source: Stellar MLS,MLS#: A4626121 Originating MLS: Sarasota - Manatee
Originating MLS: Sarasota - Manatee
Facts & features
Interior
Bedrooms & bathrooms
- Bedrooms: 4
- Bathrooms: 4
- Full bathrooms: 3
- 1/2 bathrooms: 1
Rooms
- Room types: Bonus Room, Den/Library/Office, Family Room, Dining Room, Living Room
Primary bedroom
- Features: Ceiling Fan(s), En Suite Bathroom, Dual Closets
- Level: First
- Area: 234 Square Feet
- Dimensions: 18x13
Bedroom 2
- Features: Ceiling Fan(s), Walk-In Closet(s)
- Level: First
- Area: 176 Square Feet
- Dimensions: 16x11
Bedroom 3
- Features: Ceiling Fan(s), Built-in Closet
- Level: First
- Area: 176 Square Feet
- Dimensions: 16x11
Primary bathroom
- Features: Dual Sinks, En Suite Bathroom, Exhaust Fan, Multiple Shower Heads, Rain Shower Head, Split Vanities, Stone Counters, Tub with Separate Shower Stall, Linen Closet
- Level: First
Bathroom 2
- Features: Dual Sinks, Exhaust Fan, Jack & Jill Bathroom, Stone Counters, Tub With Shower, Linen Closet
- Level: First
- Area: 78 Square Feet
- Dimensions: 13x6
Bathroom 3
- Features: Exhaust Fan, Shower No Tub, Stone Counters, Linen Closet
- Level: First
- Area: 60 Square Feet
- Dimensions: 10x6
Bathroom 4
- Features: Stone Counters
- Level: First
- Area: 25 Square Feet
- Dimensions: 5x5
Dinette
- Level: First
- Area: 144 Square Feet
- Dimensions: 12x12
Dining room
- Level: First
- Area: 165 Square Feet
- Dimensions: 15x11
Family room
- Features: Built-In Shelving, Ceiling Fan(s)
- Level: First
- Area: 384 Square Feet
- Dimensions: 24x16
Kitchen
- Features: Breakfast Bar, Built-In Shelving, Pantry, Exhaust Fan, Granite Counters
- Level: First
- Area: 414 Square Feet
- Dimensions: 23x18
Living room
- Features: Coat Closet
- Level: First
- Area: 324 Square Feet
- Dimensions: 18x18
Heating
- Central
Cooling
- Central Air
Appliances
- Included: Oven, Convection Oven, Cooktop, Dishwasher, Disposal, Dryer, Microwave, Refrigerator, Washer
- Laundry: Laundry Room
Features
- Built-in Features, Ceiling Fan(s), High Ceilings, Kitchen/Family Room Combo, Open Floorplan, Primary Bedroom Main Floor, Split Bedroom, Stone Counters, Vaulted Ceiling(s)
- Flooring: Luxury Vinyl, Tile, Hardwood
- Doors: Outdoor Grill, Outdoor Kitchen, Sliding Doors
- Windows: Shades, Window Treatments
- Has fireplace: No
Interior area
- Total structure area: 4,886
- Total interior livable area: 3,674 sqft
Property
Parking
- Total spaces: 3
- Parking features: Driveway, Ground Level, Off Street
- Attached garage spaces: 3
- Has uncovered spaces: Yes
- Details: Garage Dimensions: 26x31
Features
- Levels: One
- Stories: 1
- Patio & porch: Enclosed, Patio, Rear Porch, Screened
- Exterior features: Irrigation System, Lighting, Outdoor Grill, Outdoor Kitchen, Rain Gutters, Sidewalk, Storage
- Has private pool: Yes
- Pool features: Chlorine Free, Heated, In Ground
- Has spa: Yes
- Spa features: Heated, In Ground
- Has view: Yes
- View description: Water, Lake
- Has water view: Yes
- Water view: Water,Lake
- Waterfront features: Lake Front
Lot
- Size: 0.32 Acres
- Features: Landscaped
Details
- Additional structures: Outdoor Kitchen
- Parcel number: 588419507
- Zoning: PDMU/WPE
- Special conditions: None
Construction
Type & style
- Home type: SingleFamily
- Architectural style: Mediterranean
- Property subtype: Single Family Residence
Materials
- Block, Stucco
- Foundation: Slab
- Roof: Tile
Condition
- New construction: No
- Year built: 1999
Details
- Builder model: St Augustine III
- Builder name: Arthur Rutenburg
Utilities & green energy
- Sewer: Public Sewer
- Water: Public
- Utilities for property: BB/HS Internet Available, Cable Available, Electricity Connected, Natural Gas Connected, Phone Available, Sewer Connected
Community & HOA
Community
- Features: Clubhouse, Deed Restrictions, Fitness Center, Gated Community - Guard, Golf Carts OK, Golf, Playground, Sidewalks, Tennis Court(s)
- Security: Gated Community
- Pet fee: $0 monthly
- Subdivision: LAKEWOOD RANCH COUNTRY CLUB
HOA
- Has HOA: Yes
- HOA fee: $13 monthly
- HOA name: LWR Townhall - Christine Wofford
- HOA phone: 941-907-0202
Location
- Region: Lakewood Ranch
Financial & listing details
- Price per square foot: $395/sqft
- Tax assessed value: $1,045,894
- Annual tax amount: $20,150
- Date on market: 11/15/2024
- Cumulative days on market: 157 days
- Listing terms: Cash,Conventional
- Ownership: Fee Simple
- Total actual rent: 0
- Electric utility on property: Yes
- Road surface type: Paved
Price history
| Date | Event | Price |
|---|---|---|
| 5/14/2025 | Sold | $1,450,000-6.4%$395/sqft |
Source:  Stellar MLS #A4626121 Report a problem Stellar MLS #A4626121 Report a problem | ||
| 4/21/2025 | Pending sale | $1,549,000$422/sqft |
Source: Stellar MLS #A4626121 Report a problem | ||
| 4/11/2025 | Price change | $1,549,000-4.7%$422/sqft |
Source: Stellar MLS #A4626121 Report a problem | ||
| 1/28/2025 | Price change | $1,626,000-4.3%$443/sqft |
Source: Stellar MLS #A4626121 Report a problem | ||
| 1/14/2025 | Price change | $1,699,000-4.3%$462/sqft |
Source: Stellar MLS #A4626121 Report a problem | ||
| 12/27/2024 | Price change | $1,775,000-4.1%$483/sqft |
Source: Stellar MLS #A4626121 Report a problem | ||
| 11/15/2024 | Listed for sale | $1,850,000+66.7%$504/sqft |
Source: Stellar MLS #A4626121 Report a problem | ||
| 7/12/2024 | Listing removed | $1,110,000-7.5%$302/sqft |
Source: Stellar MLS #A4497299 Report a problem | ||
| 6/8/2021 | Sold | $1,200,000+8.1%$327/sqft |
Source: Public Record Report a problem | ||
| 4/20/2021 | Pending sale | $1,110,000$302/sqft |
Source: Stellar MLS #A4497299 Report a problem | ||
| 4/17/2021 | Listed for sale | $1,110,000+37.5%$302/sqft |
Source: Stellar MLS #A4497299 Report a problem | ||
| 9/9/2019 | Sold | $807,500-0.9%$220/sqft |
Source: Public Record Report a problem | ||
| 8/6/2019 | Pending sale | $815,000$222/sqft |
Source: Michael Saunders & Company - Licensed Real Estate Broker #A4441442 Report a problem | ||
| 7/31/2019 | Listed for sale | $815,000+815.7%$222/sqft |
Source: MICHAEL SAUNDERS & COMPANY #A4441442 Report a problem | ||
| 9/1/1998 | Sold | $89,000$24/sqft |
Source: Public Record Report a problem | ||
Public tax history
| Year | Property taxes | Tax assessment |
|---|---|---|
| 2025 | $19,096 -5.2% | $1,045,894 -7.8% |
| 2024 | $20,150 +1.5% | $1,134,744 +2.9% |
| 2023 | $19,850 +2.8% | $1,102,970 +3% |
| 2022 | $19,307 +46.4% | $1,070,537 +66.9% |
| 2021 | $13,185 +4.7% | $641,470 +5.8% |
| 2020 | $12,595 +21.4% | $606,223 +23.3% |
| 2019 | $10,375 | $491,830 +1.9% |
| 2018 | $10,375 +2.1% | $482,659 +2.1% |
| 2017 | $10,160 +6.5% | $472,732 +2.1% |
| 2016 | $9,537 | $463,009 +0.7% |
| 2015 | $9,537 | $459,790 +0.8% |
| 2014 | $9,537 +1.2% | $456,141 +1.5% |
| 2013 | $9,427 +942585% | $449,400 +1.7% |
| 2012 | $1 | $441,888 -15.9% |
| 2011 | $1 | $525,487 -2.5% |
| 2010 | -- | $538,829 +1.7% |
| 2009 | $10,622 +28.7% | $529,913 +0.1% |
| 2008 | $8,252 +4.6% | $529,384 +3% |
| 2007 | $7,893 -4.7% | $513,965 +2.5% |
| 2006 | $8,282 +0.1% | $501,429 +3% |
| 2005 | $8,278 +1.7% | $486,824 +3% |
| 2004 | $8,136 +4.8% | $472,645 +1.9% |
| 2003 | $7,762 +2.1% | $463,832 +2.4% |
| 2002 | $7,605 +3.2% | $452,961 +1.6% |
| 2001 | $7,370 +1.1% | $445,828 +3% |
| 2000 | $7,289 | $432,843 |
Find assessor info on the county website
Neighborhood: 34202
Nearby homes
- $990,8003 bd3 ba2.7k sqft8023 Royal Birkdale Cir, Lakewood Ranch, FL 34202Off Market
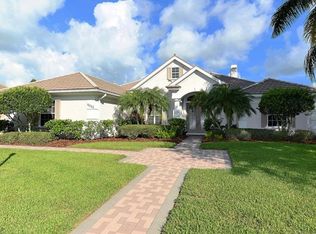
- $1,225,0004 bd3 ba3.1k sqft8015 Royal Birkdale Cir, Lakewood Ranch, FL 34202Sold

- $980,9003 bd2 ba2.8k sqft8020 Royal Birkdale Cir, Lakewood Ranch, FL 34202Off Market
- $926,4004 bd3 ba2.6k sqft8027 Royal Birkdale Cir, Lakewood Ranch, FL 34202Off Market
- $1,231,4003 bd3 ba3.1k sqft8024 Royal Birkdale Cir, Lakewood Ranch, FL 34202Off Market
- $1,700,0006 bd4 ba4.3k sqft8009 Royal Birkdale Cir, Lakewood Ranch, FL 34202Sold
- $1,155,5003 bd3 ba3.8k sqft7929 Royal Queensland Way, Lakewood Ranch, FL 34202Off Market
- $1,563,0004 bd3 ba3.6k sqft8016 Royal Birkdale Cir, Lakewood Ranch, FL 34202Off Market
Nearby schools
GreatSchools rating
- 10/10Robert Willis Elementary SchoolGrades: PK-5Distance: 1.5 mi
- 7/10R. Dan Nolan Middle SchoolGrades: 6-8Distance: 2.6 mi
- 6/10Lakewood Ranch High SchoolGrades: PK,9-12Distance: 3.6 mi
Schools provided by the listing agent
- Elementary: Robert E Willis Elementary
- Middle: Nolan Middle
- High: Lakewood Ranch High
Source: Stellar MLS. This data may not be complete. We recommend contacting the local school district to confirm school assignments for this home.
Get a cash offer in 3 minutes
Find out how much your home could sell for in as little as 3 minutes with a no-obligation cash offer.
Estimated market value
$1,394,200
Get a cash offer in 3 minutes
Find out how much your home could sell for in as little as 3 minutes with a no-obligation cash offer.
Estimated market value
$1,394,200
- Florida
- Manatee County
- Lakewood Ranch
- 34202
- 8019 Royal Birkdale Cir
Nearby cities
Nearby neighborhoods
Nearby zip codes
Other Lakewood Ranch Topics
