Skip main navigation
Sold
  • Listed by: FIRST AND MAIN
    Bought with: Skyline Properties, Inc.
    $694,950

    8016 16th Street SE, Lake Stevens, WA 98258

    3beds
    1,737sqft
    Single Family Residence
    Built in 2021
    4,356 Square Feet Lot
    $687,400 Zestimate®
    $400/sqft
    $3,271 Estimated rent

    Home value

    $687,400

    $646,000 - $736,000

    $3,271/mo

    Zestimate® history
    Loading
    Loading...

    Owner options

    List your home for rent

    $3,271/mo

    Rent Zestimate®

    Find your next renter with Zillow Rental Manager. Plus, with online applications, you can quickly screen prospective tenants – for free.

    Learn more

    $3,271/mo

    Rent Zestimate®

    Refinance and save

    $4,814/mo

    Est. payment

    Refinancing to a lower rate could help reduce your monthly payments and save thousands over the life of the loan.

    See today's rates

    $4,814/mo

    Est. payment

    Explore your selling options

    Work with a Zillow partner agent

    Leverage their expertise and Zillow's premium Showcase listings to get your home seen by more buyers.

    Get started

    List with your own agent

    Get your home in front of millions of buyers by listing it on Zillow.

    Learn how to do it

    Sell it yourself

    Take full control of how buyers see your home on Zillow by listing For Sale by Owner (FSBO).

    List your home

    What's special

    Watching the poignant sunsetsOwned solar panelingDeck or patioWhole home ventilation systemEasy flow layoutQuartz countertops
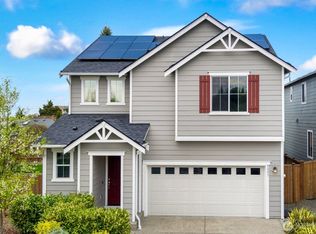
    |PEACEFUL LIVING & EVERYDAY ACCESSIBILITY| This is the one that feels like home the moment you arrive! Tucked against a quiet greenbelt in the Fairview Terrace neighborhood, you'll love the unique privacy it offers on one of the larger lots in the subdivision. Imagine evenings on the deck or patio watching the poignant sunsets, followed by a relaxing soak in the hot tub under the stars. All of this, paired with an ideal location for an easy commute, makes daily life both effortless and inspiring! A 10x10 finished room under the home has so many possibilities - fitness room, office, art studio, sauna, storage? This finished space leads to a clean & easily accessible tall crawlspace. You will love this Lake Stevens location, easy flow layout and its 3 parking spots in the driveway. Simple, comfortable and convenient living with tasteful touches and finish work including quartz countertops, a whole home ventilation system, battery back up on the fireplace, owned solar paneling and so much more!

    Zillow last checked:

    Listing updated:

    Listed by:

    Carrie Jo Gendron,

    FIRST AND MAIN

    Bought with:

    Andrey Polishchuk, 25029205

    Skyline Properties, Inc.

    Vadim Polishchuk, 21031842

    Skyline Properties, Inc.

    Source: NWMLS as distributed by MLS GRID,MLS#: 2494610MLS Logo

    Facts & features

    Interior

    Bedrooms & bathrooms
    • Bedrooms: 3
    • Bathrooms: 3
    • Full bathrooms: 1
    • 3/4 bathrooms: 1
    • 1/2 bathrooms: 1
    • Main level bathrooms: 1
    Primary bedroom
    • Level: Second
    Bedroom
    • Level: Second
    Bedroom
    • Level: Second
    Bathroom full
    • Level: Second
    Bathroom three quarter
    • Level: Second
    Other
    • Level: Lower
    Other
    • Level: Main
    Dining room
    • Level: Main
    Entry hall
    • Level: Main
    Great room
    • Level: Main
    Kitchen with eating space
    • Level: Main
    Utility room
    • Level: Second
    Heating
    • Fireplace, 90%+ High Efficiency, Heat Pump, Electric, Natural Gas
    Cooling
    • Heat Pump
    Appliances
    • Included: Dishwasher, Disposal, Dryer, Microwave, Refrigerator, Stove(s)/Range(s), Washer, Dishwasher(s), Dryer(s), Garbage Disposal, Microwave(s), Refrigerator(s), Washer(s), Water Heater: Hybrid-Electric, Water Heater Location: Garage
    Features
    • Bath Off Primary, Dining Room
    • Flooring: Vinyl Plank, Carpet
    • Windows: Dbl Pane/Storm Window
    • Basement: None
    • Number of fireplaces: 1
    • Fireplace features: Gas, Main Level: 1, Fireplace
    Interior area
    • Total structure area: 1,737
    • Total interior livable area: 1,737 sqft

    Property

    Parking
    • Total spaces: 5
    • Parking features: Attached Garage
    • Has attached garage: Yes
    • Covered spaces: 2
    • Uncovered spaces: 3
    Features
    • Levels: Two
    • Stories: 2
    • Entry location: Main
    • Patio & porch: Bath Off Primary, Dbl Pane/Storm Window, Dining Room, Fireplace, Hot Tub/Spa, Vaulted Ceiling(s), Walk-In Closet(s), Water Heater
    • Has spa: Yes
    • Spa features: Indoor
    • Has view: Yes
    • View description: See Remarks, Territorial
    Lot
    • Size: 4,356 sqft
    • Features: Cul-De-Sac, Dead End Street, Paved, Sidewalk, Cable TV, Deck, Fenced-Fully, Gas Available, High Speed Internet, Hot Tub/Spa, Patio
    • Topography: Partial Slope
    • Residential vegetation: Garden Space
    Details
    • Parcel number: 01190400001700
    • Zoning description: Jurisdiction: City
    • Special conditions: Standard

    Construction

    Type & style
    • Home type: SingleFamily
    • Architectural style: Craftsman,2 Story
    • Property subtype: Single Family Residence
    Materials
    • Cement Planked, Cement Plank
    • Foundation: Poured Concrete
    • Roof: Composition
    Condition
    • Very Good
    • Year built: 2021
    Details
    • Builder name: Richmond Homes

    Utilities & green energy

    • Electric: Company: SnoCo PUD
    • Sewer: Sewer Connected, Company: City of Lake Stevens
    • Water: Public, Company: SnoCo PUD
    • Utilities for property: Xfinity, Xfinity

    Community & neighborhood

    Community
    • Community features: CCRs
    Location
    • Region: Lake Stevens
    • Subdivision: East Lake Stevens

    HOA & financial

    HOA
    • HOA fee: $630 annually
    • Services included: Common Area Maintenance
    • Association phone: 253-848-1947

    Other

    Other facts
    • Listing terms: Conventional,FHA,VA Loan
    • Cumulative days on market: 5 days

    Price history

    DateEventPrice
    5/1/2026Sold$694,950-0.7%$400/sqft
    Source: NWMLS as distributed by MLS GRID #2494610 Report a problem
    3/30/2026Pending sale$699,950$403/sqft
    Source: NWMLS as distributed by MLS GRID #2494610 Report a problem
    3/26/2026Listed for sale$699,950+32.1%$403/sqft
    Source: NWMLS as distributed by MLS GRID #2494610 Report a problem
    2/11/2021Sold$529,824+4.3%$305/sqft
    Source: NWMLS as distributed by MLS GRID #1589482 Report a problem
    7/22/2020Pending sale$507,863$292/sqft
    Source: NWMLS as distributed by MLS GRID #1589482 Report a problem

    Public tax history

    YearProperty taxesTax assessment
    2024$5,522 +5.3%$602,400 +6.8%
    2023$5,246 +3.4%$563,900 -4.6%
    2022$5,074 +5%$591,100 +27%
    2021$4,833 +200.1%$465,300 +195.6%
    2020$1,611 $157,400

    Find assessor info on the county website

    Neighborhood: 98258

    Nearby schools

    GreatSchools rating
    Schools provided by the listing agent
    • Elementary: Hillcrest Elem
    • Middle: Lake Stevens Middle
    • High: Lake Stevens Snr Hig

    Source: NWMLS as distributed by MLS GRID. This data may not be complete. We recommend contacting the local school district to confirm school assignments for this home.

    Get a cash offer in 3 minutes
    Find out how much your home could sell for in as little as 3 minutes with a no-obligation cash offer.
    Estimated market value
    $687,400
    Get a cash offer in 3 minutes
    Find out how much your home could sell for in as little as 3 minutes with a no-obligation cash offer.
    Estimated market value
    $687,400