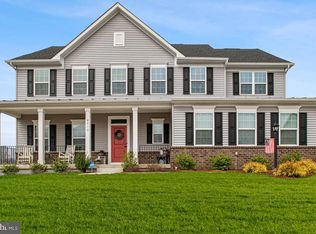
Over 4,200 square feet, more than half an acre, and a location that delivers the best of both worlds—peaceful Warrenton living with convenient access to Northern Virginia commuting routes. Built in 2024, this home offers the space, flexibility, and modern design today's buyers are searching for without the wait, uncertainty, or added expense of new construction. From the moment you arrive, the welcoming front porch, side-load garage, and spacious homesite create a sense of openness that's becoming increasingly difficult to find. Inside, the heart of the home is designed for connection. The kitchen, breakfast area, and family room flow seamlessly together, creating an ideal setting for everything from casual weeknight dinners to holiday gatherings. Need extra space? The upstairs loft provides endless possibilities as a media room, home office, playroom, study area, or second family room. The upper level offers four generously sized bedrooms, while the finished lower level expands your living options with a large recreation room and full bath—perfect for guests, fitness space, hobbies, game nights, or multigenerational living. Outside, the oversized backyard offers room to create the outdoor lifestyle you've been wanting—whether that's entertaining, gardening, adding a play area, or simply enjoying the extra breathing room that comes with a half-acre lot. Located in the Kettle Run High School district, this home combines modern construction, flexible living space, and a sought-after Warrenton setting where open skies, community charm, and everyday conveniences come together naturally.
Sold for $875,000
Zestimate®
$875,000
8016 International Dr, Warrenton, VA 20187
4beds
4,236sqft
Single Family Residence
Built in 2024
0.58 Acres Lot
$875,000 Zestimate®
$207/sqft
$4,015 Estimated rent
Home value
$875,000
$831,000 - $919,000
$4,015/mo
Zestimate® history
Owner options
List your home for rent
$4,015/mo
Rent Zestimate®
Find your next renter with Zillow Rental Manager. Plus, with online applications, you can quickly screen prospective tenants – for free.
$4,015/mo
Rent Zestimate®
Refinance and save
$5,534/mo
Est. payment
Refinancing to a lower rate could help reduce your monthly payments and save thousands over the life of the loan.
$5,534/mo
Est. payment
Explore your selling options
Work with a Zillow partner agent
Leverage their expertise and Zillow's premium Showcase listings to get your home seen by more buyers.
Get startedList with your own agent
Get your home in front of millions of buyers by listing it on Zillow.
Learn how to do itSell it yourself
Take full control of how buyers see your home on Zillow by listing For Sale by Owner (FSBO).
List your homeWhat's special
Upstairs loftSide-load garageOversized backyardSpacious homesiteFour generously sized bedroomsWelcoming front porch
Zillow last checked:
Listing updated:
Listed by:
Ken Tully 703-395-0600,
RE/MAX Allegiance
Bought with:
Mr. Faraz Behvandi, 0225238719
CENTURY 21 New Millennium
Source: Bright MLS,MLS#: VAFQ2021968
Facts & features
Interior
Bedrooms & bathrooms
- Bedrooms: 4
- Bathrooms: 4
- Full bathrooms: 3
- 1/2 bathrooms: 1
- Main level bathrooms: 1
Rooms
- Room types: Living Room, Primary Bedroom, Bedroom 2, Bedroom 3, Kitchen, Family Room, Bedroom 1, Loft, Office, Recreation Room, Bathroom 1, Bathroom 2, Half Bath
Primary bedroom
- Level: Upper
Bedroom 1
- Level: Upper
Bedroom 2
- Level: Upper
Bedroom 3
- Level: Upper
Bathroom 1
- Level: Upper
Bathroom 1
- Level: Lower
Bathroom 2
- Level: Upper
Family room
- Level: Main
Half bath
- Level: Main
Kitchen
- Level: Main
Living room
- Level: Main
Loft
- Level: Upper
Office
- Level: Main
Recreation room
- Level: Lower
Heating
- Forced Air, Propane
Cooling
- Central Air, Electric
Appliances
- Included: Microwave, Built-In Range, Dishwasher, Disposal, Ice Maker, Oven, Range Hood, Refrigerator, Stainless Steel Appliance(s), Water Heater
Features
- Basement: Full,Finished,Rear Entrance,Walk-Out Access
- Number of fireplaces: 1
- Fireplace features: Gas/Propane
Interior area
- Total structure area: 4,550
- Total interior livable area: 4,236 sqft
- Finished area above ground: 3,127
- Finished area below ground: 1,109
Property
Parking
- Total spaces: 2
- Parking features: Garage Faces Side, Garage Door Opener, Attached
- Attached garage spaces: 2
Accessibility
- Accessibility features: None
Features
- Levels: Three
- Stories: 3
- Patio & porch: Porch
- Pool features: Community
- Fencing: Full,Wood
Lot
- Size: 0.58 Acres
Details
- Additional structures: Above Grade, Below Grade
- Parcel number: 6994221222
- Zoning: RESIDENTIAL
- Special conditions: Standard
Construction
Type & style
- Home type: SingleFamily
- Architectural style: Colonial
- Property subtype: Single Family Residence
Materials
- Vinyl Siding
- Foundation: Concrete Perimeter
Condition
- New construction: No
- Year built: 2024
Utilities & green energy
- Sewer: Community Septic Tank
- Water: Public
Community & HOA
Community
- Subdivision: Warrenton Chase
HOA
- Has HOA: Yes
- HOA fee: $140 monthly
Location
- Region: Warrenton
Financial & listing details
- Price per square foot: $207/sqft
- Tax assessed value: $847,500
- Annual tax amount: $6,745
- Date on market: 5/8/2026
- Listing agreement: Exclusive Right To Sell
- Ownership: Fee Simple
Price history
| Date | Event | Price |
|---|---|---|
| 8/5/2026 | Sold | $875,000-1.1%$207/sqft |
Source:  Bright MLS #VAFQ2021968 Report a problem Bright MLS #VAFQ2021968 Report a problem | ||
| 6/21/2026 | Pending sale | $885,000$209/sqft |
Source: Bright MLS #VAFQ2021968 Report a problem | ||
| 6/19/2026 | Price change | $885,000-1.7%$209/sqft |
Source: Bright MLS #VAFQ2021968 Report a problem | ||
| 5/8/2026 | Price change | $900,000-3.7%$212/sqft |
Source: Bright MLS #VAFQ2021968 Report a problem | ||
| 4/10/2026 | Listed for sale | $934,500+7.5%$221/sqft |
Source: Bright MLS #VAFQ2021466 Report a problem | ||
| 1/22/2024 | Sold | $869,450+192.7%$205/sqft |
Source: Public Record Report a problem | ||
| 9/14/2023 | Sold | $297,000$70/sqft |
Source: Public Record Report a problem | ||
Public tax history
| Year | Property taxes | Tax assessment |
|---|---|---|
| 2025 | $6,745 +2.5% | $697,500 |
| 2024 | $6,577 +385.6% | $697,500 +365% |
| 2023 | $1,355 | $150,000 |
Find assessor info on the county website
Neighborhood: 20187
Nearby homes
- $993,7305 bd4 ba3.8k sqft8022 International Dr, Warrenton, VA 20187Sold
- $787,6554 bd3 ba3k sqft9415 Blue Jay Ct, Warrenton, VA 20187Sold
- $1,105,0006 bd5 ba5.2k sqft9421 Blue Jay Ct, Warrenton, VA 20187Sold
- $950,0004 bd5 ba4.1k sqft8015 International Dr, Warrenton, VA 20187Sold
- $1,011,9655 bd5 ba3.8k sqft8028 International Dr, Warrenton, VA 20187Sold
- $1,012,9656 bd5 ba5.3k sqft8036 International Dr, Warrenton, VA --Sold
- $1,012,9655 bd4 ba3.8k sqft8036 International Dr, Warrenton, VA 20187Sold
- $786,3604 bd2 ba3k sqft9425 Blue Jay Ct, Warrenton, VA 20187Sold
Nearby schools
GreatSchools rating
- 9/10P.B. Smith Elementary SchoolGrades: PK-5Distance: 1.9 mi
- NAWarrenton Middle SchoolGrades: 6-8Distance: 2 mi
- 8/10Kettle Run High SchoolGrades: 9-12Distance: 4.9 mi
Schools provided by the listing agent
- Elementary: P. B. Smith
- Middle: W.c. Taylor
- High: Kettle Run
- District: Fauquier County Public Schools
Source: Bright MLS. This data may not be complete. We recommend contacting the local school district to confirm school assignments for this home.
Get a cash offer in 3 minutes
Find out how much your home could sell for in as little as 3 minutes with a no-obligation cash offer.
Estimated market value
$875,000
Get a cash offer in 3 minutes
Find out how much your home could sell for in as little as 3 minutes with a no-obligation cash offer.
Estimated market value
$875,000
- Virginia
- Fauquier County
- Warrenton
- 20187
- 8016 International Dr
Nearby cities
Nearby zip codes
Other Warrenton Topics
