Almost New in Sought-After Warrenton Chase! This Normandy isn’t just a home — it’s a canvas for the life you want to live. 6 Beds | 5 Baths | Cul-de-Sac | Over Half an Acre Don’t miss this rare chance to own this stunning, like-new home! With 6 generously sized bedrooms, 5 full luxurious bathrooms with designer finishes, and spaces designed for work, play, relaxation, and connection, this home offers more than square footage — it offers a lifestyle. Located in the highly desirable Warrenton Chase neighborhood! Built in 2023 and still under builder warranty, this Normandy model by Ryan Homes is loaded with upgrades and sits on a spacious .57-acre lot on a quiet cul-de-sac. From the moment you step onto the welcoming front porch, you’ll feel right at home. Inside, you’ll find a bright, open layout with a formal dining room ideal for holidays, dinner parties, and everyday meals, a dedicated home office with French doors that offers quiet space for remote work or studying, a main-level bedroom suite perfect for guests, or multigenerational living and a large family room perfect for cozy nights or entertaining. The chef’s kitchen is the star of the show—featuring 42” upgraded cabinets, built-in hutch and planning desk, quartz countertops, tile backsplash, a huge island, double ovens, and gas cooking. Whether you're hosting a holiday or just making pancakes on a Sunday morning, this kitchen has you covered. Modern pendant and recessed lighting give the space a fresh, stylish feel. Step out onto the covered deck for morning coffee, evening wine, and weekend BBQs while enjoying peaceful sunset views over your partially fenced backyard. The mudroom off the garage is both practical and modern, with room for a bench and coat area to keep things tidy. Most of the main level features durable and beautiful LVP flooring for easy living. Upstairs, you’ll love the versatile loft space, a laundry room with front-load washer and dryer, and four of the six spacious bedrooms—including a gorgeous primary suite with tray ceiling, two walk-in closets, and a spa-like bath with soaking tub, large shower, double vanities, and private water closet with bidet. The finished basement gives you even more space to spread out with a large rec room, a media room ready to create your own in-home cinema experience, a sixth bedroom suite, and walk-up access to the spacious backyard. Extra perks? Solar panels keep the home free from an electric bill ($8.50/month service fee applies - solar loan to be assumed), custom blinds throughout, built-in glass hutch, sleek black hardware, bidets in every bathroom, EV charging outlet, Eco-Bee thermostats, upgraded garage doors, and so much more! Check the documents section for Features and Upgrades! Warrenton Chase offers awesome community amenities like a pool, splash pad, tennis courts, playground, and walking trails—all just minutes from downtown Warrenton, shops, restaurants, parks, commuter routes, wineries, and more. Open House Saturday, April 26 | 10 AM – 1 PM and Sunday, April 27 | 2 PM – 5 PM This home truly has it all—space, style, and a great location. Interior pictures coming soon. Come see it for yourself!
Sold for $1,105,000
$1,105,000
9421 Blue Jay Ct, Warrenton, VA 20187
6beds
5,251sqft
Single Family Residence
Built in 2023
0.57 Acres Lot
$1,117,600 Zestimate®
$210/sqft
$4,719 Estimated rent
Home value
$1,117,600
$1.01M - $1.24M
$4,719/mo
Zestimate® history
Owner options
List your home for rent
$4,719/mo
Rent Zestimate®
Find your next renter with Zillow Rental Manager. Plus, with online applications, you can quickly screen prospective tenants – for free.
$4,719/mo
Rent Zestimate®
Refinance and save
$6,878/mo
Est. payment
Refinancing to a lower rate could help reduce your monthly payments and save thousands over the life of the loan.
$6,878/mo
Est. payment
Explore your selling options
Work with a Zillow partner agent
Leverage their expertise and Zillow's premium Showcase listings to get your home seen by more buyers.
Get startedList with your own agent
Get your home in front of millions of buyers by listing it on Zillow.
Learn how to do itSell it yourself
Take full control of how buyers see your home on Zillow by listing For Sale by Owner (FSBO).
List your homeWhat's special
Finished basementPeaceful sunset viewsLarge rec roomLarge family roomVersatile loft spaceBright open layoutOver half an acre
Zillow last checked:
Listing updated:
Listed by:
Kimberly Holzer 540-729-7462,
Ross Real Estate
Bought with:
Zahir Saidi, 0225248401
Fairfax Realty of Tysons
Source: Bright MLS,MLS#: VAFQ2016320
Facts & features
Interior
Bedrooms & bathrooms
- Bedrooms: 6
- Bathrooms: 5
- Full bathrooms: 5
- Main level bathrooms: 1
- Main level bedrooms: 1
Rooms
- Room types: Dining Room, Primary Bedroom, Bedroom 2, Bedroom 3, Bedroom 4, Kitchen, Family Room, Library, Bedroom 1, Laundry, Loft, Recreation Room, Media Room, Bedroom 6, Bathroom 2, Bathroom 3, Primary Bathroom
Primary bedroom
- Features: Primary Bedroom - Sitting Area, Double Sink, Walk-In Closet(s), Soaking Tub, Bathroom - Walk-In Shower
- Level: Upper
- Area: 408 Square Feet
- Dimensions: 24 x 17
Bedroom 1
- Features: Bathroom - Stall Shower, Attached Bathroom
- Level: Main
- Area: 144 Square Feet
- Dimensions: 12 x 12
Bedroom 2
- Features: Walk-In Closet(s), Attached Bathroom
- Level: Upper
- Area: 168 Square Feet
- Dimensions: 14 x 12
Bedroom 3
- Level: Upper
- Area: 156 Square Feet
- Dimensions: 13 x 12
Bedroom 4
- Features: Walk-In Closet(s)
- Level: Upper
- Area: 156 Square Feet
- Dimensions: 12 x 13
Bedroom 6
- Features: Attached Bathroom
- Level: Lower
- Area: 182 Square Feet
- Dimensions: 14 x 13
Primary bathroom
- Features: Soaking Tub, Bathroom - Walk-In Shower, Double Sink
- Level: Upper
Bathroom 2
- Features: Bathroom - Tub Shower
- Level: Upper
Bathroom 3
- Features: Bathroom - Tub Shower, Double Sink
- Level: Upper
Dining room
- Level: Main
- Area: 182 Square Feet
- Dimensions: 13 x 14
Family room
- Level: Main
- Area: 340 Square Feet
- Dimensions: 20 x 17
Kitchen
- Features: Built-in Features
- Level: Main
- Area: 390 Square Feet
- Dimensions: 15 x 26
Laundry
- Level: Upper
Library
- Level: Main
- Area: 169 Square Feet
- Dimensions: 13 x 13
Loft
- Level: Upper
- Area: 182 Square Feet
- Dimensions: 13 x 14
Media room
- Level: Lower
- Area: 247 Square Feet
- Dimensions: 19 x 13
Mud room
- Level: Main
Recreation room
- Level: Lower
- Area: 713 Square Feet
- Dimensions: 31 x 23
Heating
- Central, Propane
Cooling
- Central Air, Solar On Grid, Electric
Appliances
- Included: Microwave, Dishwasher, Dryer, Energy Efficient Appliances, Ice Maker, Oven, Double Oven, Oven/Range - Gas, Range Hood, Refrigerator, Washer, Water Heater, Built-In Range, Disposal, Exhaust Fan, Self Cleaning Oven, Stainless Steel Appliance(s), Water Treat System
- Laundry: Upper Level, Dryer In Unit, Washer In Unit, Laundry Room, Mud Room
Features
- Attic, Soaking Tub, Bathroom - Walk-In Shower, Bathroom - Tub Shower, Breakfast Area, Built-in Features, Entry Level Bedroom, Open Floorplan, Formal/Separate Dining Room, Eat-in Kitchen, Kitchen - Gourmet, Kitchen Island, Kitchen - Table Space, Pantry, Primary Bath(s), Recessed Lighting, Upgraded Countertops, Walk-In Closet(s), Family Room Off Kitchen
- Flooring: Carpet, Luxury Vinyl, Ceramic Tile
- Windows: Double Hung, Double Pane Windows, Screens, Window Treatments
- Basement: Finished,Heated,Improved,Interior Entry,Exterior Entry,Rear Entrance,Sump Pump,Windows
- Has fireplace: No
Interior area
- Total structure area: 5,626
- Total interior livable area: 5,251 sqft
- Finished area above ground: 3,819
- Finished area below ground: 1,432
Property
Parking
- Total spaces: 6
- Parking features: Garage Faces Side, Garage Door Opener, Inside Entrance, Asphalt, Electric Vehicle Charging Station(s), Private, Attached, Driveway, On Street
- Attached garage spaces: 2
- Uncovered spaces: 4
- Details: Garage Sqft: 461
Accessibility
- Accessibility features: None
Features
- Levels: Two
- Stories: 2
- Patio & porch: Deck, Porch
- Exterior features: Lighting, Sidewalks, Street Lights
- Pool features: Community
- Fencing: Split Rail
- Has view: Yes
- View description: Garden, Street
- Frontage type: Road Frontage
- Frontage length: Road Frontage: 158
Lot
- Size: 0.57 Acres
- Features: Cul-De-Sac, Front Yard, Landscaped, No Thru Street, Open Lot, Rear Yard, SideYard(s), Year Round Access
Details
- Additional structures: Above Grade, Below Grade
- Parcel number: 6994220096000
- Zoning: R1
- Zoning description: Residential
- Special conditions: Standard
Construction
Type & style
- Home type: SingleFamily
- Architectural style: Colonial
- Property subtype: Single Family Residence
Materials
- Vinyl Siding, Stone
- Foundation: Concrete Perimeter
- Roof: Asphalt
Condition
- New construction: No
- Year built: 2023
Details
- Builder model: Normandy
- Builder name: Ryan Homes
Utilities & green energy
- Sewer: Public Sewer
- Water: Public
- Utilities for property: Cable Connected, Propane, Underground Utilities, Cable
Community & HOA
Community
- Features: Pool
- Subdivision: Warrenton Chase
HOA
- Has HOA: Yes
- Amenities included: Common Grounds, Pool, Tennis Court(s), Tot Lots/Playground
- Services included: Common Area Maintenance, Pool(s), Trash
- HOA fee: $130 monthly
- HOA name: WARRENTON CHASE HOMEOWNERS ASSOCIATION
Location
- Region: Warrenton
Financial & listing details
- Price per square foot: $210/sqft
- Tax assessed value: $799,500
- Annual tax amount: $7,539
- Date on market: 4/25/2025
- Listing agreement: Exclusive Right To Sell
- Listing terms: Cash,Conventional,VA Loan
- Exclusions: Ev Charger
- Ownership: Fee Simple
- Road surface type: Black Top, Paved
Price history
| Date | Event | Price |
|---|---|---|
| 5/30/2025 | Sold | $1,105,000+0.5%$210/sqft |
Source:  Bright MLS #VAFQ2016320 Report a problem Bright MLS #VAFQ2016320 Report a problem | ||
| 4/28/2025 | Contingent | $1,099,999$209/sqft |
Source: Bright MLS #VAFQ2016320 Report a problem | ||
| 4/25/2025 | Listed for sale | $1,099,999+17.5%$209/sqft |
Source: Bright MLS #VAFQ2016320 Report a problem | ||
| 10/30/2023 | Sold | $935,920+215.1%$178/sqft |
Source: Public Record Report a problem | ||
| 6/8/2023 | Sold | $297,000$57/sqft |
Source: Public Record Report a problem | ||
Public tax history
| Year | Property taxes | Tax assessment |
|---|---|---|
| 2025 | $7,731 +2.5% | $799,500 |
| 2024 | $7,539 +456.6% | $799,500 +433% |
| 2023 | $1,355 | $150,000 |
Find assessor info on the county website
Neighborhood: 20187
Nearby homes
- $787,6554 bd3 ba3k sqft9415 Blue Jay Ct, Warrenton, VA 20187Sold
- $786,3604 bd2 ba3k sqft9425 Blue Jay Ct, Warrenton, VA 20187Sold
- $875,0004 bd4 ba4.2k sqft8016 International Dr, Warrenton, VA 20187Sold
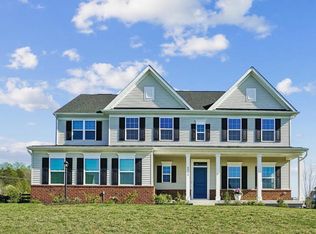
- $837,8005 bd3 ba3k sqft9422 Blue Jay Ct, Warrenton, VA 20187Sold
- $978,9455 bd4 ba3.8k sqft9414 Blue Jay Ct, Warrenton, VA 20187Sold
- $925,0006 bd5 ba4.3k sqft9427 Blue Jay Ct, Warrenton, VA 20187Sold
- $977,7005 bd4 ba3.8k sqft9426 Blue Jay Ct, Warrenton, VA 20187Off Market
- $993,7305 bd4 ba3.8k sqft8022 International Dr, Warrenton, VA 20187Sold
Nearby schools
GreatSchools rating
- 9/10P.B. Smith Elementary SchoolGrades: PK-5Distance: 1.9 mi
- NAWarrenton Middle SchoolGrades: 6-8Distance: 2 mi
- 8/10Kettle Run High SchoolGrades: 9-12Distance: 4.9 mi
Schools provided by the listing agent
- Elementary: P. B. Smith
- Middle: W.c. Taylor
- High: Kettle Run
- District: Fauquier County Public Schools
Source: Bright MLS. This data may not be complete. We recommend contacting the local school district to confirm school assignments for this home.
Get a cash offer in 3 minutes
Find out how much your home could sell for in as little as 3 minutes with a no-obligation cash offer.
Estimated market value
$1,117,600
Get a cash offer in 3 minutes
Find out how much your home could sell for in as little as 3 minutes with a no-obligation cash offer.
Estimated market value
$1,117,600
- Virginia
- Fauquier County
- Warrenton
- 20187
- 9421 Blue Jay Ct
Nearby cities
Nearby zip codes
Other Warrenton Topics
