Skip main navigation
Sold for $1,675,000
  • $1,675,000

    80160 Champions Way, La Quinta, CA 92253

    3beds
    2,530sqft
    Residential, Single Family Residence
    Built in 2022
    6,969 Square Feet Lot
    $1,670,500 Zestimate®
    $662/sqft
    $7,732 Estimated rent

    Home value

    $1,670,500

    $1.50M - $1.85M

    $7,732/mo

    Zestimate® history
    Loading
    Loading...

    Owner options

    List your home for rent

    $7,732/mo

    Rent Zestimate®

    Find your next renter with Zillow Rental Manager. Plus, with online applications, you can quickly screen prospective tenants – for free.

    Learn more

    $7,732/mo

    Rent Zestimate®

    Refinance and save

    $11,213/mo

    Est. payment

    Refinancing to a lower rate could help reduce your monthly payments and save thousands over the life of the loan.

    See today's rates

    $11,213/mo

    Est. payment

    Explore your selling options

    Work with a Zillow partner agent

    Leverage their expertise and Zillow's premium Showcase listings to get your home seen by more buyers.

    Get started

    List with your own agent

    Get your home in front of millions of buyers by listing it on Zillow.

    Learn how to do it

    Sell it yourself

    Take full control of how buyers see your home on Zillow by listing For Sale by Owner (FSBO).

    List your home

    What's special

    Mountain viewsChef-inspired island kitchenGreat separation of bedroomsPremium finishesSpacious walk-in closetFirst-floor primary suiteExpansive glass walls
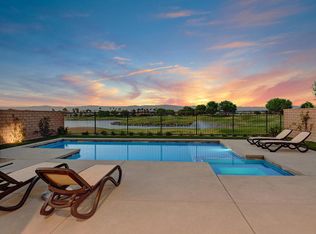
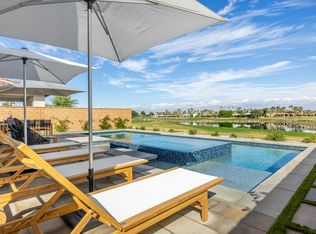
    WOW! Set against the stunning backdrop of the 18th hole on PGA West's prestigious Stadium Course, this 2022-built TURNKEY furnished home on Champions Way offers mountain VIEWS, owned SOLAR, and the freedom to SHORT-TERM RENT. Open-concept living and dining areas flow seamlessly into the chef-inspired island kitchen, featuring premium finishes, soaring ceilings, and furnishings straight from the pages of Dwell magazine. Expansive glass walls open to the outdoor spaces, where you'll find a covered patio with built-in barbecue, a saltwater pool and spa with a Baja-style sunning bench, outdoor shower, fire pit, and putting green, perfect for both relaxation and entertaining. The first-floor primary suite opens directly to the patio and includes dual vanities, a large walk-in shower, and a spacious walk-in closet. With great separation of bedrooms, an additional guest bedroom on the first floor ensures comfortable living for all. Upstairs, the loft with panoramic mountain views is ideal for relaxing, while a nearby guest suite with a private bath delivers beautifully. With a 2-car garage, golf cart storage, and proximity to the vibrant lifestyle of festivals, polo, tennis, and golf tournaments, this home places you at the heart of it all. PGA West's exceptional offerings, including 5 resort courses, 4 private courses, 5 clubhouses, and world-class amenities, create an unmatched living experience. Take the Matterport Virtual Tour for a better sense of flow and ENJOY IT ALL!

    Zillow last checked:

    Listing updated:

    Listed by:

    Brady Sandahl DRE # 01416687 760-656-6052,

    Keller Williams Luxury Homes 760-322-2286,

    Frankie Alvarado III DRE # 02068166 808-491-8668,

    Keller Williams Luxury Homes

    Bought with:

    Frankie Alvarado III, DRE # 02068166

    Keller Williams Luxury Homes

    Source: CLAW,MLS#: 25539559PSMLS Logo

    Facts & features

    Interior

    Bedrooms & bathrooms
    • Bedrooms: 3
    • Bathrooms: 4
    • Full bathrooms: 3
    • 1/2 bathrooms: 1
    Rooms
    • Room types: Walk-In Closet, Utility Room, Patio Covered, Living Room, Dining Area, Formal Entry, Entry, Powder, Loft
    Bedroom
    • Features: Walk-In Closet(s)
    Bathroom
    • Features: Shower Stall, Tile, Shower Over Tub, Powder Room, Double Vanity(s)
    Kitchen
    • Features: Kitchen Island
    Heating
    • Central, Forced Air
    Cooling
    • Air Conditioning, Central Air
    Appliances
    • Included: Gas/Electric Range, Microwave, Dishwasher, Dryer, Washer, Refrigerator, Range/Oven, Barbeque, Disposal, Water Line to Refrigerator, Tankless Water Heater
    • Laundry: Laundry Room
    Features
    • Cathedral-Vaulted Ceilings, Recessed Lighting, Two Story Ceilings, Open Floorplan, Built-in Features, Storage, Ceiling Fan(s), Built-Ins, Dining Area, Kitchen Island
    • Flooring: Mixed
    • Doors: Sliding Doors
    • Windows: Custom Window Covering
    • Number of fireplaces: 1
    • Fireplace features: Living Room
    • Furnished: Yes
    Interior area
    • Total structure area: 2,530
    • Total interior livable area: 2,530 sqft

    Property

    Parking
    • Total spaces: 2
    • Parking features: Garage - 2 Car, Side By Side, Direct Access, Golf Cart Garage, Garage Door Opener
    • Garage spaces: 2
    Features
    • Levels: Two
    • Stories: 2
    • Entry location: Main Level
    • Patio & porch: Covered, Front Porch
    • Has private pool: Yes
    • Pool features: Heated And Filtered, Gunite, Private
    • Spa features: Gunite, Heated
    • Fencing: Block
    • Has view: Yes
    • View description: Golf Course, Mountain(s), Panoramic, Pool, Park/Greenbelt, Lake
    • Has water view: Yes
    • Water view: Lake
    Lot
    • Size: 6,969 Square Feet
    • Features: On Golf Course, Greenbelt
    Details
    • Additional structures: None
    • Parcel number: 775420013
    • Special conditions: Standard
    • Other equipment: Cable

    Construction

    Type & style
    • Home type: SingleFamily
    • Architectural style: Spanish
    • Property subtype: Residential, Single Family Residence
    Materials
    • Stucco
    • Foundation: Slab
    • Roof: Tile
    Condition
    • Year built: 2022

    Utilities & green energy

    • Sewer: In Connected and Paid
    • Water: Water District
    • Utilities for property: Cable Available, Underground Utilities
    Green energy
    • Energy generation: Solar

    Community & HOA

    Community
    • Features: Golf
    • Security: Gated Community, Gated with Guard, Gated Community with Guard, Smoke Detector(s), Card/Code Access, Carbon Monoxide Detector(s)
    • Subdivision: Pga West Fairways
    HOA
    • Has HOA: Yes
    • Amenities included: Gated Community Guard, Gated, Golf Course, Clubhouse
    • HOA fee: $609 monthly
    Location
    • Region: La Quinta

    Financial & listing details

    • Price per square foot: $662/sqft
    • Tax assessed value: $1,589,522
    • Annual tax amount: $21,613
    • Date on market: 5/20/2025
    • Inclusions: Turnkey furnished per inventory. All attached appliances.

    Price history

    DateEventPrice
    6/18/2025Sold$1,675,000-1.2%$662/sqft
    Source: CLAW #25539559PS Report a problem
    6/14/2025Pending sale$1,695,000$670/sqft
    Source: CLAW #25539559PS Report a problem
    5/27/2025Contingent$1,695,000$670/sqft
    Source: CLAW #25539559PS Report a problem
    5/20/2025Listed for sale$1,695,000+10.9%$670/sqft
    Source: CLAW #25539559PS Report a problem
    5/4/2023Sold$1,528,000$604/sqft
    Source: Public Record Report a problem

    Public tax history

    YearProperty taxesTax assessment
    2025$21,613 +1.6%$1,589,522 +2%
    2024$21,276 +345.4%$1,558,356 +351.7%
    2023$4,777 +256.1%$344,976 +233.5%
    2022$1,342 +1.8%$103,439 +2%
    2021$1,318 +1.1%$101,411 +1%
    2020$1,303 +1.7%$100,372 +2%
    2019$1,281 +1.9%$98,404 +2%
    2018$1,257 -0.1%$96,475 +2%
    2017$1,258 $94,584 +2%
    2016$1,258 +8.7%$92,730 +1.5%
    2015$1,157 $91,338
    Find assessor info on the county website

    Neighborhood: 92253

    Nearby schools

    GreatSchools rating
    Get a cash offer in 3 minutes
    Find out how much your home could sell for in as little as 3 minutes with a no-obligation cash offer.
    Estimated market value
    $1,670,500
    Get a cash offer in 3 minutes
    Find out how much your home could sell for in as little as 3 minutes with a no-obligation cash offer.
    Estimated market value
    $1,670,500