Skip main navigation
Coming soon 07/27
  • Listed by: RE/MAX TIME REALTY • Carolyne Beaulne Seguin • Contact: 909-373-0880
    $1,650,000

    80174 Champions Way, La Quinta, CA 92253

    3beds
    2,277sqft
    : 
    Loading
    Get pre-qualified
    Single Family Residence
    Built in 2022
    6,970 Square Feet Lot
    $1,593,500 Zestimate®
    $725/sqft
    $657/mo HOA

    What's special

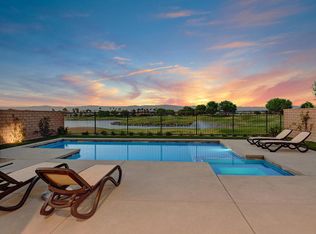
    Resort Living Meets Playful Design in PGA West, Welcome home to 80174 Champions Way, a beautifully upgraded single-story residence tucked within the prestigious Signature Gate of PGA West's legendary Stadium Course. From the moment you arrive, the stacked-stone façade and desert-modern landscaping set the tone for what's inside: a home that's equal parts elegant and fun. Step through the front door into an open-concept great room anchored by a show-stopping waterfall-edge quartz island, perfect for entertaining guests or hosting family gatherings. The kitchen flows seamlessly into the dining and living areas, where full-wall sliders open to a covered patio and a private infinity-edge pool and spa overlooking the lake, fairway, and mountains beyond. Watch golfers play through, catch a sunset from the outdoor lounge, or fire up the mounted TV for game day, every detail here was designed for effortless indoor-outdoor living. The floor plan offers 3 bedrooms and 3 bathrooms across 2,277 sqft, including a serene primary suite and thoughtfully designed secondary bedrooms. Bathrooms throughout feature crisp white quartz counters, dual vanities, and designer finishes. Beyond the walls of the home, PGA West's resort-style amenities await. Community pools, spas, tennis and pickleball courts, and a clubhouse, all set against the backdrop of championship golf and the Santa Rosa Mountains. This home is turnkey for a primary residence, a second-home or an investor wanting a front-row seat to the annual American Express PGA Tour event. Premier Champions Way locations like this don't come around often. Schedule your private showing today.
    4 days
    |
    155
    |
    5
    |

    Zillow last checked:

    Listing updated:

    Listed by:

    Carolyne Beaulne Seguin DRE #02001395 carolyne.bseguin@gmail.com,

    RE/MAX TIME REALTY

    Source: CRMLS,MLS#: CV26148390MLS LogoOriginating MLS: California Regional MLS

    Loading...

      Facts & features

      Interior

      Bedrooms & bathrooms
      • Bedrooms: 3
      • Bathrooms: 3
      • Full bathrooms: 2
      • 1/2 bathrooms: 1
      • Main level bathrooms: 3
      • Main level bedrooms: 3
      Rooms
      • Room types: Bedroom, Family Room, Laundry, Living Room, Primary Bedroom, Other
      Primary bedroom
      • Features: Main Level Primary
      Bedroom
      • Features: All Bedrooms Down
      Bedroom
      • Features: Bedroom on Main Level
      Bathroom
      • Features: Bathroom Exhaust Fan, Bathtub, Dual Sinks, Enclosed Toilet, Full Bath on Main Level, Linen Closet, Quartz Counters, Separate Shower, Vanity, Walk-In Shower
      Kitchen
      • Features: Kitchen Island, Kitchen/Family Room Combo, Pots & Pan Drawers, Quartz Counters
      Other
      • Features: Walk-In Closet(s)
      Heating
      • Central, ENERGY STAR Qualified Equipment, High Efficiency
      Cooling
      • Central Air
      Appliances
      • Included: Dishwasher, ENERGY STAR Qualified Appliances, ENERGY STAR Qualified Water Heater, Gas Cooktop, Gas Oven, Gas Water Heater, High Efficiency Water Heater, Microwave, Refrigerator, Trash Compactor, Water Heater
      • Laundry: Laundry Room
      Features
      • Wet Bar, Breakfast Bar, Ceiling Fan(s), High Ceilings, Quartz Counters, Recessed Lighting, All Bedrooms Down, Bedroom on Main Level, Main Level Primary, Walk-In Closet(s)
      • Flooring: Laminate
      • Doors: Sliding Doors
      • Has fireplace: Yes
      • Fireplace features: See Remarks
      • Common walls with other units/homes: No Common Walls
      Interior area
      • Total interior livable area: 2,277 sqft

      Property

      Parking
      • Total spaces: 5
      • Parking features: Door-Multi, Direct Access, Door-Single, Driveway, Garage Faces Front, Garage, Garage Faces Side
      • Attached garage spaces: 3
      • Uncovered spaces: 2
      Features
      • Levels: One
      • Stories: 1
      • Entry location: Front
      • Has private pool: Yes
      • Pool features: Heated, Infinity, In Ground, Private, Salt Water, Association
      • Fencing: Block
      • Has view: Yes
      • View description: Golf Course
      Lot
      • Size: 6,970 Square Feet
      • Features: Back Yard, Sprinklers In Front, On Golf Course, Rectangular Lot, Sprinkler System, Walkstreet
      Details
      • Additional structures: Second Garage
      • Parcel number: 775420014
      • Special conditions: Standard

      Construction

      Type & style
      • Home type: SingleFamily
      • Property subtype: Single Family Residence
      Materials
      • Roof: Tile
      Condition
      • Turnkey
      • New construction: No
      • Year built: 2022
      Details
      • Builder name: Woodbridge Pacific

      Utilities & green energy

      • Electric: 220 Volts in Garage, Standard
      • Sewer: Public Sewer
      • Water: Public
      • Utilities for property: Electricity Available, Electricity Connected, Natural Gas Available, Natural Gas Connected, Sewer Available, Sewer Connected, Water Available, Water Connected
      Green energy
      • Energy efficient items: Construction, HVAC, Insulation, Lighting, Roof, Thermostat, Windows, Appliances, Water Heater

      Community & HOA

      Community
      • Features: Golf, Sidewalks, Gated
      • Security: Carbon Monoxide Detector(s), Gated with Guard, Gated Community, Smoke Detector(s)
      • Subdivision: Pga West Signature(1861)
      HOA
      • Has HOA: Yes
      • Amenities included: Clubhouse, Sport Court, Fitness Center, Golf Course, Pool, Tennis Court(s)
      • HOA fee: $657 monthly
      • HOA name: PGA West Fairways Association
      • HOA phone: 760-862-6334
      Location
      • Region: La Quinta

      Financial & listing details

      • Price per square foot: $725/sqft
      • Tax assessed value: $1,518,731
      • Annual tax amount: $20,096
      • Date on market: 7/15/2026
      • Listing terms: Cash,Cash to New Loan,Conventional
      • Road surface type: Paved

        Estimated market value

        $1,593,500

        $1.48M - $1.72M

        $5,919/mo

        Price history

        DateEventPrice
        7/1/2026Listed for rent$10,000$4/sqft
        Source: Zillow Rentals Report a problem
        6/23/2026Listing removed$10,000$4/sqft
        Source: Zillow Rentals Report a problem
        11/28/2025Price change$10,000+53.8%$4/sqft
        Source: Zillow Rentals Report a problem
        9/18/2025Price change$6,500-15.6%$3/sqft
        Source: Zillow Rentals Report a problem
        4/3/2025Price change$7,700-23%$3/sqft
        Source: Zillow Rentals Report a problem
        1/10/2025Price change$10,000+93.6%$4/sqft
        Source: Zillow Rentals Report a problem
        12/30/2024Listed for rent$5,164$2/sqft
        Source: Zillow Rentals Report a problem
        11/23/2024Listing removed$5,164$2/sqft
        Source: Zillow Rentals Report a problem
        10/23/2024Price change$5,164-6.1%$2/sqft
        Source: Zillow Rentals Report a problem
        4/25/2024Listed for rent$5,500$2/sqft
        Source: Zillow Rentals Report a problem
        4/20/2023Sold$1,460,000$641/sqft
        Source: Public Record Report a problem

        Public tax history

        YearProperty taxesTax assessment
        2025$20,096 +2.6%$1,518,731 +2%
        2024$19,591 +243.8%$1,488,952 +291.3%
        2023$5,698 +324.7%$380,476 +267.8%
        2022$1,342 +1.8%$103,439 +2%
        2021$1,318 +1.1%$101,411 +1%
        2020$1,303 +1.7%$100,372 +2%
        2019$1,281 +1.9%$98,404 +2%
        2018$1,257 -0.1%$96,475 +2%
        2017$1,258 $94,584 +2%
        2016$1,258 +8.7%$92,730 +1.5%
        2015$1,157 $91,338
        Find assessor info on the county website

        Monthly payment

        Est. payment

        Payment breakdown

        Explore the cost of this home by adjusting the details. Changes won't be saved.
        All calculations are estimates and provided by Zillow, Inc. for informational purposes only. Actual amounts may vary.
        HOA fees may include property taxes on listings classified as Co-Ops. Contact the listing agent and/or owner for fee details.
        Mortgage interest rates are dependent on a number of factors, including credit score, down payment, and repayment length. Interest rate data provided by Zillow Group Marketplace, Inc. as of 1/1/1970 from various mortgage lenders with which we have lead or other similar arrangements; the Estimated Payment is an average of those rates.
        See how much you could borrow to make a competitive offer.

        Climate risks

        Neighborhood: 92253

        Getting around

        13 / 100
        Car-Dependent
        26 / 100
        Somewhat Bikeable

        Nearby schools

        GreatSchools rating

        A local agent can set up tours, give advice and negotiate with sellers.

        Browse local experts

        Similar homes

            • Local buyer's agents are ready to help