Welcome to 8017 W 142nd Place! A rare opportunity to experience the pinnacle of luxury living in this exquisite ranch style home located in the Villas of Cobblestone. Only 2 years new this home will not disappoint! 3 spacious bedrooms with the one bedroom presently being used as an flex/office/den, two luxurious baths, soaring high ceilings and an abundance of natural light that illuminates the spacious open floor plan. The heart of this home is the warm and inviting fireplace, grand white kitchen, a chef's dream featuring upgraded appliances, ample counter space, exquisite finishes and sound-resistant windows throughout the entire house making it ideal for both entertaining and everyday living. Additional space in the full unfinished basement offering endless possibilities, whether you envision a home theater, game room, or additional living space. Convenience meets sustainability with a two-car garage equipped with an electric charger. Charger is negotiable.
Closed
$515,000
8017 142nd Pl, Orland Park, IL 60462
3beds
1,984sqft
Duplex, Single Family Residence
Built in 2022
-- sqft lot
$549,400 Zestimate®
$260/sqft
$3,191 Estimated rent
Home value
$549,400
$522,000 - $577,000
$3,191/mo
Zestimate® history
Owner options
List your home for rent
$3,191/mo
Rent Zestimate®
Find your next renter with Zillow Rental Manager. Plus, with online applications, you can quickly screen prospective tenants – for free.
$3,191/mo
Rent Zestimate®
Refinance and save
$3,256/mo
Est. payment
Refinancing to a lower rate could help reduce your monthly payments and save thousands over the life of the loan.
$3,256/mo
Est. payment
Explore your selling options
Work with a Zillow partner agent
Leverage their expertise and Zillow's premium Showcase listings to get your home seen by more buyers.
Get startedList with your own agent
Get your home in front of millions of buyers by listing it on Zillow.
Learn how to do itSell it yourself
Take full control of how buyers see your home on Zillow by listing For Sale by Owner (FSBO).
List your homeWhat's special
Zillow last checked:
Listing updated:
Listed by:
Litsa Lekatsos 630-202-1776,
Compass
Bought with:
Michael Bochenek
RE/MAX 1st Service
Source: MRED as distributed by MLS GRID,MLS#: 12003819
Facts & features
Interior
Bedrooms & bathrooms
- Bedrooms: 3
- Bathrooms: 2
- Full bathrooms: 2
Rooms
- Room types: No additional rooms
Primary bedroom
- Features: Flooring (Carpet), Bathroom (Full, Double Sink, Shower Only)
- Level: Main
- Area: 192 Square Feet
- Dimensions: 12X16
Bedroom 2
- Features: Flooring (Carpet)
- Level: Main
- Area: 156 Square Feet
- Dimensions: 13X12
Bedroom 3
- Features: Flooring (Hardwood)
- Level: Main
- Area: 143 Square Feet
- Dimensions: 13X11
Family room
- Features: Flooring (Hardwood)
- Level: Main
- Area: 330 Square Feet
- Dimensions: 15X22
Kitchen
- Features: Flooring (Hardwood)
- Level: Main
- Area: 312 Square Feet
- Dimensions: 13X24
Laundry
- Features: Flooring (Porcelain Tile)
- Level: Main
- Area: 72 Square Feet
- Dimensions: 8X9
Heating
- Natural Gas, Forced Air
Cooling
- Central Air
Appliances
- Laundry: Main Level, Gas Dryer Hookup
Features
- Cathedral Ceiling(s), 1st Floor Bedroom, 1st Floor Full Bath, Open Floorplan
- Flooring: Hardwood
- Basement: Unfinished,Partial
- Number of fireplaces: 1
- Fireplace features: Gas Log, Gas Starter, Heatilator, Family Room
Interior area
- Total structure area: 0
- Total interior livable area: 1,984 sqft
Property
Parking
- Total spaces: 2
- Parking features: Concrete, Garage Door Opener, On Site, Garage Owned, Attached, Garage
- Attached garage spaces: 2
- Has uncovered spaces: Yes
Accessibility
- Accessibility features: No Disability Access
Features
- Patio & porch: Deck
Lot
- Size: 7,395 Square Feet
- Dimensions: 51 X 145
Details
- Parcel number: 27024110000000
- Special conditions: None
Construction
Type & style
- Home type: MultiFamily
- Property subtype: Duplex, Single Family Residence
Materials
- Brick, Stone
- Foundation: Concrete Perimeter
- Roof: Asphalt
Condition
- New construction: No
- Year built: 2022
Details
- Builder model: PRINCETON II
Utilities & green energy
- Sewer: Public Sewer
- Water: Lake Michigan, Public
Community & HOA
HOA
- Has HOA: Yes
- Services included: Exterior Maintenance, Lawn Care, Snow Removal
- HOA fee: $225 monthly
Location
- Region: Orland Park
Financial & listing details
- Price per square foot: $260/sqft
- Annual tax amount: $9,612
- Date on market: 3/14/2024
- Listing terms: Cash
- Ownership: Fee Simple w/ HO Assn.
Price history
| Date | Event | Price |
|---|---|---|
| 5/29/2024 | Sold | $515,000-5.5%$260/sqft |
Source:  MRED as distributed by MLS GRID #12003819 Report a problem MRED as distributed by MLS GRID #12003819 Report a problem | ||
| 5/4/2024 | Contingent | $544,900$275/sqft |
Source: MRED as distributed by MLS GRID #12003819 Report a problem | ||
| 4/6/2024 | Price change | $544,900-0.9%$275/sqft |
Source: MRED as distributed by MLS GRID #12003819 Report a problem | ||
| 3/14/2024 | Listed for sale | $549,900$277/sqft |
Source: MRED as distributed by MLS GRID #12003819 Report a problem | ||
Public tax history
Tax history is unavailable.
Neighborhood: Evergreen View
Nearby homes
- $992,4006 bd5 ba4k sqft8535 142nd Pl, Orland Park, IL 60462Off Market
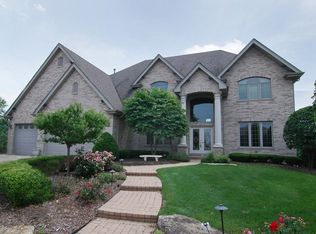
- $825,1004 bd5 ba3.4k sqft14225 85th Ave, Orland Park, IL 60462Off Market
- $751,1004 bd5 ba3.4k sqft14225 S 85th Ave, Orland Park, IL 60462Off Market
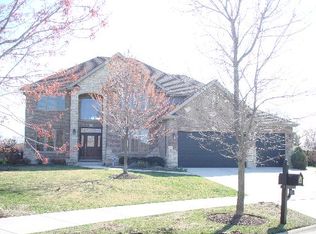
- $1,048,9006 bd4 ba4.9k sqft8543 142nd Pl, Orland Park, IL 60462Off Market
- $452,7003 bd2 ba1.8k sqft14210 84th Ave, Orland Park, IL 60462Off Market
- $398,1003 bd2 ba1.8k sqft14202 84th Ave, Orland Park, IL 60462Off Market
- $430,0003 bd3 ba2.6k sqft14218 S 84th Ave, Orland Park, IL 60462Sold
- $430,0004 bd2 ba2.4k sqft14218 84th Ave, Orland Park, IL 60462Sold
- $716,9004 bd2 ba2.9k sqft14219 85th Ave, Orland Park, IL 60462Off Market
Nearby schools
GreatSchools rating
- NAPrairie Elementary SchoolGrades: PK-2Distance: 0.3 mi
- 8/10Jerling Junior High SchoolGrades: 6-8Distance: 1.2 mi
- 10/10Carl Sandburg High SchoolGrades: 9-12Distance: 1.9 mi
Schools provided by the listing agent
- High: Carl Sandburg High School
- District: 135
Source: MRED as distributed by MLS GRID. This data may not be complete. We recommend contacting the local school district to confirm school assignments for this home.
Get a cash offer in 3 minutes
Find out how much your home could sell for in as little as 3 minutes with a no-obligation cash offer.
Estimated market value
$549,400
Get a cash offer in 3 minutes
Find out how much your home could sell for in as little as 3 minutes with a no-obligation cash offer.
Estimated market value
$549,400
- Illinois
- Cook County
- Orland Park
- 60462
- Evergreen View
- 8017 142nd Pl
Nearby cities
Nearby neighborhoods
Nearby zip codes
Other Orland Park Topics
