Skip main navigation
Sold
Street View
  • Price Unknown

    8017 Dearborn Dr, Prairie Village, KS 66208

    4beds
    2,428sqft
    Single Family Residence
    Built in 1956
    0.37 Acres Lot
    $617,800 Zestimate®
    $--/sqft
    $3,792 Estimated rent

    Home value

    $617,800

    $587,000 - $655,000

    $3,792/mo

    Zestimate® history
    Loading
    Loading...

    Owner options

    List your home for rent

    $3,792/mo

    Rent Zestimate®

    Find your next renter with Zillow Rental Manager. Plus, with online applications, you can quickly screen prospective tenants – for free.

    Learn more

    $3,792/mo

    Rent Zestimate®

    Refinance and save

    Refinancing to a lower rate could help reduce your monthly payments and save thousands over the life of the loan.

    See today's rates

    Explore your selling options

    Work with a Zillow partner agent

    Leverage their expertise and Zillow's premium Showcase listings to get your home seen by more buyers.

    Get started

    List with your own agent

    Get your home in front of millions of buyers by listing it on Zillow.

    Learn how to do it

    Sell it yourself

    Take full control of how buyers see your home on Zillow by listing For Sale by Owner (FSBO).

    List your home

    What's special

    Spacious recreation roomPrivate ensuite bathCountry club plazaPrairie village shopsLarge family roomExpansive park-like backyard
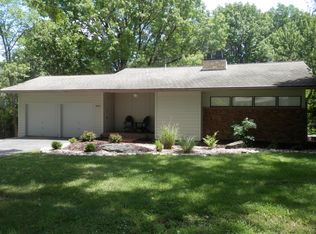
    The most darling house in Prairie Village, this classic ranch-style home offers the graceful ease of single-story living. Light and airy with hardwoods throughout, the main level boasts a large family room, living room, dining room, kitchen and 3 bedrooms, 2 full bathrooms. The tranquil primary bedroom includes a private ensuite bath. Recently renovated, the walkout lower level is finished with spacious recreation room, 4th bedroom and full bath. Attached 2-car garage. Expansive park-like backyard with plenty of room to entertain and add your own outdoor oasis. Conveniently located to restaurants, highways, Country Club Plaza, Prairie Village Shops, and schools.

    Zillow last checked:

    Listing updated:

    Listed by:

    Locate Team 816-280-2773,

    Compass Realty Group,

    Katherine Gregg 816-679-8500,

    Compass Realty Group

    Bought with:

    Ray Homes KC Team

    Compass Realty Group

    Source: Heartland MLS as distributed by MLS GRID,MLS#: 2450630MLS Logo

    Facts & features

    Interior

    Bedrooms & bathrooms
    • Bedrooms: 4
    • Bathrooms: 3
    • Full bathrooms: 3
    Primary bedroom
    • Level: First
    • Area: 168 Square Feet
    • Dimensions: 14 x 12
    Bedroom 2
    • Features: Carpet
    • Level: First
    • Area: 117 Square Feet
    • Dimensions: 13 x 9
    Bedroom 3
    • Level: First
    • Area: 140 Square Feet
    • Dimensions: 14 x 10
    Bathroom 1
    • Level: First
    Bathroom 2
    • Level: First
    Dining room
    • Level: First
    • Area: 81 Square Feet
    • Dimensions: 9 x 9
    Family room
    • Level: First
    • Area: 192 Square Feet
    • Dimensions: 16 x 12
    Half bath
    • Level: Basement
    Kitchen
    • Features: Vinyl
    • Level: First
    • Area: 117 Square Feet
    • Dimensions: 13 x 9
    Laundry
    • Level: Basement
    Living room
    • Level: First
    • Area: 221 Square Feet
    • Dimensions: 17 x 13
    Recreation room
    • Level: Basement
    • Area: 588 Square Feet
    • Dimensions: 42 x 14
    Heating
    • Forced Air
    Cooling
    • Electric
    Appliances
    • Included: Dishwasher, Disposal, Double Oven, Exhaust Fan, Refrigerator
    • Laundry: Laundry Room, Lower Level
    Features
    • Ceiling Fan(s)
    • Flooring: Carpet, Wood
    • Doors: Storm Door(s)
    • Windows: Window Coverings, Thermal Windows
    • Basement: Basement BR,Concrete,Finished,Walk-Out Access
    • Number of fireplaces: 2
    • Fireplace features: Family Room, Recreation Room
    Interior area
    • Total structure area: 2,428
    • Total interior livable area: 2,428 sqft
    • Finished area above ground: 1,412
    • Finished area below ground: 1,016

    Property

    Parking
    • Total spaces: 2
    • Parking features: Attached, Garage Faces Front
    • Attached garage spaces: 2
    Features
    • Patio & porch: Deck, Patio
    Lot
    • Size: 0.37 Acres
    • Features: City Lot
    Details
    • Parcel number: Op42000021 0034

    Construction

    Type & style
    • Home type: SingleFamily
    • Architectural style: Traditional
    • Property subtype: Single Family Residence
    Materials
    • Stone Trim, Wood Siding
    • Roof: Composition
    Condition
    • Year built: 1956

    Utilities & green energy

    • Sewer: Public Sewer
    • Water: Public

    Community & HOA

    Community
    • Subdivision: Prairie Fields
    HOA
    • Has HOA: Yes
    Location
    • Region: Prairie Village

    Financial & listing details

    • Tax assessed value: $544,200
    • Annual tax amount: $5,448
    • Date on market: 8/25/2023
    • Listing terms: Cash,Conventional,FHA,VA Loan
    • Ownership: Private

    Price history

    DateEventPrice
    9/28/2023Sold--
    Source: Heartland MLS as distributed by MLS GRID #2450630 Report a problem
    9/12/2023Pending sale$535,000$220/sqft
    Source: Heartland MLS as distributed by MLS GRID #2450630 Report a problem
    8/28/2023Contingent$535,000$220/sqft
    Source: Heartland MLS as distributed by MLS GRID #2450630 Report a problem
    8/25/2023Listed for sale$535,000+105.8%$220/sqft
    Source: Heartland MLS as distributed by MLS GRID #2450630 Report a problem
    5/2/2013Sold--
    Source: Heartland MLS as distributed by MLS GRID #45001_1822114 Report a problem
    3/30/2013Listed for sale$259,900$107/sqft
    Source: Re/MAX State Line #1822114 Report a problem

    Public tax history

    YearProperty taxesTax assessment
    2025$7,241 +3.7%$62,583 +4.5%
    2024$6,986 +13.1%$59,869 +14.6%
    2023$6,177 +13.4%$52,233 +13.9%
    2022$5,448 $45,839 -0.1%
    2021-- $45,885 +3.7%
    2020$5,571 $44,229 +7%
    2019-- $41,343 +6.5%
    2018-- $38,824 +5.5%
    2017$4,759 +14.6%$36,800 +17.2%
    2016$4,153 +2.7%$31,406 +1.7%
    2015$4,042 +4.1%$30,877 +31%
    2013$3,883 +41.5%$23,576 +0.7%
    2012$2,743 -21.1%$23,403 -8.8%
    2010$3,477 +3.1%$25,657 -0.6%
    2009$3,372 +3.3%$25,807
    2008$3,266 +7.3%$25,807 +3%
    2007$3,044 +8%$25,058 -2.9%
    2006$2,819 $25,806 +2.1%
    2005-- $25,266
    Find assessor info on the county website

    Neighborhood: Prairire Fields

    Nearby schools

    GreatSchools rating
    Schools provided by the listing agent
    • Elementary: Tomahawk
    • Middle: Indian Hills
    • High: SM East

    Source: Heartland MLS as distributed by MLS GRID. This data may not be complete. We recommend contacting the local school district to confirm school assignments for this home.

    Get a cash offer in 3 minutes
    Find out how much your home could sell for in as little as 3 minutes with a no-obligation cash offer.
    Estimated market value
    $617,800
    Get a cash offer in 3 minutes
    Find out how much your home could sell for in as little as 3 minutes with a no-obligation cash offer.
    Estimated market value
    $617,800