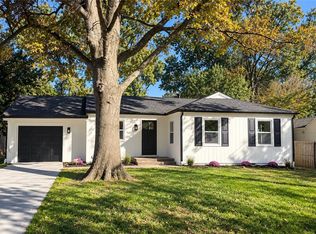
Welcome to this beautifully updated ranch nestled on a huge lot in charming Prairie Village! This inviting 4-bedroom home combines easy one-level living with stylish, thoughtful updates throughout. From the moment you arrive, you’ll appreciate the spacious setting and welcoming curb appeal. Inside, the extensively updated interior offers a fresh, modern feel while maintaining the charm and comfort of a classic ranch. With four bedrooms and plenty of living space, there’s room for everyone. The expansive lot provides exceptional outdoor space for entertaining, play, gardening, or simply enjoying your own private retreat. A wonderful opportunity to own a truly move-in-ready home in a highly sought-after Prairie Village location!
Ideally located near highly rated schools, popular shops, restaurants, parks, and all the amenities that make Prairie Village such a south-after place to call home. This one is not to be missed!
Pending
$550,000
8025 Dearborn Dr, Prairie Village, KS 66208
4beds
2,330sqft
Single Family Residence
Built in 1956
0.43 Acres Lot
$-- Zestimate®
$236/sqft
$-- HOA
What's special
- 28 days
- 1,475
- 110
Likely to sell faster than
Zillow last checked:
Listing updated:
Listed by:
Cjco Team 913-402-2550,
ReeceNichols - Leawood,
Tricia Napper 913-206-7570,
ReeceNichols - Leawood
Source: Heartland MLS as distributed by MLS GRID,MLS#: 2642520
Facts & features
Interior
Bedrooms & bathrooms
- Bedrooms: 4
- Bathrooms: 3
- Full bathrooms: 3
Primary bedroom
- Features: Ceiling Fan(s)
- Level: First
Bedroom 2
- Features: Ceiling Fan(s)
- Level: First
Bedroom 3
- Features: Ceiling Fan(s)
- Level: First
Bedroom 4
- Level: Basement
Dining room
- Features: Built-in Features, Carpet
- Level: First
Family room
- Features: Built-in Features, Carpet, Fireplace
- Level: First
Kitchen
- Features: Ceramic Tiles, Pantry
- Level: First
Living room
- Level: First
Recreation room
- Features: Carpet, Wet Bar
- Level: Basement
Heating
- Forced Air
Cooling
- Electric
Appliances
- Included: Dishwasher, Disposal, Microwave, Refrigerator, Electric Range
- Laundry: In Basement
Features
- Ceiling Fan(s), Kitchen Island
- Flooring: Wood
- Basement: Daylight,Finished,Walk-Up Access
- Number of fireplaces: 1
- Fireplace features: Family Room, Wood Burning
Interior area
- Total structure area: 2,330
- Total interior livable area: 2,330 sqft
- Finished area above ground: 1,558
- Finished area below ground: 772
Property
Parking
- Total spaces: 2
- Parking features: Attached, Garage Faces Front
- Attached garage spaces: 2
Features
- Patio & porch: Deck, Patio, Porch
- Fencing: Wood
Lot
- Size: 0.43 Acres
- Features: City Lot, Many Trees
Details
- Parcel number: OP42000021 0036
Construction
Type & style
- Home type: SingleFamily
- Architectural style: Traditional
- Property subtype: Single Family Residence
Materials
- Stucco
- Roof: Composition
Condition
- Year built: 1956
Utilities & green energy
- Sewer: Public Sewer
- Water: Public
Community & HOA
Community
- Subdivision: Prairie Fields
HOA
- Has HOA: No
- Services included: Trash
Location
- Region: Prairie Village
Financial & listing details
- Price per square foot: $236/sqft
- Tax assessed value: $530,300
- Annual tax amount: $7,069
- Date on market: 9/25/2026
- Ownership: Private
Estimated market value
Not available
Estimated sales range
Not available
Not available
Price history
| Date | Event | Price |
|---|---|---|
| 9/27/2026 | Pending sale | $550,000$236/sqft |
Source:  Heartland MLS as distributed by MLS GRID #2642520 Report a problem | ||
| 9/25/2026 | Listed for sale | $550,000+13.4%$236/sqft |
Source: Heartland MLS as distributed by MLS GRID #2642520 Report a problem | ||
| 3/24/2023 | Sold | -- |
Source: Heartland MLS as distributed by MLS GRID #2422192 Report a problem | ||
| 2/26/2023 | Pending sale | $485,000$208/sqft |
Source: Heartland MLS as distributed by MLS GRID #2422192 Report a problem | ||
| 2/24/2023 | Listed for sale | $485,000+80.3%$208/sqft |
Source: Heartland MLS as distributed by MLS GRID #2422192 Report a problem | ||
| 12/30/2015 | Sold | -- |
Source: Heartland MLS as distributed by MLS GRID #45001_1963606 Report a problem | ||
| 11/9/2015 | Pending sale | $269,000$115/sqft |
Source: ReeceNichols Overland Park #1963606 Report a problem | ||
| 10/31/2015 | Listed for sale | $269,000$115/sqft |
Source: ReeceNichols Overland Park #1963606 Report a problem | ||
| 10/30/2015 | Pending sale | $269,000$115/sqft |
Source: ReeceNichols Overland Park #1963606 Report a problem | ||
| 10/30/2015 | Listed for sale | $269,000$115/sqft |
Source: ReeceNichols Overland Park #1963606 Report a problem | ||
| 10/26/2015 | Pending sale | $269,000$115/sqft |
Source: ReeceNichols Overland Park #1963606 Report a problem | ||
| 10/23/2015 | Listed for sale | $269,000+12.1%$115/sqft |
Source: ReeceNichols Overland Park #1963606 Report a problem | ||
| 8/8/2013 | Sold | -- |
Source: Heartland MLS as distributed by MLS GRID #1835366 Report a problem | ||
| 7/11/2013 | Pending sale | $240,000$103/sqft |
Source: Keller Williams Realty Partners, Inc #1835366 Report a problem | ||
| 6/12/2013 | Listed for sale | $240,000$103/sqft |
Source: Keller Williams Realty Partners, Inc #1835366 Report a problem | ||
Public tax history
| Year | Property taxes | Tax assessment |
|---|---|---|
| 2025 | $7,069 +0.3% | $60,985 +1% |
| 2024 | $7,051 +15.8% | $60,375 +17.5% |
| 2023 | $6,090 +14.6% | $51,394 +15.3% |
| 2022 | $5,313 | $44,574 +5.1% |
| 2021 | -- | $42,412 +8.1% |
| 2020 | $4,985 | $39,250 +4.4% |
| 2019 | -- | $37,605 +12.3% |
| 2018 | -- | $33,500 -1.4% |
| 2017 | $4,423 +11.7% | $33,982 +14.1% |
| 2016 | $3,960 +6.8% | $29,785 +6% |
| 2015 | $3,710 +3.9% | $28,106 +28.3% |
| 2013 | $3,572 +45.4% | $21,908 +3% |
| 2012 | $2,457 -16.1% | $21,275 +1.3% |
| 2010 | $2,927 +1.9% | $20,999 -2% |
| 2009 | $2,873 +2.2% | $21,436 -1.2% |
| 2008 | $2,810 +7.5% | $21,698 +2.2% |
| 2007 | $2,613 +14.7% | $21,241 +1.4% |
| 2006 | $2,279 | $20,941 +2% |
| 2005 | -- | $20,539 |
Find assessor info on the county website
Monthly payment
Est. payment
Payment breakdown
Explore the cost of this home by adjusting the details. Changes won't be saved.Climate risks
Neighborhood: Prairire Fields
Nearby schools
Schools provided by the listing agent
- Elementary: Tomahawk
- Middle: Indian Hills
- High: SM East
Source: Heartland MLS as distributed by MLS GRID. This data may not be complete. We recommend contacting the local school district to confirm school assignments for this home.
- $557,2003 bd2 ba2.2k sqft8021 Dearborn Dr, Prairie Village, KS 66208Off Market

- $496,7003 bd3 ba1.6k sqft8101 Dearborn Dr, Prairie Village, KS 66208Off Market
- $328,0003 bd1 ba966 sqft5820 W 81st St, Prairie Village, KS 66208Off Market
- $601,4004 bd3 ba2.4k sqft8017 Dearborn Dr, Prairie Village, KS 66208Off Market
Similar homes
- $535,0004 bd3 ba2.3k sqft7907 Reinhardt Ln, Prairie Village, KS 66208For Sale
 MLS ID #2648460, Matthew Webb, Keller Williams Realty Partners Inc.. Heartland MLS as distributed by MLS GRID
- $579,0004 bd3 ba2.3k sqft7908 Windsor St, Prairie Village, KS 66208For Sale
 MLS ID #2648138, Ivy Home Group, KW KANSAS CITY METRO. Heartland MLS as distributed by MLS GRID
- $575,0003 bd3 ba2.2k sqft4717 W 77th Pl, Prairie Village, KS 66208For Sale
 MLS ID #2647264, CJCO Plaza Team, ReeceNichols - Country Club Plaza. Heartland MLS as distributed by MLS GRID
- $599,0004 bd3 ba2.2k sqft5405 W 80th St, Prairie Village, KS 66208For Sale
 MLS ID #2640104, Bryan Huff, Keller Williams Realty Partners Inc.. Heartland MLS as distributed by MLS GRID
