Skip main navigation
Sold for $695,000
  • $695,000

    8017 Lake Dr, Manassas, VA 20111

    4beds
    3,070sqft
    Single Family Residence
    Built in 1984
    0.95 Acres Lot
    $740,500 Zestimate®
    $226/sqft
    $3,811 Estimated rent

    Home value

    $740,500

    $703,000 - $778,000

    $3,811/mo

    Zestimate® history
    Loading
    Loading...

    Owner options

    List your home for rent

    $3,811/mo

    Rent Zestimate®

    Find your next renter with Zillow Rental Manager. Plus, with online applications, you can quickly screen prospective tenants – for free.

    Learn more

    $3,811/mo

    Rent Zestimate®

    Refinance and save

    $4,344/mo

    Est. payment

    Refinancing to a lower rate could help reduce your monthly payments and save thousands over the life of the loan.

    See today's rates

    $4,344/mo

    Est. payment

    Explore your selling options

    Work with a Zillow partner agent

    Leverage their expertise and Zillow's premium Showcase listings to get your home seen by more buyers.

    Get started

    List with your own agent

    Get your home in front of millions of buyers by listing it on Zillow.

    Learn how to do it

    Sell it yourself

    Take full control of how buyers see your home on Zillow by listing For Sale by Owner (FSBO).

    List your home

    What's special

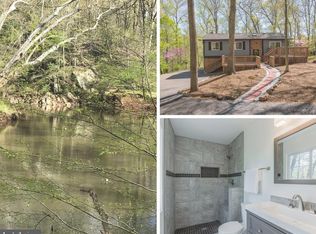
    Beautifully updated custom home with over 3,000 sq ft on just under a 1 acre lot that sits right on Bull Run for direct water access! The quality starts the moment you walk in with custom built ins and accent walls in nearly every room. Off the foyer you will find access to the large two car garage, a bedroom or home office and the custom laundry room. The main level is finished out with a beautifully updated kitchen with top of the line quartz counters, LED under counter lights, stainless appliances, pot filler faucet, and tiled backsplash all leading out to a new 30' composite deck overlooking Bull Run. Upstairs are 3 spacious bedrooms, 2 full baths, plenty of storage and a custom hall niche. The lower level has a large family room with 9' ceilings, wiring for surround sound, cozy fireplace and an INDOOR POOL/SWIM SPA! The basement is finished off with a large workshop with direct access to the exterior and more storage.

    Zillow last checked:

    Listing updated:

    Listed by:

    Clint Pierpoint 540-671-5898,

    NextHome Realty Select

    Bought with:

    Jeff Kwak, 0225240158

    Pearson Smith Realty, LLC

    Source: Bright MLS,MLS#: VAPW2064530MLS Logo

    Facts & features

    Interior

    Bedrooms & bathrooms
    • Bedrooms: 4
    • Bathrooms: 3
    • Full bathrooms: 2
    • 1/2 bathrooms: 1
    • Main level bathrooms: 1
    • Main level bedrooms: 1
    Basement
    • Area: 1182
    Heating
    • Heat Pump, Electric
    Cooling
    • Heat Pump, Electric
    Appliances
    • Included: Dishwasher, Extra Refrigerator/Freezer, Microwave, Oven/Range - Electric, Refrigerator, Range Hood, Stainless Steel Appliance(s), Water Heater, Electric Water Heater
    Features
    • Ceiling Fan(s), Combination Kitchen/Dining, Family Room Off Kitchen, Kitchen Island, Recessed Lighting, Upgraded Countertops, Dry Wall, Cathedral Ceiling(s)
    • Flooring: Carpet
    • Windows: Energy Efficient
    • Basement: Connecting Stairway,Partially Finished,Rear Entrance,Walk-Out Access
    • Number of fireplaces: 1
    • Fireplace features: Gas/Propane
    Interior area
    • Total structure area: 3,129
    • Total interior livable area: 3,070 sqft
    • Finished area above ground: 1,947
    • Finished area below ground: 1,123

    Property

    Parking
    • Total spaces: 2
    • Parking features: Garage Faces Front, Attached, Driveway
    • Attached garage spaces: 2
    • Has uncovered spaces: Yes
    Accessibility
    • Accessibility features: None
    Features
    • Levels: Three
    • Stories: 3
    • Patio & porch: Deck
    • Exterior features: Rain Gutters
    • Has private pool: Yes
    • Pool features: Indoor, Pool/Spa Combo, Private
    • Has spa: Yes
    • Spa features: Bath, Indoor, Heated, Hot Tub
    • Has view: Yes
    • View description: Creek/Stream
    • Has water view: Yes
    • Water view: Creek/Stream
    • Waterfront features: Creek/Stream, Canoe/Kayak, Fishing Allowed, Private Access, Swimming Allowed
    • Body of water: Bull Run
    • Frontage length: Water Frontage Ft: 50
    Lot
    • Size: 0.95 Acres
    • Features: Fishing Available, Wooded
    Details
    • Additional structures: Above Grade, Below Grade, Outbuilding
    • Parcel number: 7896696609
    • Zoning: R4
    • Special conditions: Standard

    Construction

    Type & style
    • Home type: SingleFamily
    • Architectural style: Colonial
    • Property subtype: Single Family Residence
    Materials
    • Brick, Wood Siding
    • Foundation: Permanent
    • Roof: Architectural Shingle
    Condition
    • Very Good
    • New construction: No
    • Year built: 1984

    Utilities & green energy

    • Sewer: On Site Septic
    • Water: Public

    Community & HOA

    Community
    • Subdivision: Yorkshire Acres
    HOA
    • Has HOA: No
    Location
    • Region: Manassas

    Financial & listing details

    • Price per square foot: $226/sqft
    • Tax assessed value: $536,400
    • Annual tax amount: $5,690
    • Date on market: 1/31/2024
    • Listing agreement: Exclusive Right To Sell
    • Listing terms: Cash,1031 Exchange,Conventional,FHA,Negotiable,VA Loan
    • Inclusions: Indoor Swim Spa, Outdoor Hot Tub, Basement Fridge
    • Ownership: Fee Simple
    • Road surface type: Black Top

    Price history

    DateEventPrice
    3/4/2024Sold$695,000+2.2%$226/sqft
    Source: Bright MLS #VAPW2064530 Report a problem
    2/5/2024Pending sale$679,900$221/sqft
    Source: NextHome #VAPW2064530 Report a problem
    2/5/2024Contingent$679,900$221/sqft
    Source: Bright MLS #VAPW2064530 Report a problem
    1/31/2024Listed for sale$679,900+58.9%$221/sqft
    Source: Bright MLS #VAPW2064530 Report a problem
    6/27/2023Sold$428,000$139/sqft
    Source: Public Record Report a problem

    Public tax history

    YearProperty taxesTax assessment
    2025$5,812 +3.4%$592,800 +4.9%
    2024$5,622 $565,300 +5.4%
    2023-- $536,400 +7.9%
    2022$44 +12%$497,300 +13.9%
    2021$39 $436,600 +8.6%
    2020-- $401,900 -1%
    2019$2,450 -46.6%$405,800 +6.8%
    2018$4,587 +2.8%$379,900 +2.8%
    2017$4,461 +118.2%$369,700 +12.1%
    2016$2,045 -43.5%$329,800 +8.3%
    2015$3,622 $304,500 +5.8%
    2014$3,622 $287,700 +5.4%
    2013-- $273,000 +11.9%
    2012-- $243,900 +9%
    2010-- $223,700 -0.5%
    2009-- $224,900 -44.6%
    2008-- $406,300 -23.7%
    2007-- $532,700 +0.9%
    2006-- $528,000 +39.1%
    2005-- $379,500 +23.7%
    2004-- $306,900 +15%
    2003-- $266,900 +8.9%
    2002-- $245,100 +16.9%
    2001-- $209,700
    Find assessor info on the county website

    Neighborhood: Yorkshire

    Nearby schools

    GreatSchools rating
    Schools provided by the listing agent
    • District: Prince William County Public Schools

    Source: Bright MLS. This data may not be complete. We recommend contacting the local school district to confirm school assignments for this home.

    Get a cash offer in 3 minutes
    Find out how much your home could sell for in as little as 3 minutes with a no-obligation cash offer.
    Estimated market value
    $740,500
    Get a cash offer in 3 minutes
    Find out how much your home could sell for in as little as 3 minutes with a no-obligation cash offer.
    Estimated market value
    $740,500