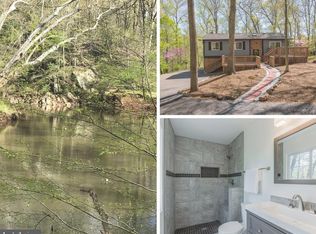
Nestled in historic Manassas, this exquisite split foyer residence offers a harmonious blend of luxury and nature, set on an expansive 1.93-acre lot that backs onto the serene Bull Run River. The property boasts a stunning exterior, featuring a combination of classic brick and wood siding. Step inside to discover an interior that radiates elegance and sophistication. The open floor plan is adorned with rich hardwood and elegant tile flooring, creating a warm and inviting atmosphere. Natural light floods the space through strategically placed skylights, illuminating the gourmet kitchen, which is a culinary enthusiast's dream. Outfitted with upgraded countertops and cabinets, modern appliances-including a refrigerator, stove, dishwasher, and ice-maker - this kitchen seamlessly flows into the dining area, perfect for entertaining guests. The home features three generously sized bedrooms (plus two addition multi-purpose room in the lower level), including a primary suite that offers a luxurious retreat with 3 closets (two walk-in closets) and a stunning primary bath complete with a stand alone soaking tub and a walk-in shower. Each bathroom in this home is thoughtfully designed, showcasing high-end finishes and fixtures that elevate everyday routines into spa-like experiences. The fully finished lower level, accessible via a rear entrance and connecting stairs, provides additional living space, ideal for guests, studio, or recreational area. With windows and doors that invite the outdoors in, this versatile space enhances the home's overall appeal. Outside, the expansive deck and patio areas invite you to bask in the tranquility of your surroundings. The lush, wooded lot offers privacy and a picturesque backdrop, perfect for outdoor gatherings or quiet moments of reflection. Enjoy direct access to the river, where fishing and kayaking await, allowing for an exclusive lifestyle that embraces nature's beauty. Parking is a breeze with an attached climate controlled garage with workshop and accommodating two vehicles and a gravel driveway that provides ample space for guests, and RV/Boat storage. The property is conveniently located in a cul-de-sac, ensuring a peaceful environment while remaining close to local amenities, including two VRE stations. This residence is not just a home; it is a lifestyle choice, offering a unique blend of luxury, comfort, and natural beauty. Experience the ultimate in refined living, where every detail has been meticulously curated to create a sanctuary that is both elegant and inviting.
Sold for $750,000
$750,000
8023 Lake Dr, Manassas, VA 20111
3beds
3,588sqft
Single Family Residence
Built in 1983
1.93 Acres Lot
$759,000 Zestimate®
$209/sqft
$3,552 Estimated rent
Home value
$759,000
$706,000 - $820,000
$3,552/mo
Zestimate® history
Owner options
List your home for rent
$3,552/mo
Rent Zestimate®
Find your next renter with Zillow Rental Manager. Plus, with online applications, you can quickly screen prospective tenants – for free.
$3,552/mo
Rent Zestimate®
Refinance and save
$4,878/mo
Est. payment
Refinancing to a lower rate could help reduce your monthly payments and save thousands over the life of the loan.
$4,878/mo
Est. payment
Explore your selling options
Work with a Zillow partner agent
Leverage their expertise and Zillow's premium Showcase listings to get your home seen by more buyers.
Get startedList with your own agent
Get your home in front of millions of buyers by listing it on Zillow.
Learn how to do itSell it yourself
Take full control of how buyers see your home on Zillow by listing For Sale by Owner (FSBO).
List your homeWhat's special
Fully finished lower levelHigh-end finishes and fixturesLush wooded lotUpgraded countertops and cabinetsStrategically placed skylightsGourmet kitchenPrimary suite
Zillow last checked:
Listing updated:
Listed by:
Daniel Dominguez 571-643-5552,
Pearson Smith Realty, LLC
Bought with:
Phil Snedegar, 0225211638
Berkshire Hathaway HomeServices PenFed Realty
Source: Bright MLS,MLS#: VAPW2101062
Facts & features
Interior
Bedrooms & bathrooms
- Bedrooms: 3
- Bathrooms: 3
- Full bathrooms: 3
- Main level bathrooms: 2
- Main level bedrooms: 3
Rooms
- Room types: Living Room, Dining Room, Primary Bedroom, Bedroom 2, Bedroom 3, Kitchen, Family Room, Laundry, Bathroom 2, Bathroom 3, Bonus Room, Primary Bathroom
Primary bedroom
- Features: Attached Bathroom, Ceiling Fan(s), Flooring - HardWood, Primary Bedroom - Sitting Area, Skylight(s), Walk-In Closet(s)
- Level: Main
- Area: 625 Square Feet
- Dimensions: 25 x 25
Bedroom 2
- Features: Flooring - HardWood
- Level: Main
- Area: 132 Square Feet
- Dimensions: 12 x 11
Bedroom 3
- Features: Flooring - HardWood
- Level: Main
- Area: 154 Square Feet
- Dimensions: 14 x 11
Primary bathroom
- Features: Soaking Tub, Bathroom - Walk-In Shower, Double Sink, Lighting - Pendants, Flooring - Tile/Brick, Balcony Access
- Level: Main
- Area: 374 Square Feet
- Dimensions: 22 x 17
Bathroom 2
- Features: Bathroom - Tub Shower, Flooring - Tile/Brick
- Level: Main
- Area: 45 Square Feet
- Dimensions: 9 x 5
Bathroom 3
- Features: Bathroom - Walk-In Shower, Flooring - Tile/Brick
- Level: Lower
- Area: 45 Square Feet
- Dimensions: 9 x 5
Bonus room
- Features: Flooring - Bamboo
- Level: Lower
- Area: 208 Square Feet
- Dimensions: 16 x 13
Bonus room
- Features: Flooring - Tile/Brick
- Level: Lower
- Area: 156 Square Feet
- Dimensions: 13 x 12
Dining room
- Level: Main
- Area: 136 Square Feet
- Dimensions: 17 x 8
Family room
- Features: Flooring - Tile/Brick
- Level: Lower
- Area: 286 Square Feet
- Dimensions: 22 x 13
Kitchen
- Features: Ceiling Fan(s), Granite Counters, Flooring - Tile/Brick, Kitchen - Electric Cooking, Lighting - Pendants
- Level: Main
- Area: 132 Square Feet
- Dimensions: 12 x 11
Laundry
- Features: Flooring - Tile/Brick
- Level: Lower
- Area: 143 Square Feet
- Dimensions: 13 x 11
Living room
- Features: Balcony Access, Ceiling Fan(s), Flooring - HardWood, Skylight(s)
- Level: Main
- Area: 170 Square Feet
- Dimensions: 17 x 10
Heating
- Heat Pump, Zoned, Electric
Cooling
- Heat Pump, Zoned, Electric
Appliances
- Included: Dishwasher, Dryer, Exhaust Fan, Ice Maker, Refrigerator, Cooktop, Washer, Electric Water Heater
- Laundry: Lower Level, Laundry Room
Features
- Bathroom - Tub Shower, Bathroom - Walk-In Shower, Ceiling Fan(s), Dining Area, Entry Level Bedroom, Open Floorplan, Kitchen - Gourmet, Primary Bath(s), Recessed Lighting, Upgraded Countertops, Studio, Walk-In Closet(s), Soaking Tub, Attic/House Fan
- Flooring: Hardwood, Bamboo, Tile/Brick, Wood
- Doors: Sliding Glass, Storm Door(s), Six Panel
- Windows: Skylight(s)
- Basement: Full,Finished,Rear Entrance,Walk-Out Access,Windows
- Has fireplace: No
Interior area
- Total structure area: 3,588
- Total interior livable area: 3,588 sqft
- Finished area above ground: 1,812
- Finished area below ground: 1,776
Property
Parking
- Total spaces: 8
- Parking features: Garage Faces Front, Inside Entrance, Gravel, Attached, Driveway
- Garage spaces: 2
- Uncovered spaces: 6
Accessibility
- Accessibility features: None
Features
- Levels: Split Foyer,Two
- Stories: 2
- Patio & porch: Deck, Patio
- Exterior features: Stone Retaining Walls
- Pool features: None
- Has view: Yes
- View description: River, Water, Trees/Woods
- Has water view: Yes
- Water view: River,Water
- Waterfront features: River, Canoe/Kayak, Fishing Allowed, Private Access
- Body of water: Bull Run
- Frontage length: Water Frontage Ft: 267
Lot
- Size: 1.93 Acres
- Features: Cul-De-Sac, Wooded, Backs to Trees, Fishing Available, Front Yard, Private, SideYard(s)
Details
- Additional structures: Above Grade, Below Grade
- Parcel number: 81674
- Zoning: R4
- Special conditions: Standard
Construction
Type & style
- Home type: SingleFamily
- Property subtype: Single Family Residence
Materials
- Brick, Wood Siding
- Foundation: Slab, Block
- Roof: Architectural Shingle
Condition
- Excellent
- New construction: No
- Year built: 1983
Utilities & green energy
- Sewer: Septic = # of BR
- Water: Public
- Utilities for property: Fiber Optic
Community & HOA
Community
- Subdivision: Yorkshire Acres
HOA
- Has HOA: No
Location
- Region: Manassas
Financial & listing details
- Price per square foot: $209/sqft
- Tax assessed value: $646,900
- Annual tax amount: $6,211
- Date on market: 8/14/2025
- Listing agreement: Exclusive Right To Sell
- Listing terms: VHDA,VA Loan,FHA,Conventional,Cash
- Inclusions: Riding Mower, Wood Chipper, Wheelbarrow (mower Accessory), Utility Trailer, Butcher Block Cart In Kitchen, Custom Cabinetry And Work Bench In Garage
- Ownership: Fee Simple
Price history
| Date | Event | Price |
|---|---|---|
| 8/29/2025 | Sold | $750,000+4.9%$209/sqft |
Source:  Bright MLS #VAPW2101062 Report a problem Bright MLS #VAPW2101062 Report a problem | ||
| 8/20/2025 | Listed for sale | $715,000$199/sqft |
Source:  WMLS #BMTVAPW2101062 Report a problem WMLS #BMTVAPW2101062 Report a problem | ||
| 8/15/2025 | Contingent | $715,000$199/sqft |
Source: Bright MLS #VAPW2101062 Report a problem | ||
| 8/14/2025 | Listed for sale | $715,000+191.8%$199/sqft |
Source: Bright MLS #VAPW2101062 Report a problem | ||
| 8/21/2000 | Sold | $245,000+53.2%$68/sqft |
Source: Public Record Report a problem | ||
| 7/25/1996 | Sold | $159,900+18.4%$45/sqft |
Source: Public Record Report a problem | ||
| 2/3/1994 | Sold | $135,000+6.3%$38/sqft |
Source: Public Record Report a problem | ||
| 9/15/1993 | Sold | $127,000$35/sqft |
Source: Public Record Report a problem | ||
Public tax history
| Year | Property taxes | Tax assessment |
|---|---|---|
| 2025 | $6,343 +4.2% | $646,900 +5.7% |
| 2024 | $6,089 +0.5% | $612,300 +5.2% |
| 2023 | $6,057 -0.6% | $582,100 +7.9% |
| 2022 | $6,091 +7.7% | $539,700 +16.6% |
| 2021 | $5,654 +4.9% | $463,000 +5.9% |
| 2020 | $5,391 +98.7% | $437,400 -2.6% |
| 2019 | $2,713 -44.2% | $449,300 +11.6% |
| 2018 | $4,860 +16.1% | $402,500 +2.7% |
| 2017 | $4,187 | $391,800 +14.8% |
| 2016 | $4,187 +11.4% | $341,200 +8% |
| 2015 | $3,758 | $315,800 +5.7% |
| 2014 | $3,758 | $298,900 +9% |
| 2013 | -- | $274,200 +11.5% |
| 2012 | -- | $246,000 +8.6% |
| 2010 | -- | $226,500 -0.5% |
| 2009 | -- | $227,700 -44.6% |
| 2008 | -- | $410,900 -23.1% |
| 2007 | -- | $534,300 +0.8% |
| 2006 | -- | $529,900 +40.6% |
| 2005 | -- | $376,900 +23.3% |
| 2004 | -- | $305,800 +14.6% |
| 2003 | -- | $266,900 +2.1% |
| 2002 | -- | $261,300 +15.5% |
| 2001 | -- | $226,200 |
Find assessor info on the county website
Neighborhood: Yorkshire
Nearby homes
- $642,0004 bd3 ba2.3k sqft8021 Lake Dr, Manassas, VA 20111Off Market
- $395,1001 bd1 ba-- sqft8021 Lake Dr #B, Manassas, VA 20111Off Market
- $370,4002 bd1 ba960 sqft8019 Lake Dr, Manassas, VA 20111Off Market
- $742,0003 bd3 ba2.4k sqft8025 Lake Dr, Manassas, VA 20111Off Market
- $695,0004 bd3 ba3k sqft8017 Lake Dr, Manassas, VA 20111Sold
- $670,0004 bd3 ba3.5k sqft8015 Lake Dr, Manassas, VA 20111Sold
- $659,1005 bd3 ba2.5k sqft8024 Lake Dr, Manassas, VA 20111Off Market
- $879,0005 bd5 ba3.9k sqft8013 Lake Dr, Manassas, VA 20111Off Market
Nearby schools
GreatSchools rating
- 3/10Yorkshire Elementary SchoolGrades: PK-5Distance: 1.5 mi
- 4/10Parkside Middle SchoolGrades: 6-8Distance: 1.4 mi
- 5/10Osbourn Park High SchoolGrades: 9-12Distance: 1.4 mi
Schools provided by the listing agent
- Elementary: Yorkshire
- Middle: Parkside
- High: Osbourn Park
- District: Prince William County Public Schools
Source: Bright MLS. This data may not be complete. We recommend contacting the local school district to confirm school assignments for this home.
Get a cash offer in 3 minutes
Find out how much your home could sell for in as little as 3 minutes with a no-obligation cash offer.
Estimated market value
$759,000
Get a cash offer in 3 minutes
Find out how much your home could sell for in as little as 3 minutes with a no-obligation cash offer.
Estimated market value
$759,000
