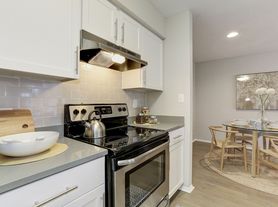



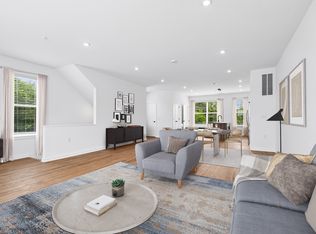
Welcome home to this luxurious 2,234sqft end of row with scenic views of the sunset over the trees + lake, high ceilings, and neutral paint throughout! Party starts in the versatile entry level Rec Room, which can serve as a Guest Suite/Home Office/Gym with access to private backyard as well as interior access to front load garage! Upstairs is the sun-kissed Kitchen/Dining/Living trio showcasing stone gray cabinetry, beautiful quartz countertops, 36-inch gas cooktop, French door refrigerator, double wall oven, wall mount range hood, built-in island microwave, chic pendant lighting, trendy backsplash extended to ceiling, organized pantry, and perfect deck + Powder for fabulous entertaining! Rest and recharge on the third in your very own Primary Suite with tray ceiling, walk-in closet, and 4-piece bath! Down the hall are Bedrooms #2 + #3 with shared tub shower/Linen and side by side Electrolux Laundry! Hooray for plenty of parking on the driveway and unassigned street/lots! Look forward to good times at the community tot lot/trails/clubhouse/gym! Stay cool at the fenced in Pool! Get excited for shopping at nearby Costco, Trader Joe's, ALDI, Walmart, Target, Giant, Starbucks, MOM's Organic Market, Home Depot, Lowe's, Wegman's, Whole Foods, Mall in Columbia, and Arundel Mills! Enjoy being close to I-95, Route 100, Route 175, I-295, Route 32, Route 29, Fort Meade, BWI Airport, Rockburn Branch Park, Blandair Regional Park, Lake Elkhorn, Columbia Lakefront, and Merriweather Post Pavilion! Howard County Public Schools! See you soon!
All adult applicants 18 years or older must apply* Repair deductible: $125.00* Renter's insurance required with Landlord listed as interested party* 24-36 month lease preferred* No pets* Tenant/s responsible for water/electricity/gas/internet/cable/minor home maintenance* Trash/Recycling collection every Wednesday AM*
Townhouse for rent
Accepts Zillow applications
$3,700/mo
Fees may apply
8017 Potter Pl, Elkridge, MD 21075
3beds
2,234sqft
Price may not include required fees and charges. Price shown reflects the lease term provided. Learn more|
Fast & easy Zillow application.
This property accepts Zillow applications. Click 'Apply now' to fill out the online form once and apply to as many participating properties as you want. Just $35 for 30 days.
Townhouse
Available Sat Aug 15 2026
No pets
Central air
In unit laundry
Attached garage parking
Forced air
What's special
Walk-in closetAccess to private backyardFenced in poolPerfect deckOrganized pantryNeutral paint throughoutHigh ceilings
- 1 day |
- -- |
- -- |
Zillow last checked:
Listing updated:
Travel times
Facts & features
Interior
Bedrooms & bathrooms
- Bedrooms: 3
- Bathrooms: 4
- Full bathrooms: 3
- 1/2 bathrooms: 1
Heating
- Forced Air
Cooling
- Central Air
Appliances
- Included: Dishwasher, Dryer, Microwave, Oven, Refrigerator, Washer
- Laundry: In Unit
Features
- Walk In Closet
- Flooring: Carpet, Hardwood, Tile
Interior area
- Total interior livable area: 2,234 sqft
Property
Parking
- Parking features: Attached, Off Street
- Has attached garage: Yes
- Details: Contact manager
Features
- Exterior features: Fitness area, Heating system: Forced Air, Sidewalks, Walk In Closet
- Pool features: Pool
Details
- Parcel number: 01602610
Construction
Type & style
- Home type: Townhouse
- Property subtype: Townhouse
Building
Management
- Pets allowed: No
Community & HOA
Community
- Features: Clubhouse, Playground, Pool
HOA
- Amenities included: Pool
Location
- Region: Elkridge
Financial & listing details
- Lease term: 1 Year
Price history
| Date | Event | Price |
|---|---|---|
| 7/2/2026 | Listed for rent | $3,700$2/sqft |
Source: Zillow Rentals Report a problem | ||
| 3/3/2022 | Sold | $581,690$260/sqft |
Source: Public Record Report a problem | ||
Neighborhood: 21075
Nearby schools
GreatSchools rating
- 7/10Bellows Spring Elementary SchoolGrades: PK-5Distance: 1.5 mi
- 4/10Thomas Viaduct Middle SchoolGrades: 6-8Distance: 2.2 mi
- 5/10Oakland Mills High SchoolGrades: 9-12Distance: 3.8 mi

Nearby cities
Nearby zip codes
Nearby rental buildings
- Belmont Station
- The Refinery Townhomes
- 62Eleven
- The Willows at Port Capital
- Paragon At Columbia Overlook
- The Refinery Townhomes
- Sherwood Crossing
- RiverWatch II Apartments
- RiverWatch Apartments
- The Village at Elkridge
- 62Eleven
- Orchard Club Apartments
- Verde at Howard Square West
- Dorsey Mill
- Verde at Howard Square East
- Lawyers Hill Apartments
- Brompton House