Offers Due 2/25 10PM the seller will review all offers 2/26 in the morning Welcome to 8018 Cypress Grove Lane, a stunning contemporary home in the highly coveted Whitman school district. Perfectly situated on a beautiful wooded 0.42-acre lot in the Evergreen neighborhood of Cabin John, this property backs to scenic Seven Locks Park and is steps away from Palisades Swim & Tennis Club. This freshly-painted, sun-drenched five bedroom, three-and-a-half-bath home boasts incomparable design, featuring elongated casement windows, vaulted ceilings, Pella sliding glass doors, recessed lighting, custom built-ins, a distinctive diagonal hardwood flooring pattern, and thoughtfully designed living spaces. The dramatic foyer opens into a bright, airy living room with a fireplace accented by a unique copper hood and floor-to-ceiling windows. Adjoining the living room is a picturesque dining room offering abundant natural light and wooded views. The spacious eat-in kitchen includes a large center island, granite counters, vaulted ceilings, an atrium window, and a breakfast area that opens to the outdoor deck, creating the ideal space for entertaining and everyday living. The expansive deck wraps around the living room, dining room, and kitchen, enhancing the home’s exceptional indoor-outdoor flow. The main level includes three bedrooms and two-and-a-half baths, highlighted by the generous master suite, which features two walk-in closets, an additional wall closet, and a striking picture window. The en-suite bathroom offers a double vanity, soaking tub, and separate ceramic tile shower with bench seating. The walkout lower level includes a spacious family room with built-in display shelving, an arched brick fireplace, and direct access to the patio and backyard. This level also features two additional bedrooms, a full bath, laundry room, crawl space storage, and access to the side-entry two-car garage with generous storage space. The exterior is equally impressive, with enchanting stone hardscaping, an elevated wraparound deck with bench seating overlooking the home's idyllic wooded setting, a stone patio, and lush landscaping with mature plantings. This remarkable home offers a rare combination of privacy and easy access to all that the Washington, D.C. area has to offer. Its ideal location just outside the Beltway provides direct connection to D.C., Northern Virginia, and the I-270 Corridor. Likewise, Montgomery Mall, Potomac Village and downtown Bethesda’s renowned dining, shopping, and entertainment options are all just a short drive away, as are Great Falls National Park and the C&O Canal. This extraordinary home is perfect for families, offering an unparalleled balance of thoughtful design, natural beauty, and prime location.
Sold for $1,430,000
$1,430,000
8018 Cypress Grove Ln, Cabin John, MD 20818
5beds
2,982sqft
Single Family Residence
Built in 1982
0.43 Acres Lot
$1,405,000 Zestimate®
$480/sqft
$5,549 Estimated rent
Home value
$1,405,000
$1.28M - $1.55M
$5,549/mo
Zestimate® history
Owner options
List your home for rent
$5,549/mo
Rent Zestimate®
Find your next renter with Zillow Rental Manager. Plus, with online applications, you can quickly screen prospective tenants – for free.
$5,549/mo
Rent Zestimate®
Refinance and save
$8,730/mo
Est. payment
Refinancing to a lower rate could help reduce your monthly payments and save thousands over the life of the loan.
$8,730/mo
Est. payment
Explore your selling options
Work with a Zillow partner agent
Leverage their expertise and Zillow's premium Showcase listings to get your home seen by more buyers.
Get startedList with your own agent
Get your home in front of millions of buyers by listing it on Zillow.
Learn how to do itSell it yourself
Take full control of how buyers see your home on Zillow by listing For Sale by Owner (FSBO).
List your homeWhat's special
Arched brick fireplaceStone hardscapingTwo walk-in closetsCustom built-insWooded viewsDouble vanityStone patio
Zillow last checked:
Listing updated:
Listed by:
Todd Harris 301-455-5440,
Long & Foster Real Estate, Inc.
Bought with:
Cathy Carroll, 526446
Weichert, REALTORS
Source: Bright MLS,MLS#: MDMC2166688
Facts & features
Interior
Bedrooms & bathrooms
- Bedrooms: 5
- Bathrooms: 4
- Full bathrooms: 3
- 1/2 bathrooms: 1
- Main level bathrooms: 3
- Main level bedrooms: 3
Rooms
- Room types: Living Room, Dining Room, Primary Bedroom, Bedroom 2, Bedroom 3, Bedroom 4, Bedroom 5, Kitchen, Family Room, Foyer, Laundry, Primary Bathroom, Full Bath, Half Bath
Primary bedroom
- Features: Flooring - Wood, Walk-In Closet(s), Attached Bathroom
- Level: Main
Bedroom 2
- Features: Flooring - Wood
- Level: Main
Bedroom 3
- Features: Flooring - Wood
- Level: Main
Bedroom 4
- Features: Flooring - Carpet
- Level: Lower
Bedroom 5
- Features: Flooring - Carpet
- Level: Lower
Primary bathroom
- Features: Double Sink
- Level: Main
Dining room
- Features: Flooring - Wood
- Level: Main
Family room
- Features: Fireplace - Other, Wet Bar, Built-in Features
- Level: Lower
Foyer
- Level: Main
Other
- Level: Main
Other
- Level: Lower
Half bath
- Level: Main
Kitchen
- Features: Breakfast Room, Granite Counters, Flooring - Tile/Brick, Kitchen - Country, Eat-in Kitchen, Kitchen - Electric Cooking, Kitchen Island
- Level: Main
Laundry
- Level: Lower
Living room
- Features: Flooring - Wood, Fireplace - Other, Recessed Lighting
- Level: Main
Heating
- Central, Forced Air, Natural Gas
Cooling
- Central Air, Electric
Appliances
- Included: Dishwasher, Dryer, Oven, Double Oven, Refrigerator, Washer, Gas Water Heater
- Laundry: In Basement, Laundry Room
Features
- Built-in Features, Entry Level Bedroom, Formal/Separate Dining Room, Kitchen - Country, Eat-in Kitchen, Kitchen Island, Kitchen - Table Space, Pantry, Primary Bath(s), Recessed Lighting, Upgraded Countertops, Walk-In Closet(s), Bar
- Flooring: Carpet, Wood
- Windows: Atrium, Casement, Sliding
- Basement: Connecting Stairway,Full,Garage Access,Improved,Interior Entry,Exterior Entry,Shelving,Walk-Out Access,Windows
- Number of fireplaces: 2
- Fireplace features: Brick
Interior area
- Total structure area: 3,924
- Total interior livable area: 2,982 sqft
- Finished area above ground: 2,004
- Finished area below ground: 978
Property
Parking
- Total spaces: 2
- Parking features: Garage Faces Side, Garage Door Opener, Driveway, Attached
- Attached garage spaces: 2
- Has uncovered spaces: Yes
Accessibility
- Accessibility features: None
Features
- Levels: Two
- Stories: 2
- Patio & porch: Deck, Patio, Wrap Around
- Exterior features: Stone Retaining Walls
- Pool features: None
Lot
- Size: 0.43 Acres
Details
- Additional structures: Above Grade, Below Grade
- Parcel number: 160701916125
- Zoning: R200
- Special conditions: Standard
Construction
Type & style
- Home type: SingleFamily
- Architectural style: Contemporary
- Property subtype: Single Family Residence
Materials
- Brick
- Foundation: Slab
Condition
- New construction: No
- Year built: 1982
Utilities & green energy
- Sewer: Public Sewer
- Water: Public
Community & HOA
Community
- Subdivision: Evergreen
HOA
- Has HOA: No
Location
- Region: Cabin John
Financial & listing details
- Price per square foot: $480/sqft
- Tax assessed value: $1,043,433
- Annual tax amount: $12,880
- Date on market: 2/21/2025
- Listing agreement: Exclusive Right To Sell
- Ownership: Fee Simple
Price history
| Date | Event | Price |
|---|---|---|
| 3/21/2025 | Sold | $1,430,000+12.2%$480/sqft |
Source:  Bright MLS #MDMC2166688 Report a problem Bright MLS #MDMC2166688 Report a problem | ||
| 2/26/2025 | Pending sale | $1,275,000$428/sqft |
Source: Bright MLS #MDMC2166688 Report a problem | ||
| 2/21/2025 | Listed for sale | $1,275,000$428/sqft |
Source: Bright MLS #MDMC2166688 Report a problem | ||
Public tax history
| Year | Property taxes | Tax assessment |
|---|---|---|
| 2025 | $13,876 +15.5% | $1,121,500 +7.5% |
| 2024 | $12,012 +8% | $1,043,433 +8.1% |
| 2023 | $11,123 +13.6% | $965,367 +8.8% |
| 2022 | $9,791 +2.4% | $887,300 +2.3% |
| 2021 | $9,563 +2.3% | $867,367 +2.4% |
| 2020 | $9,349 +2.5% | $847,433 +2.4% |
| 2019 | $9,125 -0.2% | $827,500 |
| 2018 | $9,141 -2.4% | $827,500 |
| 2017 | $9,369 +5.7% | $827,500 -5.4% |
| 2016 | $8,866 | $874,300 +2.8% |
| 2015 | $8,866 | $850,567 +2.9% |
| 2014 | $8,866 | $826,833 +3% |
| 2013 | -- | $803,100 |
| 2012 | -- | $803,100 |
| 2011 | -- | $803,100 -12.1% |
| 2010 | -- | $913,880 +3.6% |
| 2009 | -- | $881,852 +3.8% |
| 2008 | -- | $849,826 +3.9% |
| 2007 | -- | $817,800 +10.9% |
| 2006 | -- | $737,680 +12.2% |
| 2005 | -- | $657,560 +13.9% |
| 2004 | -- | $577,440 |
| 2003 | -- | $577,440 +16% |
| 2002 | -- | $497,893 +8.7% |
| 2001 | -- | $458,120 |
Find assessor info on the county website
Neighborhood: 20818
Nearby homes
- $1,348,200-- bd3 ba3.5k sqft8014 Cypress Grove Ln, Cabin John, MD 20818Off Market
- $1,732,5005 bd4 ba4.5k sqft8022 Cypress Grove Ln, Cabin John, MD 20818Off Market
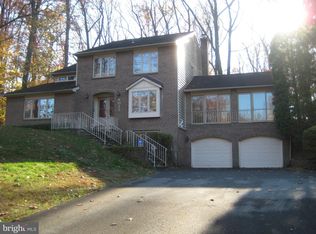
- $1,441,8005 bd5 ba3.7k sqft8010 Cypress Grove Ln, Cabin John, MD 20818Off Market
- $1,366,0005 bd3 ba3k sqft8026 Cypress Grove Ln, Cabin John, MD 20818Sold
- $1,501,5005 bd4 ba4.2k sqft8017 Cypress Grove Ln, Cabin John, MD 20818Sold
- $1,316,4004 bd4 ba4.4k sqft8013 Cypress Grove Ln, Cabin John, MD 20818Off Market
- $1,358,1005 bd4 ba5.5k sqft8025 Cypress Grove Ln, Cabin John, MD 20818Off Market
- $1,401,4004 bd3 ba3.5k sqft8000 Cypress Grove Ln, Cabin John, MD 20818Off Market
Nearby schools
GreatSchools rating
- 9/10Bannockburn Elementary SchoolGrades: K-5Distance: 1.5 mi
- 10/10Thomas W. Pyle Middle SchoolGrades: 6-8Distance: 1.9 mi
- 9/10Walt Whitman High SchoolGrades: 9-12Distance: 2 mi
Schools provided by the listing agent
- Elementary: Bannockburn
- Middle: Pyle
- High: Walt Whitman
- District: Montgomery County Public Schools
Source: Bright MLS. This data may not be complete. We recommend contacting the local school district to confirm school assignments for this home.
Get a cash offer in 3 minutes
Find out how much your home could sell for in as little as 3 minutes with a no-obligation cash offer.
Estimated market value
$1,405,000
Get a cash offer in 3 minutes
Find out how much your home could sell for in as little as 3 minutes with a no-obligation cash offer.
Estimated market value
$1,405,000
- Maryland
- Montgomery County
- Cabin John
- 20818
- 8018 Cypress Grove Ln
Nearby cities
Nearby zip codes
Other Cabin John Topics
