Welcome to 8026 Cypress Grove Lane, a striking contemporary residence tucked away on a serene 0.51-acre wooded lot in Cabin John’s Evergreen neighborhood. Backing directly to scenic Seven Locks Park and just moments from the Palisades Swim & Tennis Club, this exceptional property offers a rare blend of privacy, natural beauty, and convenience within the highly sought-after Whitman school district. This freshly painted five-bedroom, two-and-a-half-bath home offers striking contemporary style with soaring ceilings, Pella sliding glass doors, recessed lighting, custom built-ins, wood flooring, a distinctive atrium with a hot tub, and thoughtfully arranged living spaces. The welcoming foyer opens to a light-filled living room featuring a fireplace and dramatic windows that bring the outdoors in. Adjacent to the living room is a beautiful dining room with a two-story ceiling, a modern chandelier, and recessed lighting. The spacious eat-in kitchen is appointed with granite counters, maple cabinetry, a wall pantry, travertine backsplash, a gas cooktop with a canopy exhaust hood, a desk area, and a breakfast area with access to the outdoor deck, creating a seamless setting for entertaining and everyday living. Wrapping around the kitchen and family room, the expansive deck enhances the home’s effortless indoor-outdoor connection. The comfortable family room features a brick fireplace, recessed lighting, and a bar area. The main level is complete with an office or fifth bedroom with a picture window, a powder room, a mudroom/laundry room/drop zone, and a truly special two-story atrium featuring a hot tub, outdoor shower, and skylights. The upper level includes four bedrooms with all-new carpeting and two full bathrooms, highlighted by the generous primary suite, which features a large walk-in closet with an organizing system, a private balcony, and a modern ceiling fan. The renovated en-suite bathroom offers a granite double vanity, soaking tub, and a glass-enclosed shower with a niche and bench seating. The walkout lower level is unfinished, offers excellent ceiling height, and provides tremendous potential for future customization and additional living space. The exterior is equally impressive, featuring an elevated wraparound deck, a balcony off the primary suite, and a fenced vegetable garden enclosure, all overlooking the home’s idyllic wooded setting. The two-car garage also offers additional storage space. This home also conveys with a transferable membership to the Palisades Swim & Tennis Club. The property offers a rare combination of privacy and easy access to all that the Washington, D.C. area has to offer. It’s ideal location just outside the Beltway provides direct connection to D.C., Northern Virginia, and the I-270 Corridor. Likewise, Montgomery Mall, Potomac Village and downtown Bethesda’s renowned dining, shopping, and entertainment options are all just a short drive away, as are Great Falls National Park and the C&O Canal. This extraordinary home is perfect for families, offering an unparalleled balance of thoughtful design, natural beauty, and prime location. Schools: Bannockburn Elementary School, Thomas W. Pyle Middle School, Walt Whitman High School
Sold for $1,366,000
Street View
$1,366,000
8026 Cypress Grove Ln, Cabin John, MD 20818
5beds
3,024sqft
Single Family Residence
Built in 1981
0.51 Acres Lot
$1,361,200 Zestimate®
$452/sqft
$5,214 Estimated rent
Home value
$1,361,200
$1.25M - $1.47M
$5,214/mo
Zestimate® history
Owner options
List your home for rent
$5,214/mo
Rent Zestimate®
Find your next renter with Zillow Rental Manager. Plus, with online applications, you can quickly screen prospective tenants – for free.
$5,214/mo
Rent Zestimate®
Refinance and save
$8,378/mo
Est. payment
Refinancing to a lower rate could help reduce your monthly payments and save thousands over the life of the loan.
$8,378/mo
Est. payment
Explore your selling options
Work with a Zillow partner agent
Leverage their expertise and Zillow's premium Showcase listings to get your home seen by more buyers.
Get startedList with your own agent
Get your home in front of millions of buyers by listing it on Zillow.
Learn how to do itSell it yourself
Take full control of how buyers see your home on Zillow by listing For Sale by Owner (FSBO).
List your homeWhat's special
Brick fireplaceCustom built-insFenced vegetable garden enclosurePowder roomWelcoming foyerSoaring ceilingsRecessed lighting
Zillow last checked:
Listing updated:
Listed by:
Todd Harris 301-455-5440,
Long & Foster Real Estate, Inc.
Bought with:
Liz Abele, 586171
Long & Foster Real Estate, Inc.
Source: Bright MLS,MLS#: MDMC2237012
Facts & features
Interior
Bedrooms & bathrooms
- Bedrooms: 5
- Bathrooms: 3
- Full bathrooms: 2
- 1/2 bathrooms: 1
- Main level bathrooms: 1
- Main level bedrooms: 1
Rooms
- Room types: Living Room, Dining Room, Primary Bedroom, Bedroom 2, Bedroom 3, Bedroom 4, Bedroom 5, Kitchen, Family Room, Basement, Foyer, Breakfast Room, Bonus Room, Primary Bathroom, Full Bath, Half Bath
Primary bedroom
- Features: Walk-In Closet(s), Balcony Access, Attached Bathroom, Cathedral/Vaulted Ceiling
- Level: Upper
Bedroom 2
- Features: Flooring - Carpet, Lighting - Ceiling
- Level: Upper
Bedroom 3
- Features: Ceiling Fan(s), Flooring - Carpet
- Level: Upper
Bedroom 4
- Features: Flooring - Carpet
- Level: Upper
Bedroom 5
- Features: Flooring - Carpet
- Level: Main
Primary bathroom
- Features: Double Sink
- Level: Upper
Basement
- Features: Basement - Unfinished
- Level: Lower
Bonus room
- Level: Main
Breakfast room
- Level: Main
Dining room
- Features: Cathedral/Vaulted Ceiling, Recessed Lighting, Flooring - Wood
- Level: Main
Family room
- Features: Fireplace - Wood Burning, Flooring - Wood, Wet Bar
- Level: Main
Foyer
- Level: Main
Other
- Level: Upper
Half bath
- Level: Main
Kitchen
- Features: Breakfast Room, Fireplace - Gas, Granite Counters
- Level: Main
Living room
- Features: Flooring - Wood, Fireplace - Other
- Level: Main
Mud room
- Level: Main
Heating
- Forced Air, Natural Gas
Cooling
- Other, Ceiling Fan(s), Electric
Appliances
- Included: Cooktop, Dishwasher, Dryer, Exhaust Fan, Range Hood, Refrigerator, Stainless Steel Appliance(s), Electric Water Heater
- Laundry: Main Level, Mud Room
Features
- Built-in Features, Ceiling Fan(s), Entry Level Bedroom, Formal/Separate Dining Room, Eat-in Kitchen, Kitchen - Gourmet, Pantry, Recessed Lighting, Cedar Closet(s), Family Room Off Kitchen, Upgraded Countertops, Walk-In Closet(s)
- Flooring: Wood
- Windows: Sliding, Skylight(s)
- Basement: Connecting Stairway,Rear Entrance,Interior Entry,Exterior Entry
- Number of fireplaces: 2
Interior area
- Total structure area: 4,623
- Total interior livable area: 3,024 sqft
- Finished area above ground: 3,024
- Finished area below ground: 0
Property
Parking
- Total spaces: 2
- Parking features: Garage Faces Front, Off Street, Attached, Driveway
- Attached garage spaces: 2
- Has uncovered spaces: Yes
Accessibility
- Accessibility features: None
Features
- Levels: Three
- Stories: 3
- Patio & porch: Wrap Around, Deck
- Exterior features: Balcony
- Pool features: None
Lot
- Size: 0.51 Acres
Details
- Additional structures: Above Grade, Below Grade
- Parcel number: 160701916103
- Zoning: R200
- Special conditions: Standard
Construction
Type & style
- Home type: SingleFamily
- Architectural style: Contemporary
- Property subtype: Single Family Residence
Materials
- Frame
- Foundation: Slab
Condition
- Excellent
- New construction: No
- Year built: 1981
Utilities & green energy
- Sewer: Public Sewer
- Water: Public
Community & HOA
Community
- Subdivision: Pt Bethesda Out Res 2
HOA
- Has HOA: No
Location
- Region: Cabin John
Financial & listing details
- Price per square foot: $452/sqft
- Tax assessed value: $1,226,300
- Annual tax amount: $14,471
- Date on market: 5/28/2026
- Listing agreement: Exclusive Right To Sell
- Ownership: Fee Simple
Price history
| Date | Event | Price |
|---|---|---|
| 6/23/2026 | Sold | $1,366,000+5.1%$452/sqft |
Source:  Bright MLS #MDMC2237012 Report a problem Bright MLS #MDMC2237012 Report a problem | ||
| 6/1/2026 | Pending sale | $1,300,000$430/sqft |
Source: Bright MLS #MDMC2237012 Report a problem | ||
| 5/29/2026 | Listed for sale | $1,300,000$430/sqft |
Source: Bright MLS #MDMC2237012 Report a problem | ||
Public tax history
| Year | Property taxes | Tax assessment |
|---|---|---|
| 2025 | $13,779 +9.8% | $1,173,200 +7.6% |
| 2024 | $12,547 +8.2% | $1,089,933 +8.3% |
| 2023 | $11,599 +13.8% | $1,006,667 +9% |
| 2022 | $10,190 +2.4% | $923,400 +2.3% |
| 2021 | $9,955 +2.3% | $902,933 +2.3% |
| 2020 | $9,735 +2.4% | $882,467 +2.4% |
| 2019 | $9,505 -0.2% | $862,000 |
| 2018 | $9,523 -2.4% | $862,000 |
| 2017 | $9,757 +3.2% | $862,000 -5.3% |
| 2016 | $9,455 | $910,600 +2% |
| 2015 | $9,455 | $893,100 +2% |
| 2014 | $9,455 | $875,600 +2% |
| 2013 | -- | $858,100 |
| 2012 | -- | $858,100 |
| 2011 | -- | $858,100 -11.9% |
| 2010 | -- | $974,320 +3.9% |
| 2009 | -- | $937,380 +4.1% |
| 2008 | -- | $900,440 +4.3% |
| 2007 | -- | $863,500 +10% |
| 2006 | -- | $785,096 +11.1% |
| 2005 | -- | $706,693 +12.5% |
| 2004 | -- | $628,290 |
| 2003 | -- | $628,290 +26.6% |
| 2002 | -- | $496,336 +15.3% |
| 2001 | -- | $430,360 |
Find assessor info on the county website
Neighborhood: 20818
Nearby homes
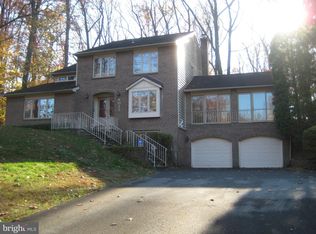
- $1,732,5005 bd4 ba4.5k sqft8022 Cypress Grove Ln, Cabin John, MD 20818Off Market
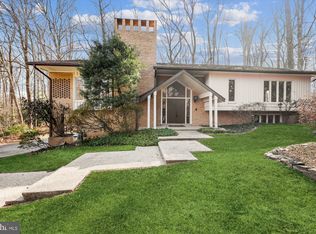
- $1,562,600-- bd3 ba3.5k sqft8041 Cypress Grove Ln, Cabin John, MD 20818Off Market
- $1,430,0005 bd4 ba2.9k sqft8018 Cypress Grove Ln, Cabin John, MD 20818Sold
- $1,203,4004 bd4 ba3k sqft8029 Cypress Grove Ln, Cabin John, MD 20818Off Market
- $1,275,0004 bd4 ba3.7k sqft8033 Cypress Grove Ln, Cabin John, MD 20818Sold
- $1,321,9005 bd4 ba3.5k sqft8037 Cypress Grove Ln, Cabin John, MD 20818Off Market
- $1,358,1005 bd4 ba5.5k sqft8025 Cypress Grove Ln, Cabin John, MD 20818Off Market
- $1,348,200-- bd3 ba3.5k sqft8014 Cypress Grove Ln, Cabin John, MD 20818Off Market
Nearby schools
GreatSchools rating
- 9/10Bannockburn Elementary SchoolGrades: K-5Distance: 1.5 mi
- 10/10Thomas W. Pyle Middle SchoolGrades: 6-8Distance: 1.9 mi
- 9/10Walt Whitman High SchoolGrades: 9-12Distance: 2 mi
Schools provided by the listing agent
- Elementary: Bannockburn
- Middle: Pyle
- High: Walt Whitman
- District: Montgomery County Public Schools
Source: Bright MLS. This data may not be complete. We recommend contacting the local school district to confirm school assignments for this home.
Get a cash offer in 3 minutes
Find out how much your home could sell for in as little as 3 minutes with a no-obligation cash offer.
Estimated market value
$1,361,200
Get a cash offer in 3 minutes
Find out how much your home could sell for in as little as 3 minutes with a no-obligation cash offer.
Estimated market value
$1,361,200
- Maryland
- Montgomery County
- Cabin John
- 20818
- 8026 Cypress Grove Ln
Nearby cities
Nearby zip codes
Other Cabin John Topics
