Welcome to your private oasis in the heart of Fairfax Station! Tucked away in the highly sought-after Dominion Valley Hunt community, this magnificent 5-bedroom, 4.5-bathroom estate perfectly balances timeless elegance with unparalleled privacy. Situated on a rare, sprawling 5-acre lot, the property features over 2 acres of completely flat, cleared backyard—a truly unique, park-like feature that sets this estate apart from every other home in the neighborhood. Step inside to find a beautifully illuminated interior, showcase-ready with recent, custom interior lighting in the dining room, kitchen and upstair landing that accentuates the home's spacious layout. Peace of mind comes standard thanks to an extensive list of major recent capital improvements, including a brand-new roof and all-new exterior doors and all 47 windows that flood the home with natural light while maximizing energy efficiency. The outdoor living space is a masterpiece of its own. Immerse yourself in the tranquil, wooded surroundings, complemented by extensive professional landscaping, a comprehensive lawn sprinkler system to keep your grass pristine, and a large, heavy-duty storage shed perfect for tools or outdoor hobbies. Our four-legged family members will also love the freedom of the outdoors, kept safe and secure within the newly added invisible dog fence. Located just minutes from the scenic trails, boating, and recreation of Burke Lake Park, yet offering easy commuter access, this property delivers the ultimate rural-suburban rhythm. Don't miss the chance to own a truly one-of-a-kind Fairfax Station gem! Key Features Highlighted for Your MLS Bullet Points: Premium Lot: 5 pristine acres total, featuring a rare 2-acre flat, cleared backyard. Turn-Key Upgrades: Newer roof (2018), newer exterior doors (2018), newer windows (all 47 windows) (2018). Interior Elegance: Newly installed custom interior lighting design throughout. Exterior & Grounds: Extensive custom landscaping, full-property lawn sprinkler system, and a large matching shed, and a built-in invisible dog fence. Location Prime: Unbeatable tranquility, minutes from Burke Lake Park and top-rated schools (Sangster ES / Lake Braddock SS).
Sold for $1,600,000
$1,600,000
8018 Eddy Bend Trl, Fairfax Station, VA 22039
5beds
6,084sqft
Single Family Residence
Built in 1979
5 Acres Lot
$1,600,300 Zestimate®
$263/sqft
$5,408 Estimated rent
Home value
$1,600,300
$1.50M - $1.70M
$5,408/mo
Zestimate® history
Owner options
List your home for rent
$5,408/mo
Rent Zestimate®
Find your next renter with Zillow Rental Manager. Plus, with online applications, you can quickly screen prospective tenants – for free.
$5,408/mo
Rent Zestimate®
Refinance and save
$11,270/mo
Est. payment
Refinancing to a lower rate could help reduce your monthly payments and save thousands over the life of the loan.
$11,270/mo
Est. payment
Explore your selling options
Work with a Zillow partner agent
Leverage their expertise and Zillow's premium Showcase listings to get your home seen by more buyers.
Get startedList with your own agent
Get your home in front of millions of buyers by listing it on Zillow.
Learn how to do itSell it yourself
Take full control of how buyers see your home on Zillow by listing For Sale by Owner (FSBO).
List your homeWhat's special
Large heavy-duty storage shedBeautifully illuminated interiorTranquil wooded surroundingsAll-new exterior doorsBrand-new roofExtensive professional landscapingComprehensive lawn sprinkler system
Zillow last checked:
Listing updated:
Listed by:
Joseph Dao 703-801-2052,
Redfin Corporation
Bought with:
Nancy Poe, 0225136003
Samson Properties
Source: Bright MLS,MLS#: VAFX2315964
Facts & features
Interior
Bedrooms & bathrooms
- Bedrooms: 5
- Bathrooms: 5
- Full bathrooms: 4
- 1/2 bathrooms: 1
- Main level bathrooms: 1
Basement
- Area: 2004
Heating
- Heat Pump, Electric
Cooling
- Central Air, Electric
Appliances
- Included: Microwave, Dryer, Washer, Dishwasher, Disposal, Refrigerator, Ice Maker, Cooktop, Electric Water Heater
- Laundry: Has Laundry
Features
- Ceiling Fan(s), Dining Area, Family Room Off Kitchen, Primary Bath(s), Recessed Lighting, Upgraded Countertops, Walk-In Closet(s), Central Vacuum
- Flooring: Hardwood, Wood
- Windows: Double Pane Windows
- Basement: Walk-Out Access
- Number of fireplaces: 3
- Fireplace features: Screen
Interior area
- Total structure area: 6,084
- Total interior livable area: 6,084 sqft
- Finished area above ground: 4,080
- Finished area below ground: 2,004
Property
Parking
- Total spaces: 7
- Parking features: Covered, Garage Faces Side, Garage Door Opener, Asphalt, Attached, Driveway
- Attached garage spaces: 2
- Uncovered spaces: 5
Accessibility
- Accessibility features: None
Features
- Levels: Three
- Stories: 3
- Patio & porch: Patio
- Pool features: None
- Has view: Yes
- View description: Trees/Woods
Lot
- Size: 5 Acres
- Features: Backs to Trees, Front Yard, Rear Yard, Private, Premium
Details
- Additional structures: Above Grade, Below Grade
- Parcel number: 0962 07 0026
- Zoning: 030
- Special conditions: Standard
Construction
Type & style
- Home type: SingleFamily
- Architectural style: Colonial
- Property subtype: Single Family Residence
Materials
- Brick
- Foundation: Permanent, Other
Condition
- New construction: No
- Year built: 1979
Utilities & green energy
- Sewer: On Site Septic
- Water: Private, Well
Community & HOA
Community
- Subdivision: Dominion Valley Hunt
HOA
- Has HOA: Yes
- HOA fee: $1,300 annually
- HOA name: DOMINION VALLEY HUNT HOME OWNERS ASSOCIA
Location
- Region: Fairfax Station
Financial & listing details
- Price per square foot: $263/sqft
- Tax assessed value: $1,393,000
- Annual tax amount: $15,557
- Date on market: 6/11/2026
- Listing agreement: Exclusive Right To Sell
- Inclusions: Furnace Humidifier (as-is), Radon Mitigation System (as-is)
- Exclusions: Sauna In The Basement And The Hot Tub On The Patio
- Ownership: Fee Simple
Price history
| Date | Event | Price |
|---|---|---|
| 7/14/2026 | Sold | $1,600,000$263/sqft |
Source:  Bright MLS #VAFX2315964 Report a problem Bright MLS #VAFX2315964 Report a problem | ||
| 7/10/2026 | Pending sale | $1,600,000$263/sqft |
Source: Bright MLS #VAFX2315964 Report a problem | ||
| 6/28/2026 | Contingent | $1,600,000$263/sqft |
Source: Bright MLS #VAFX2315964 Report a problem | ||
| 6/11/2026 | Listed for sale | $1,600,000+73%$263/sqft |
Source: Bright MLS #VAFX2315964 Report a problem | ||
| 2/8/2018 | Sold | $925,000-5.1%$152/sqft |
Source: Public Record Report a problem | ||
| 11/13/2017 | Price change | $975,000-9.3%$160/sqft |
Source: Burnham Realty Llc #1000063403 Report a problem | ||
| 7/11/2017 | Listed for sale | $1,075,000+49.8%$177/sqft |
Source: Burnham Realty LLC #FX10001058 Report a problem | ||
| 10/17/2001 | Sold | $717,500$118/sqft |
Source: Public Record Report a problem | ||
Public tax history
| Year | Property taxes | Tax assessment |
|---|---|---|
| 2025 | $15,556 +4.8% | $1,345,700 +5.1% |
| 2024 | $14,840 +6.4% | $1,280,960 +3.6% |
| 2023 | $13,949 +12% | $1,236,100 +13.5% |
| 2022 | $12,455 | $1,089,230 +13.9% |
| 2021 | -- | $956,510 +7.8% |
| 2020 | $10,499 +2.6% | $887,100 +2.6% |
| 2019 | $10,233 +5.9% | $864,620 +5.9% |
| 2018 | $9,663 +1.9% | $816,490 |
| 2017 | $9,479 +0.2% | $816,490 |
| 2016 | $9,459 +8.3% | $816,490 +4.3% |
| 2015 | $8,735 +0.2% | $782,680 |
| 2014 | $8,715 | $782,680 +5% |
| 2013 | -- | $745,620 -2.5% |
| 2012 | -- | $764,830 |
| 2011 | -- | $764,830 -2.8% |
| 2010 | -- | $786,640 -6.8% |
| 2009 | -- | $843,890 -10% |
| 2008 | -- | $937,650 -6.2% |
| 2007 | -- | $999,890 +48.5% |
| 2003 | -- | $673,340 +8% |
| 2002 | -- | $623,465 +15% |
| 2001 | -- | $542,145 |
Find assessor info on the county website
Neighborhood: 22039
Nearby homes
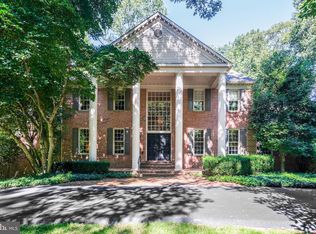
- $1,375,0005 bd5 ba6.1k sqft8024 Eddy Bend Trl, Fairfax Station, VA 22039Sold
- $2,954,2005 bd8 ba13k sqft10301 Firefly Cir, Fairfax Station, VA 22039Off Market
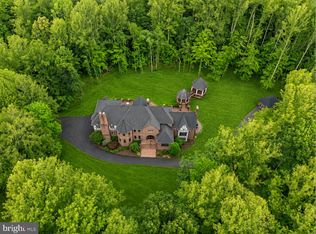
- $2,350,0005 bd7 ba8k sqft8015 Eddy Bend Trl, Fairfax Station, VA 22039For Sale
- $1,271,3004 bd3 ba3.4k sqft8025 Eddy Bend Trl, Fairfax Station, VA 22039Off Market
- $2,018,4005 bd7 ba8.4k sqft10211 Jaydee Blvd, Fairfax Station, VA 22039Off Market
- $2,001,2005 bd5 ba6k sqft8100 Wildflower Dr, Fairfax Station, VA 22039Off Market
- $2,031,7005 bd4 ba6k sqft8007 Eddy Bend Trl, Fairfax Station, VA 22039Off Market
- $1,633,3004 bd3 ba4.3k sqft10305 Firefly Cir, Fairfax Station, VA 22039Off Market
Nearby schools
GreatSchools rating
- 10/10Sangster Elementary SchoolGrades: PK-6Distance: 2 mi
- 9/10Lake Braddock SecondaryGrades: 7-12Distance: 4.9 mi
Schools provided by the listing agent
- Elementary: Sangster
- Middle: Lake Braddock Secondary School
- High: Lake Braddock Secondary School
- District: Fairfax County Public Schools
Source: Bright MLS. This data may not be complete. We recommend contacting the local school district to confirm school assignments for this home.
Get a cash offer in 3 minutes
Find out how much your home could sell for in as little as 3 minutes with a no-obligation cash offer.
Estimated market value
$1,600,300
Get a cash offer in 3 minutes
Find out how much your home could sell for in as little as 3 minutes with a no-obligation cash offer.
Estimated market value
$1,600,300
- Virginia
- Fairfax County
- Fairfax Station
- 22039
- 8018 Eddy Bend Trl
Nearby cities
Nearby zip codes
Other Fairfax Station Topics
