THIS stately colonial home with 5 bedrooms and 4-1/2 bathrooms has everything you want, PLUS everything you didn't know you needed! Don't miss your opportunity to have your own magnificent custom-built home with nearly 6,900 SF of living space in Dominion Valley Hunt! You'll love the large main floor primary suite with an updated bath and dual walk-in closets. Don't miss the updated complete chef's kitchen with professional-grade appliances and the enormous island which is the star of the show. The adjacent butler’s pantry adds tons of drawer and cabinet storage plus additional convenient prep/service space for any size gathering. An ENORMOUS main level laundry room is so much more than a laundry room, and the laundry room, kitchen and family room all have access to the deck, patio, and gorgeous backyard! You'll be entranced by the seasonal views of YOUR woods from the wall of windows in the family room, enhanced by skylights, and the family room also features a striking wood-burning fireplace with floating hearth. You'll be floored at the size of the 4 upstairs bedrooms (one with built-ins and a fireplace), plus 2 more full bathrooms (one en suite). The walkout lower level enjoys a large rec room with a wood stove, a den/study, a spacious hobby room, and another full bath with a sauna. The Dominion Valley Hunt community has the perfect blend of spacious custom homes, each on their own spacious acreage, on quiet tree-lined neighborhood streets! Horse trails in the community are also perfect for a woodland stroll. You’re just one mile from Ox Road and 2 miles from Fairfax County Parkway, yet the hustle and bustle of Northern Virginia feels like a world away. You’ll love the proximity to great public parks like Burke Lake Park and Golf Center, Fountainhead Regional Park, and Occoquan Regional Park, and the nearby historic towns of Occoquan, Clifton and Fairfax offer fabulous restaurants and unique shopping and activities. Fairfax County Public Schools’ Sangster Elementary School (K-6th) and Lake Braddock Secondary School (7th-12th) serve this home. Don’t miss your chance to own this elegant home, schedule your private showing today!
Sold for $1,375,000
$1,375,000
8024 Eddy Bend Trl, Fairfax Station, VA 22039
5beds
6,130sqft
Single Family Residence
Built in 1987
5 Acres Lot
$1,390,800 Zestimate®
$224/sqft
$5,159 Estimated rent
Home value
$1,390,800
$1.31M - $1.49M
$5,159/mo
Zestimate® history
Owner options
List your home for rent
$5,159/mo
Rent Zestimate®
Find your next renter with Zillow Rental Manager. Plus, with online applications, you can quickly screen prospective tenants – for free.
$5,159/mo
Rent Zestimate®
Refinance and save
$10,489/mo
Est. payment
Refinancing to a lower rate could help reduce your monthly payments and save thousands over the life of the loan.
$10,489/mo
Est. payment
Explore your selling options
Work with a Zillow partner agent
Leverage their expertise and Zillow's premium Showcase listings to get your home seen by more buyers.
Get startedList with your own agent
Get your home in front of millions of buyers by listing it on Zillow.
Learn how to do itSell it yourself
Take full control of how buyers see your home on Zillow by listing For Sale by Owner (FSBO).
List your homeWhat's special
Wood-burning fireplaceWalkout lower levelLarge rec roomWood stoveHobby roomQuiet tree-lined neighborhood streetsFloating hearth
Zillow last checked:
Listing updated:
Listed by:
Pam Morgan 703-309-7834,
RE/MAX Allegiance,
Co-Listing Agent: Patricia Fales 703-628-2229,
RE/MAX Allegiance
Bought with:
Ngoc Do, 0225090612
Long & Foster Real Estate, Inc.
Source: Bright MLS,MLS#: VAFX2262856
Facts & features
Interior
Bedrooms & bathrooms
- Bedrooms: 5
- Bathrooms: 5
- Full bathrooms: 4
- 1/2 bathrooms: 1
- Main level bathrooms: 2
- Main level bedrooms: 1
Rooms
- Room types: Living Room, Dining Room, Primary Bedroom, Bedroom 2, Bedroom 3, Bedroom 4, Bedroom 5, Kitchen, Family Room, Den, Foyer, Laundry, Recreation Room, Storage Room, Bathroom 2, Bathroom 3, Hobby Room, Primary Bathroom, Full Bath, Half Bath
Primary bedroom
- Features: Attached Bathroom, Ceiling Fan(s), Crown Molding
- Level: Main
- Area: 330 Square Feet
- Dimensions: 22 x 15
Bedroom 2
- Features: Flooring - Carpet, Ceiling Fan(s)
- Level: Upper
- Area: 285 Square Feet
- Dimensions: 19 x 15
Bedroom 3
- Features: Built-in Features, Ceiling Fan(s), Crown Molding, Flooring - Carpet, Fireplace - Wood Burning
- Level: Upper
- Area: 285 Square Feet
- Dimensions: 19 x 15
Bedroom 4
- Features: Attached Bathroom, Flooring - Carpet
- Level: Upper
- Area: 210 Square Feet
- Dimensions: 15 x 14
Bedroom 5
- Features: Flooring - Carpet
- Level: Upper
- Area: 224 Square Feet
- Dimensions: 16 x 14
Primary bathroom
- Features: Attached Bathroom, Soaking Tub, Bathroom - Walk-In Shower, Granite Counters, Double Sink, Flooring - Carpet, Flooring - Marble, Recessed Lighting, Walk-In Closet(s)
- Level: Main
- Area: 378 Square Feet
- Dimensions: 21 x 18
Bathroom 2
- Features: Attached Bathroom, Bathroom - Tub Shower, Countertop(s) - Solid Surface, Flooring - Ceramic Tile
- Level: Upper
- Area: 45 Square Feet
- Dimensions: 9 x 5
Bathroom 3
- Features: Bathroom - Tub Shower, Countertop(s) - Solid Surface, Flooring - Ceramic Tile
- Level: Upper
- Area: 42 Square Feet
- Dimensions: 7 x 6
Den
- Features: Built-in Features, Flooring - Carpet, Basement - Finished
- Level: Lower
- Area: 210 Square Feet
- Dimensions: 15 x 14
Dining room
- Features: Chair Rail, Crown Molding, Flooring - HardWood, Formal Dining Room
- Level: Main
- Area: 210 Square Feet
- Dimensions: 15 x 14
Family room
- Features: Built-in Features, Ceiling Fan(s), Fireplace - Wood Burning, Flooring - HardWood, Balcony Access, Skylight(s)
- Level: Main
- Area: 504 Square Feet
- Dimensions: 24 x 21
Foyer
- Features: Cathedral/Vaulted Ceiling, Crown Molding, Flooring - HardWood
- Level: Main
- Area: 180 Square Feet
- Dimensions: 15 x 12
Other
- Features: Basement - Finished, Bathroom - Walk-In Shower, Flooring - Carpet, Recessed Lighting
- Level: Lower
- Area: 80 Square Feet
- Dimensions: 10 x 8
Half bath
- Features: Flooring - HardWood
- Level: Main
- Area: 25 Square Feet
- Dimensions: 5 x 5
Other
- Features: Basement - Finished, Built-in Features, Flooring - Vinyl
- Level: Lower
- Area: 768 Square Feet
- Dimensions: 32 x 24
Kitchen
- Features: Granite Counters, Double Sink, Flooring - HardWood, Kitchen Island, Kitchen - Propane Cooking, Recessed Lighting, Balcony Access, Skylight(s)
- Level: Main
- Area: 576 Square Feet
- Dimensions: 24 x 24
Laundry
- Features: Built-in Features, Balcony Access, Flooring - Ceramic Tile
- Level: Main
- Area: 190 Square Feet
- Dimensions: 19 x 10
Living room
- Features: Chair Rail, Crown Molding, Flooring - HardWood
- Level: Main
- Area: 240 Square Feet
- Dimensions: 16 x 15
Recreation room
- Features: Basement - Finished, Built-in Features, Flooring - Carpet, Wood Stove
- Level: Lower
- Area: 624 Square Feet
- Dimensions: 39 x 16
Storage room
- Features: Basement - Unfinished, Flooring - Concrete
- Level: Lower
- Area: 704 Square Feet
- Dimensions: 32 x 22
Heating
- Heat Pump, Electric
Cooling
- Central Air, Electric
Appliances
- Included: Microwave, Central Vacuum, Range, Dishwasher, Disposal, Dryer, Double Oven, Oven, Oven/Range - Electric, Self Cleaning Oven, Oven/Range - Gas, Range Hood, Refrigerator, Six Burner Stove, Stainless Steel Appliance(s), Trash Compactor, Washer, Water Heater, Water Treat System, Electric Water Heater
- Laundry: Main Level, Laundry Room
Features
- Attic, Soaking Tub, Bathroom - Tub Shower, Bathroom - Walk-In Shower, Breakfast Area, Built-in Features, Butlers Pantry, Ceiling Fan(s), Central Vacuum, Chair Railings, Crown Molding, Curved Staircase, Entry Level Bedroom, Family Room Off Kitchen, Floor Plan - Traditional, Formal/Separate Dining Room, Kitchen - Gourmet, Kitchen Island, Primary Bath(s), Recessed Lighting, Sauna, Upgraded Countertops, Wainscotting, Walk-In Closet(s)
- Flooring: Carpet, Ceramic Tile, Hardwood, Vinyl, Wood
- Doors: Double Entry, Storm Door(s)
- Windows: Skylight(s)
- Basement: Full
- Number of fireplaces: 2
- Fireplace features: Glass Doors, Wood Burning Stove
Interior area
- Total structure area: 6,916
- Total interior livable area: 6,130 sqft
- Finished area above ground: 4,130
- Finished area below ground: 2,000
Property
Parking
- Total spaces: 11
- Parking features: Garage Faces Side, Garage Door Opener, Asphalt, Circular Driveway, Attached, Driveway
- Attached garage spaces: 3
- Uncovered spaces: 8
- Details: Garage Sqft: 770
Accessibility
- Accessibility features: None
Features
- Levels: Three
- Stories: 3
- Patio & porch: Deck, Patio
- Exterior features: Underground Lawn Sprinkler
- Pool features: None
- Fencing: Partial,Split Rail
- Has view: Yes
- View description: Creek/Stream, Garden, Trees/Woods
- Has water view: Yes
- Water view: Creek/Stream
Lot
- Size: 5 Acres
- Features: Backs to Trees, Cul-De-Sac, Front Yard, Landscaped, Wooded, Rear Yard, SideYard(s), Stream/Creek
Details
- Additional structures: Above Grade, Below Grade
- Parcel number: 0962 07 0027
- Zoning: 030
- Special conditions: Standard
Construction
Type & style
- Home type: SingleFamily
- Architectural style: Colonial
- Property subtype: Single Family Residence
Materials
- Aluminum Siding, Brick
- Foundation: Concrete Perimeter
- Roof: Architectural Shingle
Condition
- New construction: No
- Year built: 1987
Utilities & green energy
- Sewer: Private Septic Tank
- Water: Private, Well
Community & HOA
Community
- Subdivision: Dominion Valley Hunt
HOA
- Has HOA: Yes
- Amenities included: Horse Trails
- Services included: Road Maintenance, Snow Removal
- HOA fee: $1,300 annually
Location
- Region: Fairfax Station
Financial & listing details
- Price per square foot: $224/sqft
- Tax assessed value: $1,455,370
- Annual tax amount: $16,824
- Date on market: 9/4/2025
- Listing agreement: Exclusive Right To Sell
- Inclusions: Propane Tank (owned), Trash Compactor, Sauna, Skylight Blinds, Wall-mounted Spice Cabinet In Kitchen, Wall-mounted Ironing Board In Laundry Room, Champion Pool Table In Basement, Bose Surround-sound Equipment And Receiver (but Not Tv), Home Alarm System, Doors From Family Room To Deck, And Wood Shelving In Basement Will All Convey As-is.
- Exclusions: The Tv With The Surround-sound System Will Not Convey.
- Ownership: Fee Simple
Price history
| Date | Event | Price |
|---|---|---|
| 10/31/2025 | Sold | $1,375,000-8.3%$224/sqft |
Source:  Bright MLS #VAFX2262856 Report a problem Bright MLS #VAFX2262856 Report a problem | ||
| 9/30/2025 | Contingent | $1,500,000$245/sqft |
Source: Bright MLS #VAFX2262856 Report a problem | ||
| 9/17/2025 | Price change | $1,500,000-6.3%$245/sqft |
Source: Bright MLS #VAFX2262856 Report a problem | ||
| 9/4/2025 | Listed for sale | $1,600,000$261/sqft |
Source: Bright MLS #VAFX2262856 Report a problem | ||
Public tax history
| Year | Property taxes | Tax assessment |
|---|---|---|
| 2025 | $16,824 +4.9% | $1,455,370 +5.1% |
| 2024 | $16,038 +5.1% | $1,384,350 +2.4% |
| 2023 | $15,263 +10.9% | $1,352,460 +12.3% |
| 2022 | $13,769 | $1,204,070 +14.5% |
| 2021 | -- | $1,051,600 +12.6% |
| 2020 | $11,057 +2.7% | $934,280 +2.7% |
| 2019 | $10,765 | $909,550 |
| 2018 | $10,765 +1.9% | $909,550 |
| 2017 | $10,560 +0.2% | $909,550 |
| 2016 | $10,537 +8.7% | $909,550 +4.7% |
| 2015 | $9,696 +0.2% | $868,840 |
| 2014 | $9,675 | $868,840 +6.3% |
| 2013 | -- | $817,700 -6.1% |
| 2012 | -- | $871,040 |
| 2011 | -- | $871,040 -3.3% |
| 2010 | -- | $900,850 -7.2% |
| 2009 | -- | $970,330 -10% |
| 2008 | -- | $1,078,140 -3.8% |
| 2007 | -- | $1,120,430 +44.3% |
| 2003 | -- | $776,255 +8% |
| 2002 | -- | $718,755 +15% |
| 2001 | -- | $625,005 |
Find assessor info on the county website
Neighborhood: 22039
Nearby homes
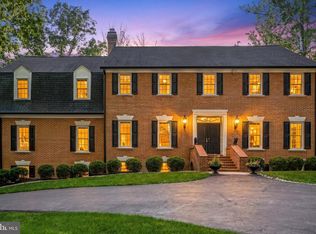
- $1,600,0005 bd5 ba6k sqft8018 Eddy Bend Trl, Fairfax Station, VA 22039Sold
- $1,964,6005 bd5 ba6k sqft8100 Wildflower Dr, Fairfax Station, VA 22039Off Market
- $1,243,8004 bd3 ba3.4k sqft8025 Eddy Bend Trl, Fairfax Station, VA 22039Off Market
- $1,234,9005 bd4 ba2.5k sqft8105 Wildflower Dr, Fairfax Station, VA 22039Off Market
- $2,878,2005 bd8 ba13k sqft10301 Firefly Cir, Fairfax Station, VA 22039Off Market
- $1,953,1005 bd7 ba8.4k sqft10211 Jaydee Blvd, Fairfax Station, VA 22039Off Market
- $2,456,9007 bd9 ba11k sqft8029 Eddy Bend Trl, Fairfax Station, VA 22039Off Market
- $2,133,6005 bd7 ba8k sqft8015 Eddy Bend Trl, Fairfax Station, VA 22039Off Market
Nearby schools
GreatSchools rating
- 10/10Sangster Elementary SchoolGrades: PK-6Distance: 2 mi
- 9/10Lake Braddock SecondaryGrades: 7-12Distance: 4.9 mi
Schools provided by the listing agent
- Elementary: Sangster
- Middle: Lake Braddock Secondary School
- High: Lake Braddock Secondary School
- District: Fairfax County Public Schools
Source: Bright MLS. This data may not be complete. We recommend contacting the local school district to confirm school assignments for this home.
Get a cash offer in 3 minutes
Find out how much your home could sell for in as little as 3 minutes with a no-obligation cash offer.
Estimated market value
$1,390,800
Get a cash offer in 3 minutes
Find out how much your home could sell for in as little as 3 minutes with a no-obligation cash offer.
Estimated market value
$1,390,800
- Virginia
- Fairfax County
- Fairfax Station
- 22039
- 8024 Eddy Bend Trl
