newer carpet large living room may not go FHA
Pre-foreclosure
Est. $177,900
8018 Hermitage Dr, Fort Smith, AR 72908
3beds
1,374sqft
SingleFamily
Built in 1965
0.32 Acres Lot
$177,900 Zestimate®
$129/sqft
$-- HOA
Overview
- 352 days |
- 14 |
- 0 |
Facts & features
Interior
Bedrooms & bathrooms
- Bedrooms: 3
- Bathrooms: 2
- Full bathrooms: 2
Heating
- Other, Gas
Cooling
- Central
Appliances
- Included: Dishwasher, Range / Oven
Features
- Flooring: Carpet
- Has fireplace: Yes
Interior area
- Total interior livable area: 1,374 sqft
Property
Parking
- Parking features: Garage - Attached
Features
- Exterior features: Stone
Lot
- Size: 0.32 Acres
Details
- Parcel number: 1160500150000000
Construction
Type & style
- Home type: SingleFamily
Materials
- Foundation: Piers
- Roof: Asphalt
Condition
- Year built: 1965
Community & HOA
Location
- Region: Fort Smith
Financial & listing details
- Price per square foot: $129/sqft
- Tax assessed value: $146,225
- Annual tax amount: $1,226
Visit our professional directory to find a foreclosure specialist in your area that can help with your home search.
Find a foreclosure agentForeclosure details
Estimated market value
$177,900
$160,000 - $194,000
$1,323/mo
Price history
| Date | Event | Price |
|---|---|---|
| 10/29/2021 | Sold | $85,000-14.9%$62/sqft |
Source: Western River Valley BOR #1046041 Report a problem | ||
| 9/14/2021 | Pending sale | $99,900$73/sqft |
Source: Western River Valley BOR #1046041 Report a problem | ||
| 8/23/2021 | Price change | $99,900-13%$73/sqft |
Source: Western River Valley BOR #1046041 Report a problem | ||
| 7/21/2021 | Listed for sale | $114,777$84/sqft |
Source: Western River Valley BOR #1046041 Report a problem | ||
| 7/9/2021 | Pending sale | $114,777$84/sqft |
Source: Western River Valley BOR #1046041 Report a problem | ||
| 5/13/2021 | Price change | $114,777-7.4%$84/sqft |
Source: Western River Valley BOR #1046041 Report a problem | ||
| 4/14/2021 | Listed for sale | $124,000$90/sqft |
Source: Western River Valley BOR #1046041 Report a problem | ||
Public tax history
| Year | Property taxes | Tax assessment |
|---|---|---|
| 2025 | $1,226 +9% | $21,320 +10% |
| 2024 | $1,125 | $19,380 |
| 2023 | $1,125 | $19,380 |
| 2022 | $1,125 | $19,380 |
| 2021 | $1,125 | $19,380 |
| 2020 | $1,125 +7% | $19,380 +7% |
| 2019 | $1,052 | $18,120 |
| 2018 | $1,052 +10.6% | $18,120 |
| 2017 | $951 | $18,120 |
| 2016 | $951 +5.6% | $18,120 |
| 2015 | $901 +10% | $18,120 +16.2% |
| 2014 | $819 | $15,600 |
| 2013 | $819 | $15,600 |
| 2012 | $819 | $15,600 |
| 2011 | $819 | $15,600 |
| 2010 | $819 -7.5% | $15,600 -7.5% |
| 2009 | $886 +0.1% | $16,870 +0.1% |
| 2008 | $885 +9.1% | $16,848 +9.1% |
| 2007 | $811 | $15,444 +10% |
| 2006 | -- | $14,045 +0% |
| 2005 | -- | $14,040 |
| 2004 | -- | $14,040 |
| 2003 | -- | $14,040 |
| 2002 | -- | $14,040 +31.3% |
| 2001 | -- | $10,690 |
| 2000 | -- | $10,690 |
Find assessor info on the county website
Monthly payment
Climate risks
Neighborhood: 72908
Nearby schools
GreatSchools rating
- 4/10Beard Elementary SchoolGrades: PK-5Distance: 0.2 mi
- 6/10Ramsey Junior High SchoolGrades: 6-8Distance: 3 mi
- 7/10Southside High SchoolGrades: 9-12Distance: 3.1 mi
Schools provided by the listing agent
- Elementary: Beard
- Middle: Ramsey
- High: Southside
Source: The MLS. This data may not be complete. We recommend contacting the local school district to confirm school assignments for this home.
- $151,100-- bd1 ba1.1k sqft8012 Hermitage Dr, Fort Smith, AR 72908Off Market
- $157,300-- bd1 ba1.4k sqft8024 Hermitage Dr, Fort Smith, AR 72908Off Market
- $213,4004 bd2 ba1.8k sqft8023 Holly Ave, Fort Smith, AR 72908Off Market

- $143,800-- bd1 ba1.3k sqft8006 Hermitage Dr, Fort Smith, AR 72908Off Market
- $145,400-- bd1 ba1.2k sqft8100 Hermitage Dr, Fort Smith, AR 72908Off Market
- $169,300-- bd1 ba1.8k sqft8017 Holly Ave, Fort Smith, AR 72908Off Market
- $186,200-- bd2 ba1.8k sqft8025 Holly Ave, Fort Smith, AR 72908Off Market
- $247,400-- bd2 ba2.5k sqft8017 Hermitage Dr, Fort Smith, AR 72908Off Market
Similar homes
- $--3 bd2 ba1.5k sqft8917 S 30th St, Fort Smith, AR 72908Auction
 Auction.com 2
 - $185,9003 bd2 ba1.4k sqft8106 Holly Ave, Fort Smith, AR 72908For Sale
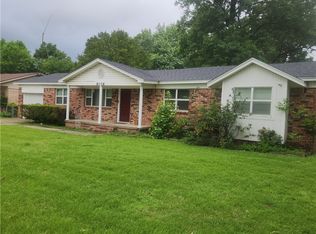 MLS ID #1344260, Jim Stanley, Coldwell Banker Premier Realty. ArkansasOne MLS
 - $174,0004 bd4 ba1.5k sqft7801 Thayer Dr, Fort Smith, AR 72908For Sale
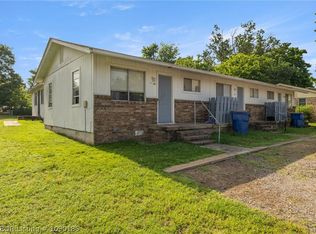 MLS ID #1090186, Bedy Guzman, Alta Star Realty. Western River Valley BOR
 - $165,0003 bd2 ba1.4k sqft927 Mason St, Fort Smith, AR 72908For Sale
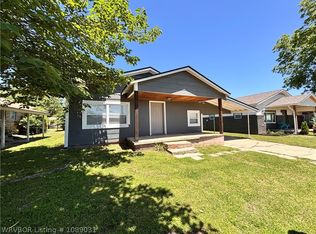 MLS ID #1089031, Amanda Hester, Homestead Real Estate. Western River Valley BOR
 - $199,9002 bd2 ba1.5k sqft1605 Jacobs Ave, Fort Smith, AR 72908For SaleMLS ID #1090349, Wayne and Charlotte King Team, Weichert, REALTORS® - The Griffin Company. Western River Valley BOR
- $--3 bd3 ba1.8k sqft1823 N M St, Fort Smith, AR 72901AuctionAuction.com 1
- $149,0003 bd2 ba1.2k sqft6700 S 6th St, Fort Smith, AR 72908For SaleMLS ID #1354924, Alyssia Beneux, The Heritage Group Real Estate Co.. ArkansasOne MLS
- $139,0003 bd2 ba1k sqft127 Dartmouth Ln, Fort Smith, AR 72908For SaleMLS ID #1088784, Joe Caldarera, Warnock Real Estate LLC. Western River Valley BOR
- $--3 bd3 ba1.6k sqft5216 S 28th St, Fort Smith, AR 72901AuctionAuction.com 2
- $--3 bd1 ba1.3k sqft2406 S R St, Fort Smith, AR 72901AuctionAuction.com 2
- $142,0004 bd2 ba2k sqft7222 Jenny Lind Rd, Fort Smith, AR 72908For SaleMLS ID #1089621, Crissy Wilkinson, Chuck Fawcett Realty FSM. Western River Valley BOR
- $160,0003 bd2 ba1.4k sqft2923 Phoenix Ave, Fort Smith, AR 72901For SaleMLS ID #1090350, Steve Pixley, Medlock & West Realty. Western River Valley BOR
- $184,9003 bd1 ba1.1k sqft1424 Rabbit Run Rd, Fort Smith, AR 72916For Sale By Owner
- $179,0003 bd2 ba2k sqft3301 S 64th St, Fort Smith, AR 72903For SaleMLS ID #1089710, Ashley Rogers, Marsha Rogers Realty, Inc.. Western River Valley BOR
- $160,0004 bd2 ba1.3k sqft1615 S U St, Fort Smith, AR 72901For SaleMLS ID #1090148, Summer Kerr, Sagely & Edwards Realtors. Western River Valley BOR
- $172,9003 bd1 ba973 sqft2618 S M St, Fort Smith, AR 72901For SaleMLS ID #1089418, Wayne and Charlotte King Team, Weichert, REALTORS® - The Griffin Company. Western River Valley BOR
- $--3 bd2 ba980 sqft600 Heather Way, Barling, AR 72923AuctionAuction.com 2
- $155,0003 bd1 ba1.2k sqft823 N 41st St, Fort Smith, AR 72903For SaleMLS ID #1090494, Chasity Carter, Pink Keys Realty. Western River Valley BOR
- $169,0003 bd2 ba1.6k sqft715 S 20th St, Fort Smith, AR 72901For SaleMLS ID #1089030, Lorraine Luna, Sagely & Edwards Realtors. Western River Valley BOR
- $218,7003 bd2 ba1.4k sqft2901 Carthage St, Fort Smith, AR 72901For SaleMLS ID #1090002, Steven Layne, Chuck Fawcett Realty FSM. Western River Valley BOR
