Skip main navigation
Off market
  • $654,900

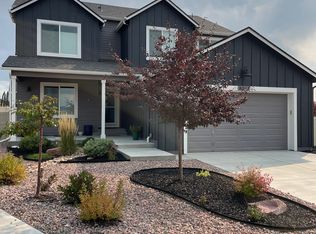
    8019 De Anza Peak Trl, Colorado Springs, CO 80924

    4beds
    2,848sqft
    SingleFamily
    Built in 2019
    10,454 Square Feet Lot
    $654,900 Zestimate®
    $230/sqft
    $3,024 Estimated rent

    Home value

    $654,900

    $622,000 - $688,000

    $3,024/mo

    Zestimate® history
    Loading
    Loading...

    Owner options

    List your home for rent

    $3,024/mo

    Rent Zestimate®

    Find your next renter with Zillow Rental Manager. Plus, with online applications, you can quickly screen prospective tenants – for free.

    Learn more

    $3,024/mo

    Rent Zestimate®

    Refinance and save

    $3,761/mo

    Est. payment

    Refinancing to a lower rate could help reduce your monthly payments and save thousands over the life of the loan.

    See today's rates

    $3,761/mo

    Est. payment

    Explore your selling options

    Work with a Zillow partner agent

    Leverage their expertise and Zillow's premium Showcase listings to get your home seen by more buyers.

    Get started

    List with your own agent

    Get your home in front of millions of buyers by listing it on Zillow.

    Learn how to do it

    Sell it yourself

    Take full control of how buyers see your home on Zillow by listing For Sale by Owner (FSBO).

    List your home

    What's special

    Don't miss out on this stunning, like-new home located in Cumbre Vista. Main level living located on nearly a quarter acre lot. The oversized 2 1/2 car garage provides plenty of storage with custom shelving and space for your bikes or motorcycle. Upgrades abound in this gorgeous home- upgraded lighting, HE furnace, HE water heater, central air, plus extra storage room in the basement that has been pre-plumbed and insulated for a future mother-in law suite. High ceilings, floor-to-ceiling windows, and crisp white walls give this home a grand and airy feel. Convenient mud room with laundry space, closet and storage on main level. Open floor plan with a dream kitchen! The kitchen features a double pantry, granite counters, island with bar seating, and upgraded appliances such as a five top gas range with vent hood, a convection oven, Maytag refrigerator. Not to mention there is a great flex space for an office! The great room has vinyl floors, a gas fireplace, and floor-to-ceiling windows. The dining space has walk-out access to the covered back patio, complete with a motorized sun shade and remote control. Large main level master with custom sliding barn door with modern design leading to your attached bathroom and walk-in closet. Another bedroom and full bath on the main level. The basement offers an expansive family room-- perfect for a theater room, home gym, hobby room, play room, or anything you can think of! There are two additional bedrooms, a full bathroom, and unfinished storage room on this level. Large back yard with automatic sprinkler system plus the playhouse and storage shed are included. Smart home features include a Nest thermostat, front doorbell, and driveway camera. D20 schools. Prime location- near Powers, Woodmen, Briargate corridor, I25, restaurants and shopping! Washer & dryer included. Added covers to all window wells. Don't miss out on this beauty! Buyer possession to be June 1st.

    This property is not currently displayed as for sale or rent on Zillow. This may be different from what's on other websites or public sources.

    Facts & features

    Interior

    Bedrooms & bathrooms
    • Bedrooms: 4
    • Bathrooms: 3
    • Full bathrooms: 2
    • 3/4 bathrooms: 1
    Heating
    • Forced air
    Features
    • Basement: Finished
    Interior area
    • Total interior livable area: 2,848 sqft

    Property

    Parking
    • Parking features: Garage - Attached
    Features
    • Exterior features: Wood
    Lot
    • Size: 10,454 Square Feet
    Details
    • Parcel number: 5306406006

    Construction

    Type & style
    • Home type: SingleFamily
    Materials
    • Frame
    • Roof: Composition
    Condition
    • Year built: 2019

    Community & HOA

    Location
    • Region: Colorado Springs

    Financial & listing details

    • Price per square foot: $230/sqft
    • Tax assessed value: $653,830
    • Annual tax amount: $3,741

    Price history

    DateEventPrice
    4/5/2022Sold$650,000$228/sqft
    Source: Public Record Report a problem
    3/8/2022Pending sale$650,000$228/sqft
    Source: RE/MAX International #6568303 Report a problem
    3/3/2022Listed for sale$650,000+49.2%$228/sqft
    Source: elevateMLS #6195493 Report a problem
    10/31/2019Sold$435,516+451.3%$153/sqft
    Source: Public Record Report a problem
    6/20/2019Sold$79,000$28/sqft
    Source: Public Record Report a problem

    Public tax history

    YearProperty taxesTax assessment
    2024$3,741 +14.6%$43,810
    2023$3,264 -20.8%$43,810 +40.5%
    2022$4,122 $31,180 -2.8%
    2021-- $32,080 +104.2%
    2020$4,305 +89.1%$15,710
    2019$2,277 $15,710 +1006.3%
    2018-- $1,420
    Find assessor info on the county website

    Neighborhood: Briargate

    Nearby schools

    GreatSchools rating
    Get a cash offer in 3 minutes
    Find out how much your home could sell for in as little as 3 minutes with a no-obligation cash offer.
    Estimated market value
    $654,900
    Get a cash offer in 3 minutes
    Find out how much your home could sell for in as little as 3 minutes with a no-obligation cash offer.
    Estimated market value
    $654,900