Absolutely beautiful and meticulously maintained, one owner home, located in the highly desirable Cumbre Vista neighborhood, in school District 20. The home sits in the middle of a “half-sac” offering a safe/open area for the kiddos. Just steps from the neighborhood park, this 4BR/3.5BA home affords an upscale aesthetic with gorgeous craftsman architecture. Boasting multiple builder upgrades, this dazzling home features stunning LVP floors, an openly flowing layout, tons of shimmering natural light, crisp paint hues, modern light fixtures, beautiful baseboards, and a spacious living room with a designer-inspired fireplace. Sensationally styled with thoughtful consideration, the open concept kitchen impresses with stainless-steel appliances, quartz counters, gray cabinets, white tile backsplash, gas stove, built-in microwave, dishwasher, French door refrigerator, an undermount sink, breakfast bar island, dining area, and a deep walk-in pantry. Expanded for overwhelming comfort, the luxurious primary bedroom delights with an enormous walk-in closet and a chic en suite with an oversized shower, quartz counters, and dual sinks. Flex space needs are satisfied on the upper level, which has a potential-packed loft and access to a balcony with idyllic mountain views. The basement is fully finished and includes a sizeable spare bedroom, ample storage space, and is pre-plumbed for a future wet bar. Outdoor entertaining is a cinch in the fenced-in backyard with a patio and ample greenspace. Other features: expanded 2-car garage, mudroom w/storage built-ins, W/D included, sprawling bonus room, near shopping, schools, and dining, and more! Get all the advantages, and live your best life today!
Sold for $675,000
$675,000
8025 De Anza Peak Trl, Colorado Springs, CO 80924
4beds
3,649sqft
Single Family Residence
Built in 2019
8,808 Square Feet Lot
$670,800 Zestimate®
$185/sqft
$3,198 Estimated rent
Home value
$670,800
$637,000 - $704,000
$3,198/mo
Zestimate® history
Owner options
List your home for rent
$3,198/mo
Rent Zestimate®
Find your next renter with Zillow Rental Manager. Plus, with online applications, you can quickly screen prospective tenants – for free.
$3,198/mo
Rent Zestimate®
Refinance and save
$4,207/mo
Est. payment
Refinancing to a lower rate could help reduce your monthly payments and save thousands over the life of the loan.
$4,207/mo
Est. payment
Explore your selling options
Work with a Zillow partner agent
Leverage their expertise and Zillow's premium Showcase listings to get your home seen by more buyers.
Get startedList with your own agent
Get your home in front of millions of buyers by listing it on Zillow.
Learn how to do itSell it yourself
Take full control of how buyers see your home on Zillow by listing For Sale by Owner (FSBO).
List your homeWhat's special
Zillow last checked:
Listing updated:
Listed by:
Ben Stafford 719-247-0018,
Equity Colorado Real Estate
Bought with:
Jennifer Lohrig
Walston Group Real Estate Inc
Source: elevateMLS,MLS#: 6082184
Facts & features
Interior
Bedrooms & bathrooms
- Bedrooms: 4
- Bathrooms: 4
- Full bathrooms: 3
- 1/2 bathrooms: 1
Basement
- Area: 1081
Heating
- Forced Air
Cooling
- Central Air
Appliances
- Included: Dishwasher, Disposal, Dryer, Gas in Kitchen, Refrigerator, Self Cleaning Oven, Washer
Features
- 9Ft + Ceilings
- Flooring: Carpet
- Basement: Full,Partially Finished
- Has fireplace: Yes
- Fireplace features: Gas
Interior area
- Total structure area: 3,649
- Total interior livable area: 3,649 sqft
- Finished area above ground: 2,568
- Finished area below ground: 1,081
Property
Parking
- Total spaces: 3
- Parking features: Tandem
- Garage spaces: 3
Features
- Levels: Two
- Stories: 2
- Has view: Yes
- View description: View of Pikes Peak
Lot
- Size: 8,808 Square Feet
- Features: Cul-De-Sac, See Remarks
Details
- Parcel number: 5306406007
Construction
Type & style
- Home type: SingleFamily
- Property subtype: Single Family Residence
Materials
- Fiber Cement
- Roof: Composite Shingle
Condition
- Existing Home
- New construction: No
- Year built: 2019
Utilities & green energy
- Water: Assoc/Distr
- Utilities for property: Electricity Available
Community & HOA
HOA
- HOA fee: $315 annually
Location
- Region: Colorado Springs
Financial & listing details
- Price per square foot: $185/sqft
- Tax assessed value: $694,708
- Annual tax amount: $3,389
- Date on market: 8/20/2024
- Listing terms: Cash,Conventional,FHA,VA Loan
Price history
| Date | Event | Price |
|---|---|---|
| 8/19/2024 | Sold | $675,000-2.9%$185/sqft |
Source:  elevateMLS #6082184 Report a problem elevateMLS #6082184 Report a problem | ||
| 7/15/2024 | Price change | $695,000-1.4%$190/sqft |
Source: elevateMLS #6082184 Report a problem | ||
| 7/2/2024 | Price change | $705,000-1.9%$193/sqft |
Source: elevateMLS #6082184 Report a problem | ||
| 6/20/2024 | Listed for sale | $719,000+53.4%$197/sqft |
Source: elevateMLS #6082184 Report a problem | ||
| 10/17/2019 | Sold | $468,574+493.1%$128/sqft |
Source: Public Record Report a problem | ||
| 6/1/2019 | Sold | $79,000$22/sqft |
Source: Public Record Report a problem | ||
Public tax history
| Year | Property taxes | Tax assessment |
|---|---|---|
| 2024 | $4,006 +18.2% | $46,550 |
| 2023 | $3,390 -20.8% | $46,550 +43.8% |
| 2022 | $4,281 | $32,380 -2.8% |
| 2021 | -- | $33,320 +112.1% |
| 2020 | $4,630 +103.4% | $15,710 |
| 2019 | $2,277 | $15,710 +1006.3% |
| 2018 | -- | $1,420 |
Find assessor info on the county website
Neighborhood: Briargate
Nearby homes
- $556,1004 bd3 ba1.7k sqft8031 De Anza Peak Trl, Colorado Springs, CO 80924Off Market
- $654,6004 bd3 ba2.8k sqft8019 De Anza Peak Trl, Colorado Springs, CO 80924Off Market
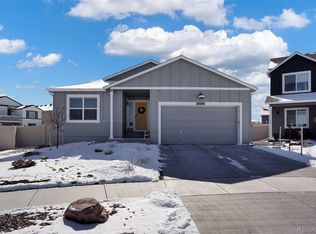
- $588,3004 bd2 ba1.6k sqft6817 Cumbre Vista Way, Colorado Springs, CO 80924Off Market
- $650,0004 bd3 ba3.5k sqft6827 Cumbre Vista Way, Colorado Springs, CO 80924Sold

- $554,6003 bd2 ba2.5k sqft8037 De Anza Peak Trl, Colorado Springs, CO 80924Off Market
- $570,5004 bd3 ba1.8k sqft6807 Cumbre Vista Way, Colorado Springs, CO 80924Off Market
- $570,8004 bd2 ba1.6k sqft6837 Cumbre Vista Way, Colorado Springs, CO 80924Off Market
- $478,9785 bd4 ba3.5k sqft8013 De Anza Peak Trl, Colorado Springs, CO 80924Off Market
Nearby schools
GreatSchools rating
- 5/10Legacy Peak Elementary SchoolGrades: PK-5Distance: 0.7 mi
- 8/10Chinook Trail Middle SchoolGrades: 6-8Distance: 2.3 mi
- 7/10Liberty High SchoolGrades: 9-12Distance: 1.8 mi
Schools provided by the listing agent
- Elementary: Legacy Peak
- High: Liberty
- District: Academy-20
Source: elevateMLS. This data may not be complete. We recommend contacting the local school district to confirm school assignments for this home.
Get a cash offer in 3 minutes
Find out how much your home could sell for in as little as 3 minutes with a no-obligation cash offer.
Estimated market value
$670,800
Get a cash offer in 3 minutes
Find out how much your home could sell for in as little as 3 minutes with a no-obligation cash offer.
Estimated market value
$670,800
- Colorado
- El Paso County
- Colorado Springs
- 80924
- Briargate
- 8025 De Anza Peak Trl
Nearby cities
Nearby neighborhoods
- Briargate Real estate
- Central Colorado Springs Real estate
- Cimarron Hills Real estate
- East Colorado Springs Real estate
- Northeast Colorado Springs Real estate
- Northwest Colorado Springs Real estate
- Old Colorado City Real estate
- Powers Real estate
- Southeast Colorado Springs Real estate
- Southwest Colorado Springs Real estate
Nearby zip codes
Other Colorado Springs Topics
- Apartments for Rent in 80924
- Houses for Sale in 80924
- Houses for Rent in 80924
- 80924 Real Estate
- Colorado Springs Condos
- Houses for Sale in Colorado Springs
- Newest Listings in Colorado Springs
- Colorado Springs Home Values
- Colorado Springs Real Estate Agents
- Colorado Springs Refinance
- Colorado Springs Mortgage Rates
