Discover the epitome of luxury living in this stunning 5-bedroom, 4-bathroom residence, nestled in close proximity to the prestigious Shady Hollow Country Club. Spanning 3,772 square feet, this home offers a perfect blend of sophistication and comfort. As you enter, be captivated by the grandeur of the spacious living areas, bathed in natural light from a multitude of windows that frame scenic views of the surrounding beauty, especially in the rear of the home. The gourmet kitchen, equipped with new stainless steel appliances and stylish finishes, is a chef's haven, perfect for culinary creations and entertaining alike. The master suite is a sanctuary of relaxation, featuring an indulgent ensuite bathroom with tiled shower, soaking tub, skylights, and abundant closet space. The master suite also offers an ample study area thru trendy barn doors. Two additional bedrooms upstairs are generously sized and thoughtfully designed, provide flexibility for guest accommodation, a home office, or a playroom. One of the standout features of this residence is the full finished walk-out basement, offering a versatile space that includes both a second kitchen and laundry– the possibilities for use are endless! This space could easily be used as an in-law suite, providing it's own separate entrance, two well sized bedrooms, and full bath. Step outside onto the expansive deck overlooking the lush backyard, providing a serene retreat for outdoor enjoyment and al fresco dining. Additional highlights include a completely updated kitchen, first floor laundry and mud room, hardwood floors, and gorgeous new lighting, elevating this home to a league of its own. It's location ensures easy access to premier golfing, social events, and a community atmosphere as it sits near to Jackson High School, shopping, restaurants and more. Don't miss the chance to call this exquisite property your own. Schedule a showing today and experience luxury living at it's finest!
Closed
$555,000
8019 Glendevan St NW, Massillon, OH 44646
5beds
3,772sqft
Single Family Residence
Built in 1990
0.65 Acres Lot
$592,400 Zestimate®
$147/sqft
$3,000 Estimated rent
Home value
$592,400
$563,000 - $622,000
$3,000/mo
Zestimate® history
Owner options
List your home for rent
$3,000/mo
Rent Zestimate®
Find your next renter with Zillow Rental Manager. Plus, with online applications, you can quickly screen prospective tenants – for free.
$3,000/mo
Rent Zestimate®
Refinance and save
$3,720/mo
Est. payment
Refinancing to a lower rate could help reduce your monthly payments and save thousands over the life of the loan.
$3,720/mo
Est. payment
Explore your selling options
Work with a Zillow partner agent
Leverage their expertise and Zillow's premium Showcase listings to get your home seen by more buyers.
Get startedList with your own agent
Get your home in front of millions of buyers by listing it on Zillow.
Learn how to do itSell it yourself
Take full control of how buyers see your home on Zillow by listing For Sale by Owner (FSBO).
List your homeWhat's special
Home officeSocial eventsVersatile spaceScenic viewsAmple study areaExpansive deckMaster suite
Zillow last checked:
Listing updated:
Listed by:
Amanda Shafer 330-324-7454,
RE/MAX Trends Realty
Bought with:
David S Bratanov, 2016005885
Century 21 DeAnna Realty
Source: MLS Now,MLS#: 5011905 Originating MLS: Akron Cleveland Association of REALTORS
Originating MLS: Akron Cleveland Association of REALTORSFacts & features
Interior
Bedrooms & bathrooms
- Bedrooms: 5
- Bathrooms: 4
- Full bathrooms: 3
- 1/2 bathrooms: 1
- Main level bathrooms: 1
Primary bedroom
- Description: Flooring: Carpet
- Features: Chandelier, Vaulted Ceiling(s)
- Level: Second
- Dimensions: 18 x 13
Bedroom
- Description: Flooring: Carpet
- Level: Second
- Dimensions: 15 x 12
Bedroom
- Description: Flooring: Carpet
- Level: Second
- Dimensions: 12 x 12
Bedroom
- Description: Flooring: Carpet
- Features: Coffered Ceiling(s)
- Level: Lower
- Dimensions: 14 x 11
Bedroom
- Description: Flooring: Carpet
- Features: Coffered Ceiling(s)
- Level: Lower
- Dimensions: 12 x 11
Primary bathroom
- Description: Flooring: Luxury Vinyl Tile
- Features: Chandelier, Granite Counters, Low Flow Plumbing Fixtures, Soaking Tub
- Level: Second
- Dimensions: 14 x 11
Bathroom
- Description: Flooring: Ceramic Tile
- Level: First
- Dimensions: 8 x 5
Bathroom
- Description: Flooring: Luxury Vinyl Tile
- Level: Second
- Dimensions: 11 x 10
Bathroom
- Description: Flooring: Luxury Vinyl Tile
- Level: Lower
- Dimensions: 9 x 4
Bonus room
- Description: Flooring: Carpet
- Level: Second
- Dimensions: 23 x 15
Bonus room
- Description: Flooring: Carpet
- Level: Lower
- Dimensions: 13 x 12
Dining room
- Description: Flooring: Wood
- Features: Tray Ceiling(s), Chandelier
- Level: First
- Dimensions: 13 x 13
Eat in kitchen
- Description: Flooring: Wood
- Features: Breakfast Bar, Built-in Features, Chandelier, Stone Counters
- Level: First
- Dimensions: 18 x 15
Eat in kitchen
- Description: Flooring: Laminate
- Features: Built-in Features, Granite Counters
- Level: Lower
- Dimensions: 15 x 10
Entry foyer
- Description: Flooring: Wood
- Features: Chandelier, High Ceilings
- Level: First
- Dimensions: 14 x 11
Laundry
- Description: Flooring: Ceramic Tile
- Level: First
- Dimensions: 9 x 8
Living room
- Description: Flooring: Carpet
- Features: Fireplace
- Level: First
- Dimensions: 20 x 15
Office
- Description: Flooring: Carpet
- Level: First
- Dimensions: 18 x 12
Recreation
- Description: Flooring: Carpet
- Features: Bookcases, Built-in Features
- Level: Lower
- Dimensions: 15 x 10
Sunroom
- Description: Flooring: Carpet
- Level: First
- Dimensions: 13 x 12
Heating
- Baseboard, Forced Air
Cooling
- Central Air
Appliances
- Included: Dryer, Dishwasher, Disposal, Microwave, Range, Refrigerator, Washer
- Laundry: In Basement, Main Level, Lower Level, Multiple Locations
Features
- Breakfast Bar, Bookcases, Built-in Features, Tray Ceiling(s), Ceiling Fan(s), Chandelier, Crown Molding, Dry Bar, Coffered Ceiling(s), Double Vanity, Entrance Foyer, Eat-in Kitchen, Granite Counters, High Ceilings, In-Law Floorplan, Kitchen Island, Soaking Tub, Vaulted Ceiling(s), Bar, Walk-In Closet(s), Jetted Tub
- Windows: Double Pane Windows, Shutters
- Basement: Apartment,Exterior Entry,Full,Finished,Walk-Out Access
- Number of fireplaces: 1
- Fireplace features: Gas, Gas Log, Living Room, Wood Burning
Interior area
- Total structure area: 3,772
- Total interior livable area: 3,772 sqft
- Finished area above ground: 2,784
- Finished area below ground: 988
Property
Parking
- Total spaces: 4
- Parking features: Additional Parking, Attached, Concrete, Direct Access, Driveway, Detached, Garage Faces Front, Garage, Garage Door Opener, Garage Faces Side
- Attached garage spaces: 4
Features
- Levels: Three Or More
- Patio & porch: Covered, Deck, Patio, Balcony
- Exterior features: Balcony
- Has view: Yes
- View description: Golf Course
Lot
- Size: 0.65 Acres
- Features: Back Yard, Close to Clubhouse, Near Golf Course, Landscaped
Details
- Additional structures: Garage(s), Outbuilding
- Parcel number: 01617446
- Special conditions: Standard
Construction
Type & style
- Home type: SingleFamily
- Architectural style: Colonial,Conventional
- Property subtype: Single Family Residence
Materials
- Brick, Vinyl Siding
- Foundation: Block
- Roof: Asphalt,Fiberglass
Condition
- Updated/Remodeled
- Year built: 1990
Utilities & green energy
- Sewer: Public Sewer
- Water: Public
Community & HOA
Community
- Security: Security System
- Subdivision: Gloucester Village
HOA
- Has HOA: Yes
- HOA fee: $100 annually
- HOA name: Glouster Village
Location
- Region: Massillon
Financial & listing details
- Price per square foot: $147/sqft
- Tax assessed value: $543,800
- Annual tax amount: $5,964
- Date on market: 5/18/2024
- Cumulative days on market: 121 days
- Listing terms: Cash,Conventional,FHA,VA Loan
Price history
| Date | Event | Price |
|---|---|---|
| 5/17/2024 | Sold | $555,000$147/sqft |
Source:  MLS Now #5011905 Report a problem MLS Now #5011905 Report a problem | ||
| 4/21/2024 | Contingent | $555,000+1.9%$147/sqft |
Source: MLS Now #5011905 Report a problem | ||
| 3/5/2024 | Price change | $544,900-0.9%$144/sqft |
Source: MLS Now #5011905 Report a problem | ||
| 1/17/2024 | Price change | $550,000-4.3%$146/sqft |
Source: MLS Now #5011905 Report a problem | ||
| 12/6/2023 | Listed for sale | $575,000+53.3%$152/sqft |
Source: MLS Now #5005082 Report a problem | ||
| 7/19/2023 | Sold | $375,000+29.3%$99/sqft |
Source: Public Record Report a problem | ||
| 9/22/2015 | Sold | $290,000+11.5%$77/sqft |
Source: MLS Now #3730734 Report a problem | ||
| 4/7/2006 | Sold | $260,000-7.1%$69/sqft |
Source: Public Record Report a problem | ||
| 4/25/2002 | Sold | $280,000$74/sqft |
Source: Public Record Report a problem | ||
Public tax history
| Year | Property taxes | Tax assessment |
|---|---|---|
| 2024 | $8,914 +48.7% | $190,340 +59.6% |
| 2023 | $5,994 +0.5% | $119,250 |
| 2022 | $5,964 -0.4% | $119,250 |
| 2021 | $5,987 +6.7% | $119,250 +14.3% |
| 2020 | $5,610 | $104,340 0% |
| 2019 | $5,610 | $104,350 |
| 2018 | $5,610 +2.6% | $104,350 +6.2% |
| 2017 | $5,465 +4.3% | $98,250 +5% |
| 2016 | $5,242 -3.8% | $93,530 |
| 2015 | $5,450 | $93,530 +9.5% |
| 2014 | $5,450 +112.9% | $85,410 |
| 2013 | $2,560 | $85,410 |
| 2012 | -- | $85,410 -1.4% |
| 2011 | -- | $86,590 +0.3% |
| 2010 | -- | $86,310 |
| 2009 | $4,610 +13.7% | -- |
| 2008 | $4,054 -2.8% | -- |
| 2007 | $4,171 -0.2% | -- |
| 2005 | $4,179 +1.7% | -- |
| 2004 | $4,108 +5.8% | -- |
| 2003 | $3,883 -3.8% | -- |
| 2002 | $4,037 -0.2% | -- |
| 2001 | $4,047 +9.1% | -- |
| 2000 | $3,711 | -- |
Find assessor info on the county website
Neighborhood: 44646
Nearby homes
- $434,1004 bd3 ba2.4k sqft8001 Glendevan St NW, Massillon, OH 44646Off Market
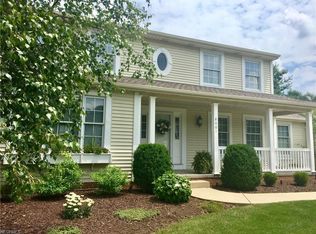
- $439,2004 bd3 ba2.5k sqft8037 Glendevan St NW, Massillon, OH 44646Off Market
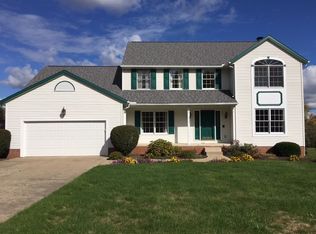
- $441,1004 bd3 ba3k sqft4336 Sparrow Ridge Ave NW, Massillon, OH 44646Off Market

- $465,0004 bd4 ba2.8k sqft4354 Sparrow Ridge Ave NW, Massillon, OH 44646Sold
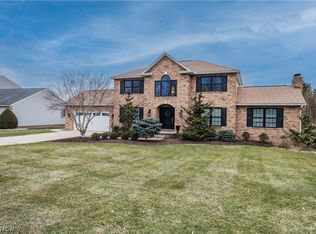
- $378,7004 bd4 ba2.1k sqft7977 Glendevan St NW, Massillon, OH 44646Off Market
- $432,3004 bd2 ba2.5k sqft4310 Sparrow Ridge Ave NW, Massillon, OH 44646Off Market
- $409,9004 bd4 ba3.7k sqft8012 Glendevan St NW, Massillon, OH 44646Sold
- $408,0004 bd2 ba2.3k sqft7984 Glendevan St NW, Massillon, OH 44646Off Market
Nearby schools
GreatSchools rating
- 9/10Sauder Elementary SchoolGrades: K-5Distance: 1.8 mi
- 8/10Jackson Middle SchoolGrades: 6-8Distance: 1.8 mi
- 8/10Jackson High SchoolGrades: 9-12Distance: 1.2 mi
Schools provided by the listing agent
- District: Jackson LSD - 7605
Source: MLS Now. This data may not be complete. We recommend contacting the local school district to confirm school assignments for this home.
Get a cash offer in 3 minutes
Find out how much your home could sell for in as little as 3 minutes with a no-obligation cash offer.
Estimated market value
$592,400
Get a cash offer in 3 minutes
Find out how much your home could sell for in as little as 3 minutes with a no-obligation cash offer.
Estimated market value
$592,400
- Ohio
- Stark County
- Massillon
- 44646
- 8019 Glendevan St NW
Nearby cities
Nearby zip codes
Other Massillon Topics
