Skip main navigation
Sold for $795,000
  • $795,000

    8019 Grady Circle, Castle Rock, CO 80108

    5beds
    4,186sqft
    Single Family Residence
    Built in 2008
    10,803 Square Feet Lot
    $785,100 Zestimate®
    $190/sqft
    $4,073 Estimated rent

    Home value

    $785,100

    $746,000 - $824,000

    $4,073/mo

    Zestimate® history
    Loading
    Loading...

    Owner options

    List your home for rent

    $4,073/mo

    Rent Zestimate®

    Find your next renter with Zillow Rental Manager. Plus, with online applications, you can quickly screen prospective tenants – for free.

    Learn more

    $4,073/mo

    Rent Zestimate®

    Refinance and save

    $4,713/mo

    Est. payment

    Refinancing to a lower rate could help reduce your monthly payments and save thousands over the life of the loan.

    See today's rates

    $4,713/mo

    Est. payment

    Explore your selling options

    Work with a Zillow partner agent

    Leverage their expertise and Zillow's premium Showcase listings to get your home seen by more buyers.

    Get started

    List with your own agent

    Get your home in front of millions of buyers by listing it on Zillow.

    Learn how to do it

    Sell it yourself

    Take full control of how buyers see your home on Zillow by listing For Sale by Owner (FSBO).

    List your home

    What's special

    Gas fireplaceMature treesFenced-in yardWired for surround soundFinished basementAmple storageLuxurious primary bedroom
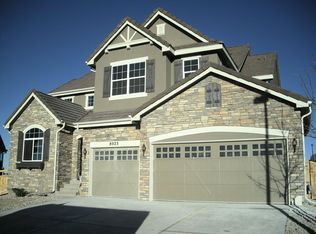
    Step inside this 5-bed, 4-bath home and be greeted by a wealth of designer touches and meticulously crafted spaces, ideal for both entertaining and relaxation. The main floor is welcoming of an open living floor plan, complete with a cozy dining nook. The kitchen, a chef's delight, features 42" Solid Maple Cabinetry, granite countertops, and top-of-the-line stainless steel appliances including Bosch refrigerator & dishwasher. Designed to elevate your culinary experiences a double oven and gas cooktop are included. Unwind in the spacious living room by the gas fireplace including a built-in AV media bookcase. An elegant dining room sets the stage for memorable gatherings and holiday celebrations. Retreat to the luxurious Primary bedroom, boasting a 5-piece vanity, oversized soaking tub, and two walk-in closets, promising a serene escape after a long day. The main floor exudes elegance with hickory wood flooring, plantation shutters lofty 9' ceilings, along with 2 spacious bedrooms. A finished basement offers ample space for leisure and recreation. Discover two bedrooms, a well-appointed bathroom, and a built-in wet bar, ideal for entertaining guests. A large double drywalled and insulated media/exercise room is perfect for movie nights or intense workout sessions. Practicality meets convenience with ample storage, linen closets, wired for surround sound, central air, and a whole house humidifier. Step outside to the backyard oasis, backing to a greenbelt with a fenced-in yard and generous covered porch. Beautiful brick exterior. Mature trees, give the perfect backdrop for outdoor relaxation and entertaining. 3-car garage is equipped with 12' ceilings, shelving, 8' garage doors, and 220v service, with space for your vehicles and hobbies alike. All appliances, including washer/dryer, are included for added convenience. Don't miss this opportunity to own a slice of Colorado paradise, where comfort and practicality converge to create the perfect place to call home.

    Zillow last checked:

    Listing updated:

    Listed by:

    Nicole Rockett 303-518-6719 NicoleARockett@gmail.com,

    Equity Colorado Real Estate,

    Rebecca Goldsmith 720-979-3184,

    Equity Colorado Real Estate

    Bought with:

    Sean Kelly, 40035059

    Kentwood Real Estate DTC, LLC

    Source: REcolorado as distributed by MLS GRID,MLS#: 9068894MLS Logo

    Facts & features

    Interior

    Bedrooms & bathrooms
    • Bedrooms: 5
    • Bathrooms: 4
    • Full bathrooms: 2
    • 3/4 bathrooms: 2
    • Main level bathrooms: 3
    • Main level bedrooms: 3
    Primary bedroom
    • Description: Spacious, Carpeting, Plantation Shutters, Walk-In Closet Ceiling, Fan
    • Level: Main
    • Area: 260 Square Feet
    • Dimensions: 13 x 20
    Bedroom
    • Description: Carpeting, Closet, Ceiling Fan, Plantation Shutters
    • Level: Main
    • Area: 108 Square Feet
    • Dimensions: 9 x 12
    Bedroom
    • Description: Carpeting, Closet, Ceiling Fan, Plantation Shutters
    • Level: Main
    • Area: 130 Square Feet
    • Dimensions: 10 x 13
    Bedroom
    • Description: Carpeting, Ceiling Fan, New Window Well
    • Level: Basement
    • Area: 168 Square Feet
    • Dimensions: 12 x 14
    Bedroom
    • Description: Carpeting, Ceiling Fan, New Window Well
    • Level: Basement
    • Area: 140 Square Feet
    • Dimensions: 10 x 14
    Primary bathroom
    • Description: Master 5 Piece Bath, Walk In Closet, Plantation Shutters
    • Level: Main
    • Area: 90 Square Feet
    • Dimensions: 9 x 10
    Bathroom
    • Description: Located Off Foyer, Tile Flooring, Tile Surround Shower
    • Level: Main
    • Area: 40 Square Feet
    • Dimensions: 5 x 8
    Bathroom
    • Description: Located In Hall To Master Bedroom,
    • Level: Main
    • Area: 45 Square Feet
    • Dimensions: 5 x 9
    Bathroom
    • Description: Tile Flooring, Tile Surround Shower
    • Level: Basement
    • Area: 54 Square Feet
    • Dimensions: 6 x 9
    Bonus room
    • Description: Solid Maple Built In Wet Bar, Tile Flooring, 9' Ceilings
    • Level: Basement
    • Area: 1147 Square Feet
    • Dimensions: 31 x 37
    Dining room
    • Description: Arched Entry W/Side Pillars, Chandelier, Wood Flooring, Plantation Shutters, Butlers Pantry To Kitchen
    • Level: Main
    • Area: 180 Square Feet
    • Dimensions: 12 x 15
    Kitchen
    • Description: Stainless Steel Profile Appliances, Wood Flooring, Granite Countertops, Solid Maple Cabinetry With Rollout Shelves, Breakfast Bar, Kitchen/Dining Nook, Sliding Glass Door To Patio, Plantation Shutters
    • Level: Main
    • Area: 462 Square Feet
    • Dimensions: 21 x 22
    Laundry
    • Description: Wood Floors, Utility Sink, Solid Maple Cabinetry, Washer & Dryer
    • Level: Main
    • Area: 54 Square Feet
    • Dimensions: 6 x 9
    Living room
    • Description: Open To Kitchen, Fireplace, Wood Flooring, Built In Shelving Including Av Media, Surround Sound Wired, Open Floor Plan
    • Level: Main
    • Area: 270 Square Feet
    • Dimensions: 15 x 18
    Media room
    • Description: Double Insulation And Drywall, Carpeting
    • Level: Basement
    • Area: 286 Square Feet
    • Dimensions: 13 x 22
    Office
    • Description: Inside Front Door To Left, Double French Doors, Ceiling Fan, Wood Flooring, Plantation Shutters
    • Level: Main
    • Area: 132 Square Feet
    • Dimensions: 11 x 12
    Heating
    • Forced Air, Natural Gas
    Cooling
    • Central Air
    Appliances
    • Included: Cooktop, Dishwasher, Disposal, Double Oven, Dryer, Humidifier, Microwave, Refrigerator, Self Cleaning Oven, Washer
    Features
    • Audio/Video Controls, Built-in Features, Ceiling Fan(s), Eat-in Kitchen, Entrance Foyer, Five Piece Bath, Granite Counters, High Ceilings, High Speed Internet, Open Floorplan, Radon Mitigation System, Smoke Free, Sound System, Vaulted Ceiling(s), Walk-In Closet(s), Wet Bar
    • Flooring: Carpet, Tile, Wood
    • Windows: Bay Window(s), Double Pane Windows, Window Treatments
    • Basement: Finished,Full,Sump Pump
    • Number of fireplaces: 1
    • Fireplace features: Family Room, Gas
    Interior area
    • Total structure area: 4,186
    • Total interior livable area: 4,186 sqft
    • Finished area above ground: 2,122
    • Finished area below ground: 1,973

    Property

    Parking
    • Total spaces: 3
    • Parking features: Concrete, Insulated Garage
    • Attached garage spaces: 3
    Features
    • Levels: One
    • Stories: 1
    • Patio & porch: Covered, Front Porch, Patio
    • Exterior features: Private Yard, Rain Gutters
    • Fencing: Full
    Lot
    • Size: 10,803 Square Feet
    • Features: Landscaped, Sprinklers In Front, Sprinklers In Rear
    Details
    • Parcel number: 234921404053
    • Zoning: Residential
    • Special conditions: Standard

    Construction

    Type & style
    • Home type: SingleFamily
    • Architectural style: Contemporary
    • Property subtype: Single Family Residence
    Materials
    • Brick, Frame
    • Foundation: Slab
    • Roof: Concrete
    Condition
    • Updated/Remodeled
    • Year built: 2008
    Details
    • Builder name: Richmond American Homes

    Utilities & green energy

    • Electric: 110V, 220 Volts
    • Sewer: Public Sewer
    • Water: Public
    • Utilities for property: Cable Available, Electricity Connected, Internet Access (Wired), Natural Gas Connected

    Community & HOA

    Community
    • Security: Carbon Monoxide Detector(s), Smoke Detector(s)
    • Subdivision: Cobblestone Ranch
    HOA
    • Has HOA: Yes
    • Amenities included: Clubhouse, Park, Playground, Pool, Tennis Court(s), Trail(s)
    • Services included: Trash
    • HOA fee: $80 monthly
    • HOA name: Service Plus Community Management
    • HOA phone: 720-571-1440
    Location
    • Region: Castle Rock

    Financial & listing details

    • Price per square foot: $190/sqft
    • Tax assessed value: $777,424
    • Annual tax amount: $7,710
    • Date on market: 4/19/2024
    • Listing terms: Cash,Conventional,FHA,VA Loan
    • Exclusions: Refrigerator In Garage
    • Ownership: Individual
    • Electric utility on property: Yes
    • Road surface type: Paved

    Price history

    DateEventPrice
    2/28/2025Sold$795,000+0.6%$190/sqft
    Source: REcolorado as distributed by MLS GRID #9068894 Report a problem
    2/3/2025Pending sale$790,000$189/sqft
    Source: REcolorado as distributed by MLS GRID #9068894 Report a problem
    1/31/2025Price change$790,000-1.2%$189/sqft
    Source: REcolorado as distributed by MLS GRID #9068894 Report a problem
    1/23/2025Listed for sale$799,900$191/sqft
    Source: REcolorado as distributed by MLS GRID #9068894 Report a problem
    11/22/2024Pending sale$799,900$191/sqft
    Source: REcolorado as distributed by MLS GRID #9068894 Report a problem
    10/15/2024Listed for sale$799,900$191/sqft
    Source: REcolorado as distributed by MLS GRID #9068894 Report a problem
    10/7/2024Pending sale$799,900$191/sqft
    Source: REcolorado as distributed by MLS GRID #9068894 Report a problem
    8/25/2024Price change$799,900-3%$191/sqft
    Source: REcolorado as distributed by MLS GRID #9068894 Report a problem
    5/23/2024Price change$825,000-2.9%$197/sqft
    Source: REcolorado as distributed by MLS GRID #9068894 Report a problem
    5/12/2024Listed for sale$850,000$203/sqft
    Source: REcolorado as distributed by MLS GRID #9068894 Report a problem
    5/4/2024Listing removed--
    Source: REcolorado as distributed by MLS GRID #9068894 Report a problem
    4/19/2024Listed for sale$850,000+47.8%$203/sqft
    Source: REcolorado as distributed by MLS GRID #9068894 Report a problem
    3/24/2021Listing removed--
    Source: Owner Report a problem
    3/10/2020Sold$575,000-2.4%$137/sqft
    Source: Public Record Report a problem
    1/27/2020Pending sale$589,000$141/sqft
    Source: Owner Report a problem
    1/4/2020Price change$589,000-1%$141/sqft
    Source: Owner Report a problem
    12/2/2019Price change$595,000-0.7%$142/sqft
    Source: Owner Report a problem
    10/22/2019Price change$599,000-1.6%$143/sqft
    Source: Owner Report a problem
    10/19/2019Price change$609,000+3.4%$145/sqft
    Source: Owner Report a problem
    10/11/2019Listed for sale$589,000+54.3%$141/sqft
    Source: Owner Report a problem
    4/29/2008Sold$381,800$91/sqft
    Source: Public Record Report a problem

    Public tax history

    YearProperty taxesTax assessment
    2025$7,710 -0.6%$48,590 -13.7%
    2024$7,760 +42.4%$56,280 -1%
    2023$5,449 -2.5%$56,830 +45.1%
    2022$5,587 $39,170 -2.8%
    2021-- $40,300 +25.3%
    2020$4,670 +9.6%$32,150
    2019$4,261 0%$32,150 +10.8%
    2018$4,261 +4.2%$29,010
    2017$4,088 +5.2%$29,010 +5.8%
    2016$3,887 0%$27,420
    2015$3,887 +11.7%$27,420 +13.6%
    2014$3,482 $24,130
    2013-- $24,130 -2.8%
    2012-- $24,830
    2011-- $24,830 -18.8%
    2010-- $30,580
    Find assessor info on the county website

    Neighborhood: 80108

    Nearby schools

    GreatSchools rating
    Schools provided by the listing agent
    • Elementary: Franktown
    • Middle: Sagewood
    • High: Ponderosa
    • District: Douglas RE-1

    Source: REcolorado as distributed by MLS GRID. This data may not be complete. We recommend contacting the local school district to confirm school assignments for this home.

    Get a cash offer in 3 minutes
    Find out how much your home could sell for in as little as 3 minutes with a no-obligation cash offer.
    Estimated market value
    $785,100
    Get a cash offer in 3 minutes
    Find out how much your home could sell for in as little as 3 minutes with a no-obligation cash offer.
    Estimated market value
    $785,100