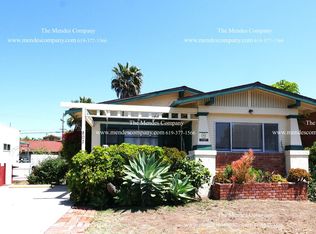
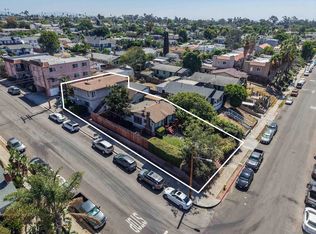
Welcome to 802–06 Sutter Street, a rare Mission Hills triplex with a charming detached single-family residence plus two rear cottages. Situated in a neighborhood dominated by low-density, high-end single-family homes, income properties of this caliber almost never come to market here — making this an exceptional ownership opportunity at an attainable entry point for the savvy investor or owner-occupant buyer alike. The front house — a 2-bedroom, 1.5-bath home with a private backyard — will be delivered vacant in June 2026, creating a turnkey owner-occupant opportunity. Move in, enjoy one of San Diego's most coveted addresses, and let the two rear detached cottages (2BD/1BA and 2BD/1.5BA) generate income from day one. The rear cottages offer compelling rental upside through light cosmetic renovations — think fresh finishes and updated kitchens that can meaningfully lift rents in a neighborhood where demand perennially outpaces supply. Mission Hills consistently attracts quality long-term renters & owners drawn to its walkability, character architecture, and proximity to Little Italy, Hillcrest, and Balboa Park. Looking further ahead, the site presents future ADU potential — adding a unit could maximize the land's income-generating capacity and drive significant long-term appreciation.
For sale
Price cut: $75K (8/20)
$1,850,000
802-6 Sutter St, San Diego, CA 92103
6beds
--sqft
Multi Family
Built in 1950
-- sqft lot
$1,834,600 Zestimate®
$--/sqft
$-- HOA
What's special
Private backyardCharming detached single-family residenceCharacter architectureUpdated kitchensTwo rear cottages
- 147 days
- 384
- 29
Zillow last checked:
Listing updated:
Listed by:
Anthony J Mendes DRE #01845642 619-889-3614,
The Mendes Company
Source: SDMLS,MLS#: 260012356 Originating MLS: SDMLS
Originating MLS: SDMLSFacts & features
Interior
Bedrooms & bathrooms
- Bedrooms: 6
- Bathrooms: 5
- Full bathrooms: 3
- 1/2 bathrooms: 2
Heating
- Floor Furnace, Wall/Gravity
Cooling
- N/K
Interior area
- Total structure area: 3,100
Video & virtual tour
Property
Features
- Levels: 1 Story
- Pool features: N/K
- Spa features: N/K
- Fencing: Partial
- Frontage type: N/K
Details
- Parcel number: 4510911700
- Zoning: RS-1-7
- Zoning description: RS-1-7
Construction
Type & style
- Home type: MultiFamily
- Property subtype: Multi Family
Materials
- Brick, Wood/Stucco
- Roof: Composition
Condition
- Year built: 1950
Utilities & green energy
- Water: Meter on Property
- Utilities for property: Sewer Connected
Community & HOA
Community
- Features: Laundry Facilities
- Security: N/K
- Subdivision: SAN DIEGO
HOA
- Services included: N/K
Location
- Region: San Diego
Financial & listing details
- Date on market: 5/21/2026
- Listing terms: Cash,Conventional,Exchange,FHA,VA
- Tenant pays: Sewer, Water, Cable TV, Electricity, Gas/Propane
Estimated market value
$1,834,600
$1.74M - $1.93M
$3,275/mo
Price history
| Date | Event | Price |
|---|---|---|
| 8/20/2026 | Price change | $1,850,000-3.9% |
Source:  SDMLS #260012356 Report a problem SDMLS #260012356 Report a problem | ||
| 7/8/2026 | Price change | $1,925,000-3.5% |
Source: SDMLS #260012356 Report a problem | ||
| 5/21/2026 | Listed for sale | $1,995,000 |
Source: SDMLS #260012356 Report a problem | ||
Public tax history
Tax history is unavailable.
Monthly payment
Est. payment
Payment breakdown
Explore the cost of this home by adjusting the details. Changes won't be saved.Climate risks
Neighborhood: Hillcrest
Nearby schools
Schools provided by the listing agent
- District: San Diego Unified School Distric
Source: SDMLS. This data may not be complete. We recommend contacting the local school district to confirm school assignments for this home.
Similar homes
- $1,999,9998 bd4 ba-- sqft3062-68 Columbia St, San Diego, CA 92103For Sale
 MLS ID #260022819, Sabrina V Ortega, Pacific Sotheby's International Realty. SDMLS
 - $1,975,0006 bd7 ba-- sqftBalboa Park, San Diego, CA 92104For Sale
 MLS ID #260024267, Austin Huffman, Marcus & Millichap. SDMLS
 - $1,990,0008 bd4 ba-- sqft0, San Diego, CA 92103For Sale
 MLS ID #2600826, Josh Browar, The Browar Group. SDMLS
 - $2,300,0004 bd3 ba-- sqftBalboa Park, San Diego, CA 92103For Sale
 MLS ID #260022217, Austin Huffman, Marcus & Millichap. SDMLS
