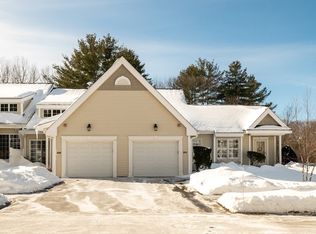
55+ Townhome Condominium in highly desirable WhiteStone Village Condominiums. Peaceful location across from wooded area, patio area in front & rear deck off den. Attached garage, dway & guest pkg across the way. The Canterbury Model offers the largest living area. Versatile, open concept layout w/ 2085+- sq ft of living area. This grand unit (8/2/2 1/2) has a finished basement as a bonus. The 1st level is laid out perfectly: ss kitch w granite, ding rm, liv rm, den w gas fp, Main Bdrm w Main Bath, and 1/2 bath. 2nd level has a bthrm w/ jacuzzi tub, spacious 2nd bdrm plus an office. Club house & exercise room. Close to shopping & highway. Sale is subject to Personal Representative being granted a License to Sell. Sold in as is condition. You will be impressed, a well designed layout that feels like a single family. Pets ok w condo approval. 2 pets with a weight limit of 40 lbs each. Open Sat & Sun (6.3 & 6.4) 1-2:30. Offers due Thurs, 5 PM (6.8.23), Seller reply by 1 PM, Fri (6.9.23).
Sold for $445,000
$445,000
802 Alyssa Dr, Groveland, MA 01834
2beds
2,085sqft
Condominium, Townhouse
Built in 2004
-- sqft lot
$538,500 Zestimate®
$213/sqft
$3,440 Estimated rent
Home value
$538,500
$512,000 - $565,000
$3,440/mo
Zestimate® history
Owner options
List your home for rent
$3,440/mo
Rent Zestimate®
Find your next renter with Zillow Rental Manager. Plus, with online applications, you can quickly screen prospective tenants – for free.
$3,440/mo
Rent Zestimate®
Refinance and save
$3,300/mo
Est. payment
Refinancing to a lower rate could help reduce your monthly payments and save thousands over the life of the loan.
$3,300/mo
Est. payment
Explore your selling options
Work with a Zillow partner agent
Leverage their expertise and Zillow's premium Showcase listings to get your home seen by more buyers.
Get startedList with your own agent
Get your home in front of millions of buyers by listing it on Zillow.
Learn how to do itSell it yourself
Take full control of how buyers see your home on Zillow by listing For Sale by Owner (FSBO).
List your homeWhat's special
Zillow last checked:
Listing updated:
Listed by:
Gary Blattberg 978-882-4469,
RE/MAX 360 978-927-9100
Bought with:
Santana Team
Keller Williams Realty Boston Northwest
Source: MLS PIN,MLS#: 73119388
Facts & features
Interior
Bedrooms & bathrooms
- Bedrooms: 2
- Bathrooms: 3
- Full bathrooms: 2
- 1/2 bathrooms: 1
- Main level bathrooms: 2
- Main level bedrooms: 1
Primary bedroom
- Features: Bathroom - Full, Walk-In Closet(s), Flooring - Wall to Wall Carpet
- Level: Main,First
Bedroom 2
- Features: Closet, Flooring - Wall to Wall Carpet
- Level: Second
Primary bathroom
- Features: Yes
Bathroom 1
- Features: Bathroom - Half, Flooring - Stone/Ceramic Tile
- Level: Main,First
Bathroom 2
- Features: Bathroom - Full, Bathroom - With Shower Stall, Closet - Linen, Flooring - Stone/Ceramic Tile
- Level: Main,First
Bathroom 3
- Features: Bathroom - Full, Bathroom - With Shower Stall, Closet - Linen, Jacuzzi / Whirlpool Soaking Tub
- Level: Second
Dining room
- Features: Flooring - Stone/Ceramic Tile, Open Floorplan
- Level: Main,First
Family room
- Level: Basement
Kitchen
- Features: Flooring - Stone/Ceramic Tile, Countertops - Stone/Granite/Solid, Countertops - Upgraded, Kitchen Island, Cabinets - Upgraded, Stainless Steel Appliances, Wine Chiller
- Level: Main,First
Living room
- Features: Cathedral Ceiling(s), Flooring - Stone/Ceramic Tile, Exterior Access, Open Floorplan
- Level: Main,First
Office
- Features: Closet, Flooring - Wall to Wall Carpet
- Level: Second
Heating
- Forced Air, Natural Gas, Fireplace(s)
Cooling
- Central Air, Unit Control
Appliances
- Included: Range, Dishwasher, Disposal, Microwave, Refrigerator, Freezer, Washer, Dryer
- Laundry: Laundry Closet, Main Level, Electric Dryer Hookup, Washer Hookup, First Floor, In Unit
Features
- Closet, Den, Home Office
- Flooring: Tile, Carpet, Flooring - Stone/Ceramic Tile, Flooring - Wall to Wall Carpet
- Windows: Insulated Windows, Storm Window(s)
- Has basement: Yes
- Number of fireplaces: 1
- Common walls with other units/homes: 2+ Common Walls
Interior area
- Total structure area: 2,085
- Total interior livable area: 2,085 sqft
Property
Parking
- Total spaces: 2
- Parking features: Off Street, Deeded, Guest, Driveway, Paved
- Garage spaces: 1
- Uncovered spaces: 1
Features
- Entry location: Unit Placement(Street,Walkout)
- Patio & porch: Deck - Composite, Patio
- Exterior features: Balcony - Exterior, Deck - Composite, Patio
Details
- Parcel number: M:25 B:012 L:802,4512708
- Zoning: RB
Construction
Type & style
- Home type: Townhouse
- Property subtype: Condominium, Townhouse
Materials
- Frame
- Roof: Shingle
Condition
- Year built: 2004
- Major remodel year: 2004
Utilities & green energy
- Electric: Circuit Breakers
- Sewer: Public Sewer
- Water: Public
- Utilities for property: for Gas Range
Community & neighborhood
Community
- Community features: Public Transportation, Shopping, Park, Walk/Jog Trails, Golf, Conservation Area, Highway Access, House of Worship, Public School
Senior living
- Senior community: Yes
Location
- Region: Groveland
HOA & financial
HOA
- HOA fee: $565 monthly
- Amenities included: Fitness Center, Clubroom, Clubhouse
- Services included: Insurance, Maintenance Structure, Road Maintenance, Maintenance Grounds, Snow Removal
Other
Other facts
- Listing terms: Other (See Remarks)
Price history
| Date | Event | Price |
|---|---|---|
| 10/10/2023 | Sold | $445,000+1.4%$213/sqft |
Source: MLS PIN #73119388 Report a problem | ||
| 6/10/2023 | Contingent | $439,000$211/sqft |
Source: MLS PIN #73119388 Report a problem | ||
| 6/2/2023 | Listed for sale | $439,000+19.9%$211/sqft |
Source: MLS PIN #73119388 Report a problem | ||
| 2/18/2005 | Sold | $366,071$176/sqft |
Source: Public Record Report a problem | ||
Public tax history
| Year | Property taxes | Tax assessment |
|---|---|---|
| 2025 | $5,737 -7% | $452,100 -0.8% |
| 2024 | $6,169 -1.8% | $455,600 -4.7% |
| 2023 | $6,279 | $478,200 |
| 2022 | $6,279 +2.2% | $478,200 +14.6% |
| 2021 | $6,143 +12.5% | $417,300 +7.4% |
| 2020 | $5,461 +6.5% | $388,700 +8.8% |
| 2019 | $5,127 +1.9% | $357,300 +4.4% |
| 2018 | $5,030 +2.8% | $342,400 +2.8% |
| 2017 | $4,891 -1.8% | $333,200 +1% |
| 2016 | $4,980 +9.6% | $330,000 +6.1% |
| 2015 | $4,545 +7% | $311,100 +10.3% |
| 2014 | $4,248 +3.1% | $282,100 -0.8% |
| 2013 | $4,120 +12.2% | $284,500 +0.6% |
| 2012 | $3,672 +14.6% | $282,900 +10.9% |
| 2011 | $3,203 -3.6% | $255,200 -8.4% |
| 2010 | $3,324 -8.3% | $278,600 -15.7% |
| 2009 | $3,626 -1.1% | $330,500 -8.7% |
| 2008 | $3,667 +8.4% | $362,000 +4.5% |
| 2007 | $3,383 | $346,300 |
Find assessor info on the county website
Neighborhood: 01834


Nearby schools
GreatSchools rating
- 5/10Elmer S Bagnall SchoolGrades: PK-6Distance: 0.4 mi
- 5/10Pentucket Regional Middle SchoolGrades: 7-8Distance: 2.5 mi
- 7/10Pentucket Regional Sr High SchoolGrades: 9-12Distance: 2.5 mi


Get pre-qualified for a loan
At Zillow Home Loans, we can pre-qualify you in as little as 5 minutes with no impact to your credit score.An equal housing lender. NMLS #10287.
- Massachusetts
- Essex County
- Groveland
- 01834
- 802 Alyssa Dr
Nearby cities
Nearby zip codes
Other Groveland Topics
