One of, if not the most, desirable homes in Whitestone Village, this beautifully renovated corner-unit condo offers luxury, comfort, and effortless living. The home has been thoughtfully updated with high-end finishes throughout, including quartz countertops, custom tile backsplash, undermount lighting, premium stainless-steel Bosch appliances including counter-depth refrigerator, an expanded wall of custom kitchen cabinetry, and stylish new bathroom vanities. The extensive list of upgrades truly sets this unit apart (see upgrade list attached). Abundant natural sunlight fills the space thanks to its corner location, creating a bright and welcoming atmosphere. There’s nothing to do but move in and enjoy living in this 55+ community complete with clubhouse / fitness room. Ideally located with convenient access to shopping and major routes, this exceptional condo combines elegance, convenience, and community living.
Sold for $559,000
$559,000
901 Alyssa Dr, Groveland, MA 01834
2beds
1,304sqft
Condominium, Townhouse
Built in 2004
-- sqft lot
$562,500 Zestimate®
$429/sqft
$2,969 Estimated rent
Home value
$562,500
$518,000 - $608,000
$2,969/mo
Zestimate® history
Owner options
List your home for rent
$2,969/mo
Rent Zestimate®
Find your next renter with Zillow Rental Manager. Plus, with online applications, you can quickly screen prospective tenants – for free.
$2,969/mo
Rent Zestimate®
Refinance and save
$4,025/mo
Est. payment
Refinancing to a lower rate could help reduce your monthly payments and save thousands over the life of the loan.
$4,025/mo
Est. payment
Explore your selling options
Work with a Zillow partner agent
Leverage their expertise and Zillow's premium Showcase listings to get your home seen by more buyers.
Get startedList with your own agent
Get your home in front of millions of buyers by listing it on Zillow.
Learn how to do itSell it yourself
Take full control of how buyers see your home on Zillow by listing For Sale by Owner (FSBO).
List your homeWhat's special
Zillow last checked:
Listing updated:
Listed by:
Andrea Lacroix 508-561-1161,
Churchill Properties 978-626-1685
Bought with:
Rogers Realty Team
Berkshire Hathaway HomeServices Verani Realty Bradford
Source: MLS PIN,MLS#: 73477603
Facts & features
Interior
Bedrooms & bathrooms
- Bedrooms: 2
- Bathrooms: 2
- Full bathrooms: 2
Primary bedroom
- Features: Bathroom - Full, Walk-In Closet(s), Flooring - Wood
- Level: First
Bedroom 2
- Features: Closet, Flooring - Wall to Wall Carpet
- Level: First
Primary bathroom
- Features: Yes
Bathroom 1
- Features: Bathroom - Full, Bathroom - With Shower Stall, Flooring - Stone/Ceramic Tile, Countertops - Upgraded
- Level: First
Bathroom 2
- Features: Bathroom - With Tub & Shower, Flooring - Laminate, Countertops - Stone/Granite/Solid
- Level: First
Dining room
- Features: Vaulted Ceiling(s), Flooring - Wood, Open Floorplan
- Level: First
Kitchen
- Features: Flooring - Laminate, Countertops - Stone/Granite/Solid, Cabinets - Upgraded, Stainless Steel Appliances
- Level: First
Living room
- Features: Ceiling Fan(s), Flooring - Wood, Exterior Access, Open Floorplan, Slider
- Level: First
Heating
- Forced Air, Natural Gas
Cooling
- Central Air
Appliances
- Included: Range, Dishwasher, Disposal, Microwave, Refrigerator, Washer, Dryer
- Laundry: First Floor, In Unit, Electric Dryer Hookup, Washer Hookup
Features
- Flooring: Wood, Carpet
- Doors: Insulated Doors
- Windows: Insulated Windows
- Has basement: No
- Has fireplace: No
- Common walls with other units/homes: End Unit
Interior area
- Total structure area: 1,304
- Total interior livable area: 1,304 sqft
- Finished area above ground: 1,304
Property
Parking
- Total spaces: 2
- Parking features: Attached, Garage Door Opener, Off Street, Deeded
- Attached garage spaces: 1
- Uncovered spaces: 1
Features
- Entry location: Unit Placement(Ground)
- Patio & porch: Deck - Composite
- Exterior features: Deck - Composite, Rain Gutters, Professional Landscaping
Details
- Parcel number: M:25 B:012 L:901,4530026
- Zoning: RB
Construction
Type & style
- Home type: Townhouse
- Property subtype: Condominium, Townhouse
Materials
- Frame
- Roof: Shingle
Condition
- Year built: 2004
Utilities & green energy
- Electric: Circuit Breakers
- Sewer: Public Sewer
- Water: Public
- Utilities for property: for Gas Range, for Gas Oven, for Electric Dryer, Washer Hookup
Community & HOA
Community
- Features: Walk/Jog Trails, Conservation Area, Highway Access, Adult Community
- Senior community: Yes
HOA
- Amenities included: Fitness Center, Sauna/Steam, Clubhouse
- Services included: Insurance, Maintenance Structure, Road Maintenance, Maintenance Grounds, Snow Removal, Trash
- HOA fee: $552 monthly
Location
- Region: Groveland
Financial & listing details
- Price per square foot: $429/sqft
- Tax assessed value: $406,000
- Annual tax amount: $5,152
- Date on market: 3/17/2026
- Exclusions: Dining Chandelier Not Included. Custom Curtains And Valances Negotiable. Curtain Rods Included.
Price history
| Date | Event | Price |
|---|---|---|
| 3/19/2026 | Sold | $559,000+1.8%$429/sqft |
Source: MLS PIN #73477603 Report a problem | ||
| 2/16/2026 | Listed for sale | $549,000+24.8%$421/sqft |
Source: MLS PIN #73477603 Report a problem | ||
| 9/27/2021 | Sold | $440,000+39.7%$337/sqft |
Source: MLS PIN #72886967 Report a problem | ||
| 7/7/2014 | Sold | $315,000+5%$242/sqft |
Source: Public Record Report a problem | ||
| 5/1/2014 | Pending sale | $299,900$230/sqft |
Source: Keller Williams Realty #71669523 Report a problem | ||
| 4/25/2014 | Listed for sale | $299,900+9.1%$230/sqft |
Source: Keller Williams Realty #71669523 Report a problem | ||
| 4/3/2008 | Sold | $275,000-8%$211/sqft |
Source: Public Record Report a problem | ||
| 2/14/2008 | Listed for sale | $299,000$229/sqft |
Source: Homes & Land #70624908 Report a problem | ||
Public tax history
| Year | Property taxes | Tax assessment |
|---|---|---|
| 2025 | $5,152 -6.8% | $406,000 -0.5% |
| 2024 | $5,527 -1.8% | $408,200 -4.8% |
| 2023 | $5,628 | $428,600 |
| 2022 | $5,628 +2.6% | $428,600 +15.1% |
| 2021 | $5,483 +12.5% | $372,500 +7.4% |
| 2020 | $4,874 +7.5% | $346,900 +9.8% |
| 2019 | $4,533 +1.9% | $315,900 +4.4% |
| 2018 | $4,447 +2.8% | $302,700 +2.7% |
| 2017 | $4,325 -1.8% | $294,600 +1% |
| 2016 | $4,403 +9.6% | $291,800 +6.1% |
| 2015 | $4,019 +7% | $275,100 +10.3% |
| 2014 | $3,757 +3.1% | $249,500 -0.9% |
| 2013 | $3,645 +8.1% | $251,700 -3.1% |
| 2012 | $3,372 +14.6% | $259,800 +10.8% |
| 2011 | $2,942 -3.6% | $234,400 -8.4% |
| 2010 | $3,053 -7.5% | $255,900 -14.9% |
| 2009 | $3,300 -1.1% | $300,800 -8.7% |
| 2008 | $3,338 +8.4% | $329,500 +4.5% |
| 2007 | $3,080 | $315,200 |
Find assessor info on the county website
Neighborhood: 01834
Nearby homes
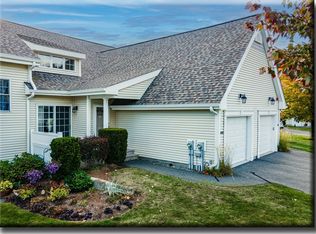
- $527,5002 bd3 ba1.8k sqft1002 Alyssa Dr #1002, Groveland, MA 01834Sold
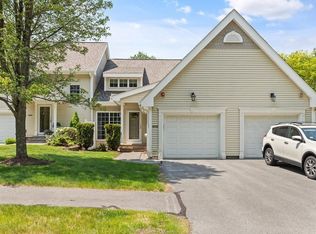
- $445,0002 bd3 ba2k sqft802 Alyssa Dr, Groveland, MA 01834Sold
- $490,0002 bd2 ba1.5k sqft808 Alyssa Dr UNIT 808, Groveland, MA 01834Sold

- $485,0002 bd2 ba1.3k sqft806 Alyssa Dr #806, Groveland, MA 01834Sold

- $450,0002 bd2 ba1.3k sqft608 Alyssa Dr #608, Groveland, MA 01834Sold
- $800,8003 bd3 ba2.2k sqft8 Anne St, Groveland, MA 01834Off Market
- $580,0002 bd3 ba1.8k sqft1305 Alyssa Dr UNIT 1305, Groveland, MA 01834Sold
- $696,6003 bd2 ba1.2k sqft7 Anne St, Groveland, MA 01834Off Market
Nearby schools
GreatSchools rating
- 6/10Elmer S Bagnall SchoolGrades: PK-6Distance: 0.5 mi
- 6/10Pentucket Regional Middle SchoolGrades: 7-8Distance: 2.5 mi
- 7/10Pentucket Regional Sr High SchoolGrades: 9-12Distance: 2.5 mi
Get a cash offer in 3 minutes
Find out how much your home could sell for in as little as 3 minutes with a no-obligation cash offer.
Estimated market value
$562,500
Get a cash offer in 3 minutes
Find out how much your home could sell for in as little as 3 minutes with a no-obligation cash offer.
Estimated market value
$562,500
- Massachusetts
- Essex County
- Groveland
- 01834
- 901 Alyssa Dr
Nearby cities
Nearby zip codes
Other Groveland Topics
